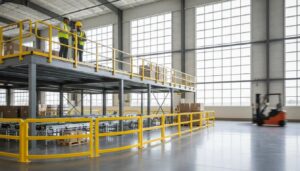
Your facility’s ceiling isn’t just a roof; it’s a massive, untapped revenue driver waiting to be activated. If you’re feeling the pressure of a shrinking floor plan or considering the astronomical costs of relocating, you’re likely overlooking the most valuable square footage you already own. Professional steel mezzanine construction isn’t just a hardware purchase. It’s a strategic engineering maneuver that converts empty air into equity, allowing your business to scale without the headache of a new lease.
It’s frustrating to watch your momentum stall because you’ve run out of room for inventory or workstations. You want to expand, but the confusion surrounding IBC aggregate area limits and OSHA guardrail heights can make the process feel overwhelming. This guide simplifies the path to more space. You’ll discover how to maximize your vertical footprint while ensuring long-term structural integrity and total compliance with national safety standards. We’re breaking down everything from load-bearing requirements to the specific design choices that turn a simple platform into a true growth catalyst for your operations.
Key Takeaways
- Discover why vertical expansion is the ultimate alternative to facility relocation, allowing you to scale operations without the burden of a new lease.
- Understand the engineering anatomy behind high-performance platforms, focusing on how load distribution and beam configuration protect your team and your assets.
- Select the optimal material by comparing structural and roll-formed steel mezzanine construction to match your specific weight requirements and performance goals.
- Master the five-step installation process, from initial slab capacity verification to final building code compliance, to ensure a seamless project rollout.
- Future-proof your operations with modular designs that allow for easy expansion or relocation as your business momentum continues to build.
Steel Mezzanine Construction: A Strategic Asset
Your facility’s square footage is a finite resource, but its cubic volume is often an untapped goldmine. A steel mezzanine is a semi-permanent, elevated flooring system designed to sit between the existing floor and the ceiling. By utilizing the vertical clearance of your building, you’re effectively creating new real estate without the heavy price tag of a property expansion. Industrial mezzanines serve as a high-performance bridge between your current capacity and your future growth goals.
The success of these structures relies on the superior strength-to-weight ratio of steel. This material allows for massive load-bearing capabilities while maintaining a relatively slim profile, ensuring your ground-floor operations remain unobstructed. Mezzanine construction is a modular solution for doubling floor space. Choosing steel mezzanine construction means you’re investing in a structure that’s as durable as it is flexible, providing a reliable foundation for heavy machinery, high-density storage, or high-traffic workspaces.
The Business Case for Vertical Expansion
High ceilings in a warehouse or manufacturing plant often represent “dead space” that costs money to heat and cool but provides no operational return. Vertical expansion captures this space and turns it into a functional asset. It’s the most cost-effective alternative to facility relocation, which often involves astronomical moving fees, increased rent, and significant operational downtime. When you build up, you keep your existing address and your momentum intact.
From a financial perspective, these structures offer unique advantages. Because they’re often classified as capital equipment rather than permanent building improvements, they may qualify for accelerated depreciation. This tax-friendly status makes the ROI on steel mezzanine construction much faster than traditional construction. You’re not just adding a floor; you’re optimizing your balance sheet by choosing a solution that’s removable, expandable, and strategically efficient.
Key Applications Across Industries
The versatility of a custom-engineered mezzanine allows it to adapt to almost any industrial requirement. In high-volume warehouses, these platforms create dedicated zones for inventory management or packing stations. For manufacturing plants, they provide a perfect vantage point for elevated offices, giving supervisors a clear line of sight over production floors while keeping administrative work away from the noise and dust.
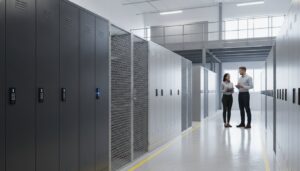
Many businesses find success by creating a complete storage ecosystem. This often involves integrating storage lockers directly onto the mezzanine level to secure employee belongings or high-value components. Whether you’re housing sensitive electronics or creating a new breakroom, the ability to customize the layout ensures every inch of your overhead space is working toward your business objectives.
The Engineering Anatomy of a High-Performance Steel Mezzanine
Engineering a structure that sits above your primary operations requires more than just heavy materials. It demands a sophisticated understanding of physics and structural integrity. The skeletal system of any platform starts with support columns and base plates. These vertical members are the anchors of your system, transferring the total weight of the mezzanine and its contents safely to the building’s floor slab. Because every facility has different slab thicknesses, the precision required in steel mezzanine construction ensures that these base plates are sized correctly to prevent cracking or shifting over time.
Above the columns, the configuration of beams and joists dictates how weight moves through the structure. Primary beams carry the heavy lifting, while secondary joists provide the necessary support for the decking material. This hierarchy of components is essential for achieving a high strength-to-weight ratio. When considering the mezzanine construction and installation process, technical specifications often highlight the need for lateral bracing. This bracing, along with seismic stability features, protects your investment from swaying or structural failure during high-intensity industrial activities or environmental events.
Decking choice is where performance meets daily utility. You have several options depending on your specific needs:
- Steel Plank: Ideal for heavy-duty applications where durability is the top priority.
- Bar Grating: Allows for maximum light, air, and sprinkler penetration, often simplifying fire code compliance.
- Wood over B-Deck: A versatile, cost-effective choice for office spaces or standard storage that provides a solid, quiet walking surface.
Support Structures and Load-Bearing Capacity
How you plan to use the space below the mezzanine is just as important as what happens on top of it. Column spacing is a critical variable here. While wider spans offer more unobstructed floor space for forklifts or assembly lines, they require deeper, heavier beams to maintain safety. You must calculate your requirements in pounds per square foot (PSF) based on your intended use. A mezzanine designed for light office work (typically 50-60 PSF) will look very different from one engineered for heavy pallet storage or machinery (125-250+ PSF). Understanding the difference between point loads from heavy equipment and uniformly distributed loads is vital for long-term structural health.
Safety Components and Integration
A high-performance mezzanine is only as good as its safety features. Handrails and kickplates aren’t just accessories; they’re mandatory components that must meet strict national safety standards to protect your team from falls. For material handling, integrating specialized staircases and pivot gates allows for the efficient movement of goods without compromising worker safety. You should also consider using heavy-duty guard rails around the base of your structural columns. These serve as a critical defense against accidental forklift impacts, ensuring a small mistake doesn’t lead to a structural catastrophe. If you’re ready to see how these engineering principles can transform your facility, it’s time to connect with an expert for a site audit.
Structural Steel vs. Roll-Formed Construction: Selecting the Right Method
Choosing the right methodology for steel mezzanine construction isn’t just a technical decision; it’s a strategic one that dictates your facility’s future capacity. While both structural and roll-formed systems provide essential space, they serve very different operational masters. Hot-rolled structural steel offers superior durability and high-impact resistance compared to the thinner, more flexible profiles of cold-rolled sections. Understanding these differences ensures your investment aligns with your long-term performance goals and load requirements.
Many modern facilities opt for hybrid systems that combine the raw strength of structural steel columns with the cost-efficiency of roll-formed joists. This balanced approach allows you to optimize your budget without sacrificing the integrity of the platform. Regardless of the method you select, your design must prioritize the safety of your team. This includes strict adherence to OSHA fall protection standards, ensuring that every gate, rail, and walking surface is engineered to prevent accidents. By matching the construction method to your specific needs, you create a high-performance asset that supports your momentum.
When to Choose Structural Steel
If your facility houses heavy machinery, high-density manufacturing, or requires massive clear spans between columns, structural steel is the industry standard. These systems utilize hot-rolled I-beams and C-channels that can support thousands of pounds with minimal vibration. Because structural steel allows for wider distances between support columns, you maintain maximum flexibility for the operations happening on the floor below. It’s the go-to choice for high-impact environments where durability is non-negotiable and where you expect to install heavy equipment that demands a rigid, unyielding foundation.
The Advantages of Roll-Formed Systems
For businesses focused on standard inventory storage or creating new office suites, roll-formed steel offers an agile and cost-effective alternative. These systems are manufactured by shaping thin sheets of steel into specific profiles, resulting in a lightweight structure that’s incredibly fast to install. The modular nature of roll-formed steel mezzanine construction means you can easily expand, reconfigure, or even relocate the platform as your business needs evolve. It’s a perfect fit for mixed-use spaces where you might integrate light partitions or bike racks to support employee amenities and organized storage.
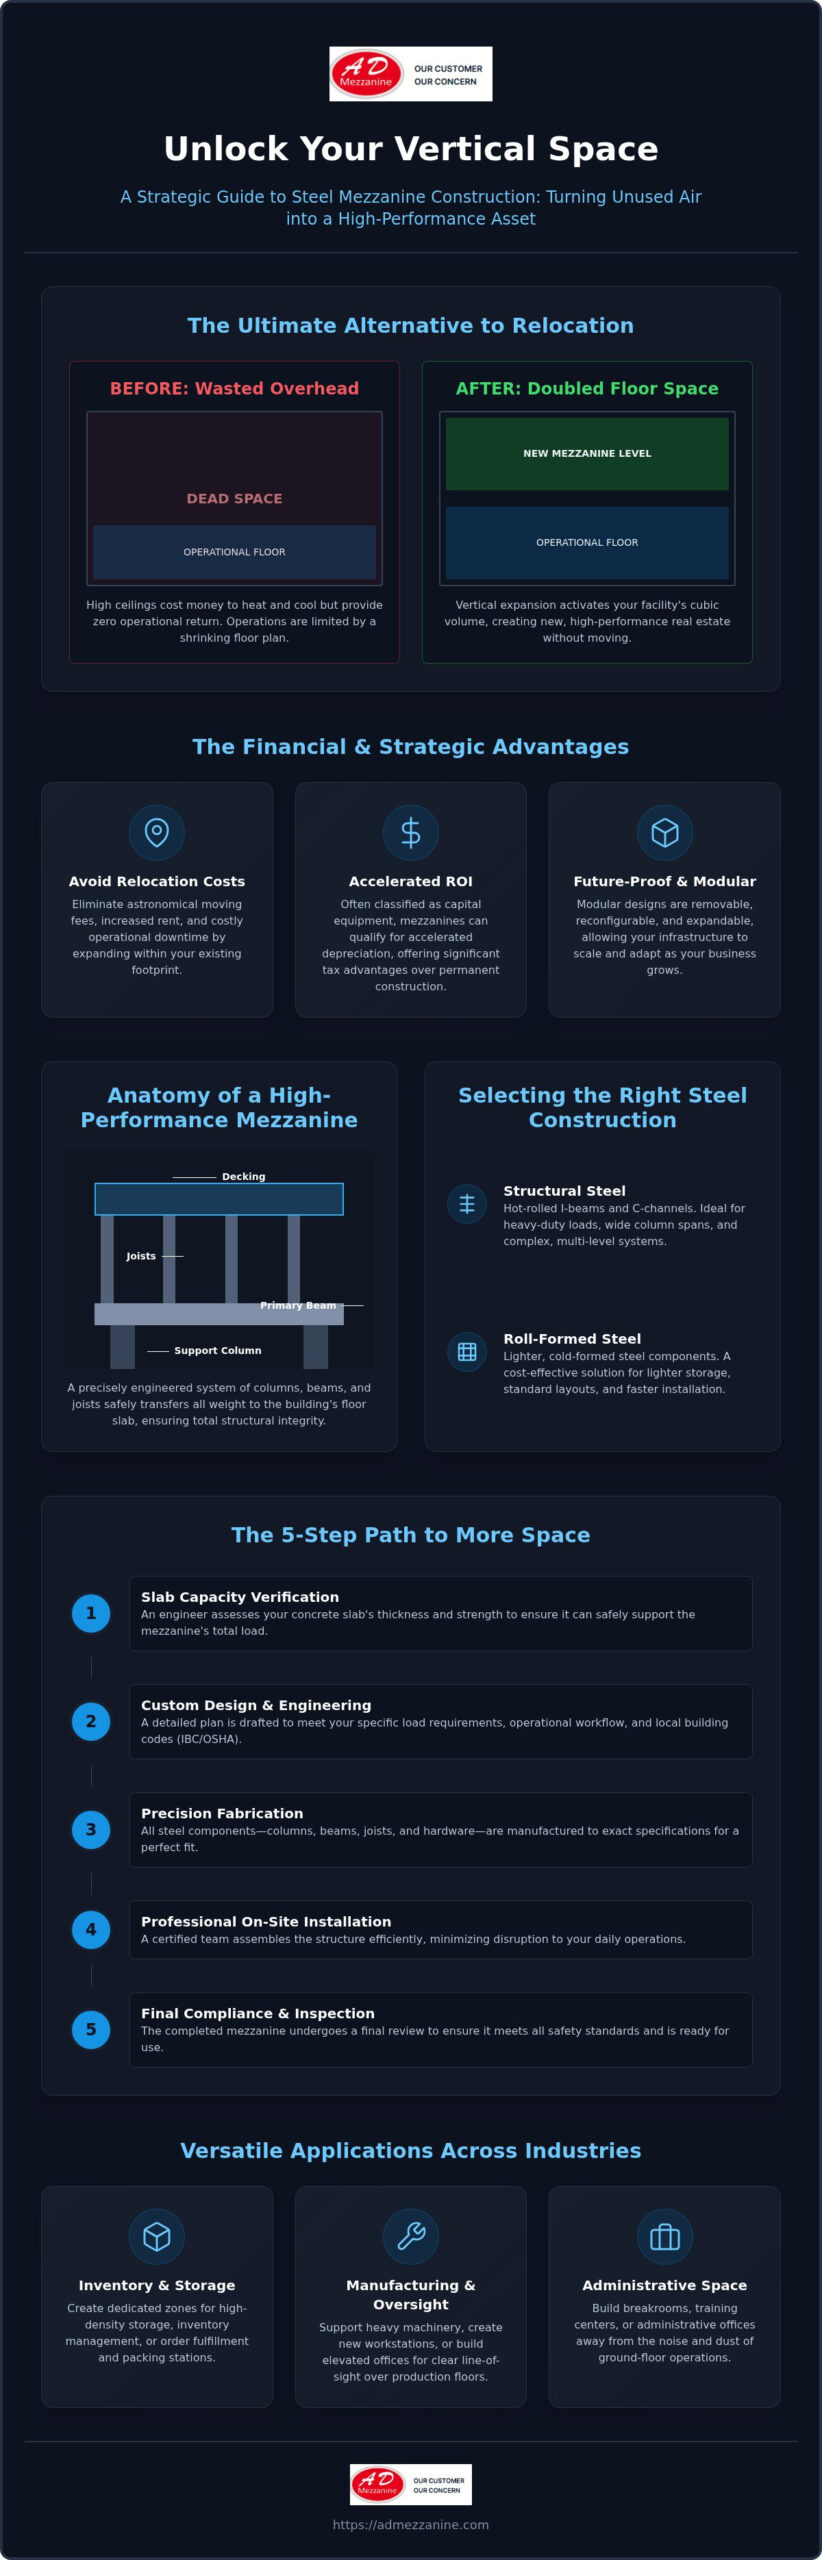
The 5-Step Mezzanine Construction and Installation Process
Turning underutilized overhead space into a high-performance asset requires a disciplined, methodical approach. Successful steel mezzanine construction isn’t just about assembly; it’s a sequence of engineering milestones designed to ensure safety and operational continuity. By following a structured process, you move from conceptual planning to a fully operational platform without the friction of unexpected delays or structural oversights.
Site Preparation and Slab Analysis
The thickness of your concrete floor dictates your mezzanine’s ultimate potential. Most industrial slabs are engineered for specific weight thresholds, and exceeding these without professional verification can lead to costly foundation damage. During the site audit, experts identify underground utilities before anchoring columns and verify that your overhead clearance meets the minimum 7-foot requirement specified by IBC Section 1208.2. This phase ensures your building can actually support the momentum of your expansion.
Once the foundation is verified, the process moves through four critical stages:
- Engineering and Design: Creating blueprints that meet local building codes, such as the Ontario Building Code (OBC) or CSA standards, while ensuring the aggregate area stays within the legal limits of the room’s footprint.
- Fabrication: Precision manufacturing of steel components in a controlled environment. Every beam and joist is cut to exact specifications to ensure a perfect fit on-site.
- On-site Installation: Managing the physical build while minimizing downtime. This involves coordinating delivery and assembly to avoid disrupting your primary production hours.
- Final Inspection: A comprehensive structural compliance and safety sign-off. This step confirms that the installation matches the engineered designs and meets all national safety regulations.
Professional Installation Logistics
Executing a build in an active facility demands surgical precision. You can’t afford to halt production for days while a crew works overhead. Coordinating logistics to manage “work-at-height” protocols ensures your team remains safe while the structure goes up. Certified installers play a vital role here; they don’t just bolt steel together; they ensure the long-term structural integrity that maintains your manufacturer warranties. Their expertise ensures that every connection is secure and every guardrail meets the 42-inch height standard required for worker protection.
Future-Proofing Your Facility with Custom Steel Solutions
Building a platform is just the beginning. To truly maximize your investment, you need to view your structure as a living part of your business strategy. Modern steel mezzanine construction excels because it’s inherently adaptable. You aren’t just adding a floor; you’re creating a flexible environment that can evolve as your market demands shift. By integrating essential technology like power, data lines, and fire suppression systems during the initial build, you ensure your new space is ready for high-performance work from day one.
Customization allows you to define how your team interacts with the new space. Utilizing custom partitions is a strategic way to carve out quiet zones for administrative tasks or secure areas for sensitive inventory. These modular walls allow you to reconfigure your layout without the mess of traditional drywall. Positioning your facility as a performance-driven environment means every square foot, whether above or below the deck, is optimized for peak operational visibility and workflow momentum.
Scalability and Modular Design
Smart facility planning starts with a “Phase 2” mindset. You might only need a small footprint today, but what happens when you double your output next year? Modular designs use nut-and-bolt connections that make future expansion or even relocation straightforward. Unlike permanent concrete additions, these steel structures can be disassembled and moved if you eventually outgrow your current building. This flexibility extends to the end of the asset’s life as well. Steel is a highly recyclable material, making your expansion a win for both your bottom line and your long-term sustainability goals.
Choosing a Construction Partner
The success of your expansion depends entirely on the expertise of your partner. You need a team that offers end-to-end service, from the initial engineering audit to the final safety sign-off. Evaluate past project performance to ensure they understand the specific load requirements of your industry. A strategic partner in the construction space won’t just sell you hardware; they’ll help you navigate complex building codes and structural safety to ensure your facility remains a robust asset for years to come.
Contact our expert team to start your mezzanine project today.
Unlock Your Vertical Advantage
Scaling your operations shouldn’t require the massive expense and disruption of a facility relocation. We’ve explored how engineering precision and the right choice between structural or roll-formed materials transform empty overhead space into a high-performance asset. Professional steel mezzanine construction is the most effective way to double your usable square footage while keeping your current momentum intact.
By working with strategic space-planning experts, you ensure your new platform is precision-engineered for national safety standards. This high-impact construction delivers the long-term reliability needed to support heavy machinery, high-density storage, or new administrative suites. Don’t let a crowded floor plan limit your potential when the solution is already right above you.
It’s time to stop seeing your high ceilings as empty space and start seeing them as the foundation for your next stage of growth. Your business has the room to expand; you just need to build up.
Expert Insights: Frequently Asked Questions
Do I need a building permit for steel mezzanine construction?
Yes, you’ll almost certainly require a building permit for your project. Because these structures change the square footage and safety profile of your facility, local authorities need to verify that your plans meet structural and fire safety codes. Working with a partner who provides engineered drawings ensures your permit application moves through the approval process without unnecessary delays, protecting your business from potential legal or safety liabilities.
How much weight can a standard industrial steel mezzanine hold?
Weight capacity is entirely custom, but standard designs typically range from 50 to 250 pounds per square foot (PSF). A light office space might only require 50 PSF, while heavy-duty warehouse storage often demands 125 PSF or more. We calculate these requirements based on your specific point loads and equipment needs to ensure the structure never compromises your operations or the safety of your floor slab.
What is the minimum ceiling height required for a mezzanine?
You generally need a minimum clear height of 7 feet both above and below the mezzanine level. This requirement, dictated by IBC Section 1208.2, ensures a safe and comfortable environment for your team. To accommodate the thickness of the steel deck and joists, your facility should ideally have a total ceiling height of at least 15 to 16 feet to ensure both levels remain fully functional.
How long does the construction and installation process typically take?
The entire process typically spans four to eight weeks, though the on-site installation usually takes only a few days. Most of the time is spent in the off-site fabrication phase, where every beam is precision-engineered to your facility’s specific dimensions. This modular approach minimizes the “work-at-height” phase and prevents your production floor from becoming a long-term construction zone, allowing your team to stay focused on their daily tasks.
Can a steel mezzanine be moved if my business relocates?
Yes, one of the primary benefits of modular steel mezzanine construction is its portability. Because these systems use nut-and-bolt connections rather than being welded to the building’s primary structure, they can be disassembled and reinstalled at a new location. This flexibility protects your capital investment even if your business eventually outgrows its current facility, making it a truly mobile asset for your expanding operations and future growth.
What are the fire safety requirements for an elevated steel platform?
Fire safety standards typically focus on sprinkler coverage and material ratings. According to NFPA 13, you must maintain at least 18 inches of clearance between sprinkler heads and the top of any stored materials on the platform. Depending on the size of the mezzanine, you may also need to install an integrated fire suppression system beneath the deck to protect the lower level and ensure total compliance with national safety regulations.
Is structural steel or roll-formed steel better for warehouse storage?
Structural steel is the superior choice for heavy-duty storage or environments requiring wide spans between columns. It offers the rigidity needed for heavy machinery and high-density pallet racking. Roll-formed steel is a lighter, more cost-effective option that works perfectly for standard inventory or office space where massive weight loads aren’t a primary concern. Choosing the right material ensures your structure matches your specific operational performance goals.
How does mezzanine construction affect my property taxes and insurance?
Mezzanines are typically classified as capital equipment rather than permanent building improvements. This classification means they often don’t trigger the same property tax increases that a traditional building addition would. From an insurance perspective, a professionally engineered structure provides the documented safety and compliance needed to maintain your coverage. This ensures your expansion remains a low-risk, high-reward move for your business’s long-term financial health and operational stability.