
Paying for a new lease to solve a space crisis is often a vanity move that masks a massive inefficiency in your current facility. You already know that vertical expansion is the logical path forward, yet understanding the mezzanine installation cost Canada projects demand can feel like a moving target. It’s common to feel a sense of dread when considering the National Building Code (NBC) or the potential for project creep through unforeseen permitting fees. You need a partner who values transparency as much as structural integrity.
This guide provides a comprehensive breakdown of the budgeting landscape for 2026. We’ll help you move past the uncertainty of comparing custom-engineered solutions against pre-engineered kits. You’ll gain a reliable framework for estimating your investment while identifying the specific drivers that impact your final invoice. From fire protection requirements to load capacity calculations, we’re stripping away the complexity to show you exactly how a strategic mezzanine installation serves as a high-velocity growth catalyst for your business. We’ve organized this data to ensure your next facility expansion is defined by momentum rather than hidden obstacles.
Key Takeaways
- Identify the three primary pillars of engineering, materials, and labor to establish a disciplined budget that eliminates hidden fees.
- Access a modular framework to estimate the 2026 mezzanine installation cost Canada requires for your specific square footage and load capacity.
- Evaluate the trade-offs between pre-engineered kits and custom-engineered solutions to ensure your new structure doesn’t interfere with existing facility obstructions.
- Gain clarity on the National Building Code (NBC) and the essential role of a Professional Engineer in securing legal permits for your expansion.
- Realize the strategic ROI of vertical space, positioning your business for momentum without the crushing overhead of a new lease.
Factors Defining Mezzanine Installation Costs in Canada
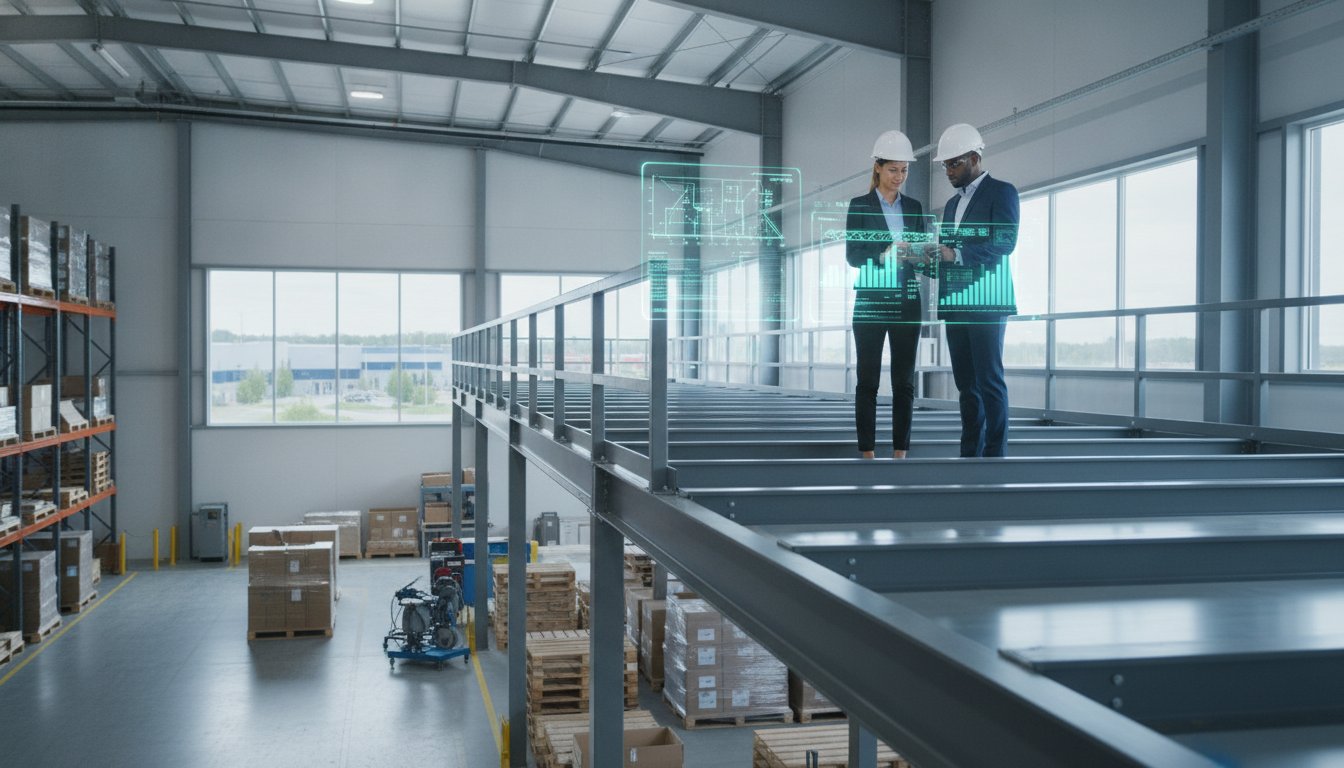
Expanding your facility’s footprint doesn’t always mean signing a new lease or breaking ground on an addition. Many Canadian firms now leverage vertical expansion as a strategic growth catalyst to maximize existing square footage. What is a Mezzanine? It’s an intermediate floor that effectively doubles your usable area without changing your building’s physical footprint. In 2026, these structures are essential for businesses looking to scale quickly while keeping overhead predictable.
Accurately estimating the mezzanine installation cost Canada projects require isn’t a one-size-fits-all calculation. Three primary pillars define your total investment: engineering, materials, and labor. Professional engineering ensures the new structure integrates seamlessly with your existing floor slab. Materials account for the raw steel and decking components. Labor covers the specialized installation crews needed for safe, efficient assembly. Because every warehouse has unique obstructions, ceiling heights, or slab capacities, a fixed price is rare without a preliminary site assessment. A disciplined approach to these variables prevents budget creep later in the project.
The National Building Code of Canada (NBC) dictates the structural requirements for every installation. These regulations ensure your expansion is legal, safe, and durable. Compliance isn’t optional; it influences everything from the thickness of the steel to the number of required exits. Ignoring these standards leads to permit denials and expensive retrofits that can stall your business momentum.
The Impact of Load Capacity on Price
Your intended use is the biggest driver of structural requirements. Light storage solutions typically require a capacity of 125 pounds per square foot (PSF). If you’re planning for heavy manufacturing or high-density pallet racking, that requirement often jumps to 250 PSF or higher. Higher load capacities necessitate thicker steel columns and heavier joists to maintain structural integrity. This isn’t just about the volume of steel used. In specific Canadian seismic zones, additional bracing is mandatory to meet local safety codes. These structural reinforcements add material weight and engineering complexity to the final design.
Material Selection: Steel, Wood, or Grating?
The materials you select define both the daily performance and the final quote. Structural steel systems offer maximum strength for wide spans and heavy loads. In contrast, cold-rolled steel systems provide a lighter, more modular alternative for certain applications. Decking options also create significant variance. A standard B-deck with a plywood overtop is a reliable choice for general foot traffic. Heavy-duty bar grating is superior for airflow and light penetration, though it involves different material specifications. Finally, consider the finish. A standard powder coating offers a professional look for indoor environments, while galvanized steel is a must for facilities with moisture or chemical exposure. Selecting the right materials ensures you aren’t overpaying for features your specific operation doesn’t require.
The 2026 Mezzanine Cost Calculator: Estimating Price per Square Foot
Why settle for a vague estimate when you can build a precise financial roadmap? Successful expansion requires a modular approach to estimation that accounts for the unique variables of your facility. In 2026, the average mezzanine installation cost Canada organizations should expect typically falls between $40 and $250 per square foot, depending on the structural load and total area. This wide range exists because mezzanine construction is heavily influenced by the economy of scale.
For a small installation under 500 square feet, your cost per square foot will naturally be higher. Fixed expenses like engineering stamps, site mobilization, and delivery are spread over a smaller footprint. Conversely, for large-scale projects exceeding 5,000 square feet, these fixed costs are diluted. This creates a significant drop in the per-unit price as the project grows. When you plan for scale, you’re not just buying steel; you’re optimizing the efficiency of every dollar spent.
Tiered Pricing Framework for Canadian Facilities
Different operational goals require different structural investments. A clear understanding of these tiers helps you align your budget with your performance needs:
- Budget Tier: Ideal for standard storage, these systems usually support 125 PSF and utilize basic B-decking or bar grate decking.
- Performance Tier: These custom-engineered platforms handle heavy machinery or office enclosures, often requiring seismic considerations found in Canadian building codes.
- Industrial Tier: These are high-capacity, multi-level systems designed for 250+ PSF, often integrating partitions to manage complex workflows or picking decks.
Ancillary Component Costs
The platform itself is only one part of the equation. You must budget for the essential components that make the space functional and safe. A single staircase can add between $8,000 and $20,000 to your total, depending on the rise and finish. Handrails and kickplates are typically quoted per linear foot and are mandatory for safety compliance. If your expansion includes specialized zones, consider the cost of adding storage lockers or bike racks to the lower level. Integrating these elements during the initial build is far more cost-effective than attempting a retrofit later. To get a precise figure for your facility, you can request a detailed feasibility study from our team.
Structural Choices: Custom-Engineered vs. Pre-Engineered Kit Costs
Deciding between a pre-engineered kit and a custom-engineered build is more than a matter of preference. It’s a strategic choice that dictates your facility’s operational momentum for years. While kits often appear as the faster entry point, they frequently carry hidden expenses that inflate the total mezzanine installation cost Canada businesses face. You aren’t just buying a platform; you’re investing in a structural asset that must integrate with your existing workflow without friction.
The latest construction price indexes suggest that while material costs fluctuate, the value of precision engineering remains constant. A custom design doesn’t just sit in your warehouse. It works around it. If your floor plan is interrupted by support columns, heavy machinery, or complex HVAC systems, a standard kit becomes a liability rather than an asset. Modifying a kit on-site to fit these obstructions often requires expensive field-welding or structural reinforcements that weren’t in the original quote.
When to Choose a Pre-Engineered Kit
Kits are the right choice for facilities with standard, rectangular footprints and minimal floor-level obstructions. They’re excellent for simple storage needs where the load requirements are predictable and light. Because these systems are manufactured in high volumes, lead times are often shorter, allowing you to react quickly to a sudden space shortage. However, don’t mistake speed for versatility. In high-traffic industrial environments or zones with heavy point loads, the rigid nature of a kit can limit your future expansion options. If your business requires a high-velocity picking deck or multi-level integration, the limitations of a “one-size-fits-all” box will eventually slow you down.
The ROI of Custom-Engineered Platforms
Custom engineering is the true growth catalyst for complex industrial spaces. Understanding the total mezzanine installation cost Canada requires for a custom build versus a kit is essential for calculating long-term ROI. By designing around your specific facility obstructions, you prevent “dead space” below the platform that would otherwise be lost. These tailored mezzanine solutions allow for seamless integration with your existing lighting, fire suppression, and HVAC systems. While the material quote for a custom build might be higher initially, the total project cost is often lower. You avoid the “hidden” labor fees associated with retrofitting a kit and gain a structure that optimizes every square inch of vertical space. This methodical approach ensures your investment delivers maximum utility from day one.

Beyond the Quote: Permitting, Logistics, and Canadian Labor Expenses
A material quote is only half the story. To calculate the true mezzanine installation cost Canada requires for a successful build, you’ve got to look at the variables that occur after the steel leaves the factory. Logistics, permitting, and specialized labor are the gears that turn a pile of components into a functional, legal asset. If you ignore these “soft” costs, you’re inviting project creep that can stall your facility’s momentum and drain your 2026 expansion budget.
Some entrepreneurs consider installing the structure themselves to save money. This is a high-risk gamble that rarely pays off. Without a certified installer, you risk structural failure, insurance denial, and violations of the National Building Code. Professional installers bring the specialized equipment and disciplined project management needed to finish the job without disrupting your primary operations. They understand the weight of a P.Eng (Professional Engineer) stamp, which is mandatory in Canada to verify that your existing floor slab can handle new point loads.
The Permitting Process in Canada
Navigating the regulatory landscape is a methodical process that requires precision. It typically follows three mandatory steps:
- Step 1: Preliminary Design and Structural Review. A P.Eng reviews the site measurements and slab capacity to ensure the structure is safe.
- Step 2: Securing a Building Permit. This involves submitting engineered drawings to local authorities. Permit and engineering fees typically range from 1% to 3% of the total construction value.
- Step 3: Final Inspection and Occupancy Certification. Once the build is complete, an inspector must sign off on the installation before your team can legally use the space.
Labor Trends and Installation Timelines
In 2026, labor remains a significant portion of your investment. Installation labor typically accounts for 30% to 50% of the material cost. These rates reflect the high demand for specialized structural steel installers who can work safely at heights. Your specific site accessibility will also influence the final invoice. If your facility requires night work to avoid stopping production, or if the installation happens in a confined space, expect labor costs to adjust accordingly. A standard installation can take anywhere from a few days to several weeks. A professional team focuses on minimizing this window to ensure your facility expansion acts as a growth catalyst rather than a bottleneck.
Optimizing Your Facility ROI with Ad Mezzanine Solutions
Relocating your entire operation to a larger facility is a high-risk gamble that often distracts from your core business objectives. Beyond the immediate moving costs, you face the long-term burden of increased monthly lease payments and the potential for operational downtime that can alienate your client base. Choosing to expand vertically is the superior financial move. When you analyze the mezzanine installation cost Canada businesses face in 2026, the numbers tell a clear story of efficiency. You’re trading a permanent increase in overhead for a one-time capital investment that begins paying for itself the moment the first pallet is stored.
Ad Mezzanine serves as more than just a structural supplier. We act as your strategic partner, ensuring your expansion is a growth catalyst rather than a logistical hurdle. Our approach is rooted in assertive confidence and a disciplined project management methodology. We don’t believe in the “fixed-price” myths that lead to project creep. Instead, we focus on transparent, performance-driven outcomes that respect your budget and your timeline. By maximizing your existing square footage, you’re not just solving a space problem; you’re building momentum for your entire organization.
Mezzanines as a Strategic Business Asset
Think of your mezzanine as a structural asset rather than a simple construction project. A one-time investment in vertical space is significantly more cost-effective than ten years of additional lease payments in Canada’s competitive industrial real estate market. Furthermore, a professionally engineered system increases the overall utility and value of your facility. Integrating professional guard rails and safety partitions ensures your new workspace meets strict liability standards while protecting your most valuable asset: your team. This focus on safety and compliance isn’t just about following the rules. It’s about building a robust, reliable environment where your business can thrive without the fear of regulatory setbacks.
Next Steps: Securing an Accurate 2026 Quote
Ready to move from theory to execution? Getting an accurate estimate for your project requires a few key pieces of information. Before you call a mezzanine specialist, ensure you have your clear ceiling height, your existing floor slab specifications, and a general idea of your intended load capacity. While rough estimates are helpful for initial budgeting, they don’t replace the value of a professional site audit. An expert walkthrough often uncovers hidden savings by identifying the most efficient placement for support columns and stairs. We’re here to guide you through this process with the transparency and authority your business deserves. Let’s turn your underutilized air space into a high-performance engine for growth.
Accelerate Your Business Growth Through Vertical Expansion
Scaling your operations in 2026 doesn’t have to mean succumbing to the high costs of industrial relocation. You’ve now seen how a custom-engineered mezzanine serves as a permanent solution to space constraints, offering a far superior ROI compared to decades of rising lease payments. Successful facility managers prioritize engineering precision and National Building Code compliance over the superficial savings of a basic kit. They know that a methodical approach to the mezzanine installation cost Canada projects demand is what prevents expensive project creep and ensures long-term reliability.
Ad Mezzanine stands ready as your strategic partner, offering national service coverage and specialized expertise in NBC 2020 compliance. We focus on delivering custom-engineered systems that aren’t just platforms; they’re high-performance assets designed to maximize your facility’s efficiency. You don’t have to navigate the complexities of permitting and logistics alone. It’s time to stop letting limited floor space hold back your business momentum and start reclaiming your air space with confidence.
Your business has the potential for significant improvement. Let’s work together to build the structural foundation your growth deserves.
Frequently Asked Questions
How much does a mezzanine cost per square foot in Canada in 2026?
Typical mezzanine projects in the Canadian market range from $40 to $250 per square foot. This broad range reflects the diversity of industrial needs, from light storage picking decks to heavy equipment platforms. When calculating the mezzanine installation cost Canada businesses must budget for, standard storage projects often sit at the lower end. Specialized builds requiring vibration isolation or high load capacities will naturally drive the total investment higher.
Do I need a building permit for a mezzanine installation?
Yes, a building permit is mandatory in almost every Canadian jurisdiction because a mezzanine increases the occupied floor area of your facility. You must submit engineer-stamped drawings that demonstrate compliance with the National Building Code of Canada. Professional installers handle the preliminary structural reviews and coordinate with local authorities. Skipping this step leads to legal liabilities and potential insurance denials; securing a permit is a non-negotiable part of a disciplined expansion process.
Can a mezzanine be moved or expanded in the future?
Modular, bolt-together systems are designed specifically for future flexibility. Unlike welded structures, these mezzanines can be disassembled, relocated, or expanded as your business momentum grows. This adaptability makes them a strategic asset for companies in leased spaces or those expecting rapid scaling. While these kits may cost 10% to 20% more than welded alternatives initially, the ability to add sections or change the configuration without a total reinvestment provides superior long-term value.
What is the minimum ceiling height required for a mezzanine?
You generally need a minimum clear ceiling height of 14 to 15 feet to install a mezzanine effectively. This allows for approximately 7 feet of clearance on both the ground level and the new platform; you must also account for the thickness of the structural steel and decking. While some specialized storage applications can work with less, maintaining standard headroom is vital for worker safety and building code compliance. A site audit verifies your vertical potential.
How long does the typical mezzanine installation take?
A typical mezzanine installation can range from a few days to several weeks. Pre-engineered, bolt-together kits are gaining popularity because they can often be assembled in hours or days without the need for hot-work permits or welding. More complex, custom-engineered systems require a longer timeline for precision alignment and structural integration. Your choice of installer and the complexity of the site obstructions will ultimately dictate how quickly you can begin utilizing the new space to drive growth.
Is a mezzanine considered a permanent building improvement for tax purposes?
In many cases, a free-standing industrial mezzanine is classified as capital equipment rather than a permanent building improvement. This distinction is significant for tax purposes because equipment often qualifies for faster depreciation rates under the Capital Cost Allowance (CCA) in Canada. Since the structure is technically removable, it doesn’t always increase your property tax assessment. You should always consult with a tax professional to understand how this investment impacts your specific financial strategy and business growth.
What are the fire safety requirements for mezzanines in Canada?
Fire safety requirements are governed by the National Building Code of Canada (NBC 2020). If your new platform exceeds a certain percentage of the floor area, you may be required to install or extend sprinkler systems and smoke detectors. Other factors include travel distances to exits and the use of fire-resistant materials. Fire protection additions can increase the total project cost by 35% to 40%. Integrating these requirements early is essential for a transparent and predictable budget.
How does load capacity affect the price of a mezzanine platform?
Load capacity is a primary driver of the mezzanine installation cost Canada facilities encounter. A light storage platform rated for 125 pounds per square foot (PSF) requires less structural steel than a heavy-duty deck rated for 250 PSF or more. As the weight requirement increases, the system needs thicker columns, heavier joists, and more robust footings. This direct relationship between performance and material volume means that over-engineering for loads you don’t need can lead to unnecessary expenses.






