
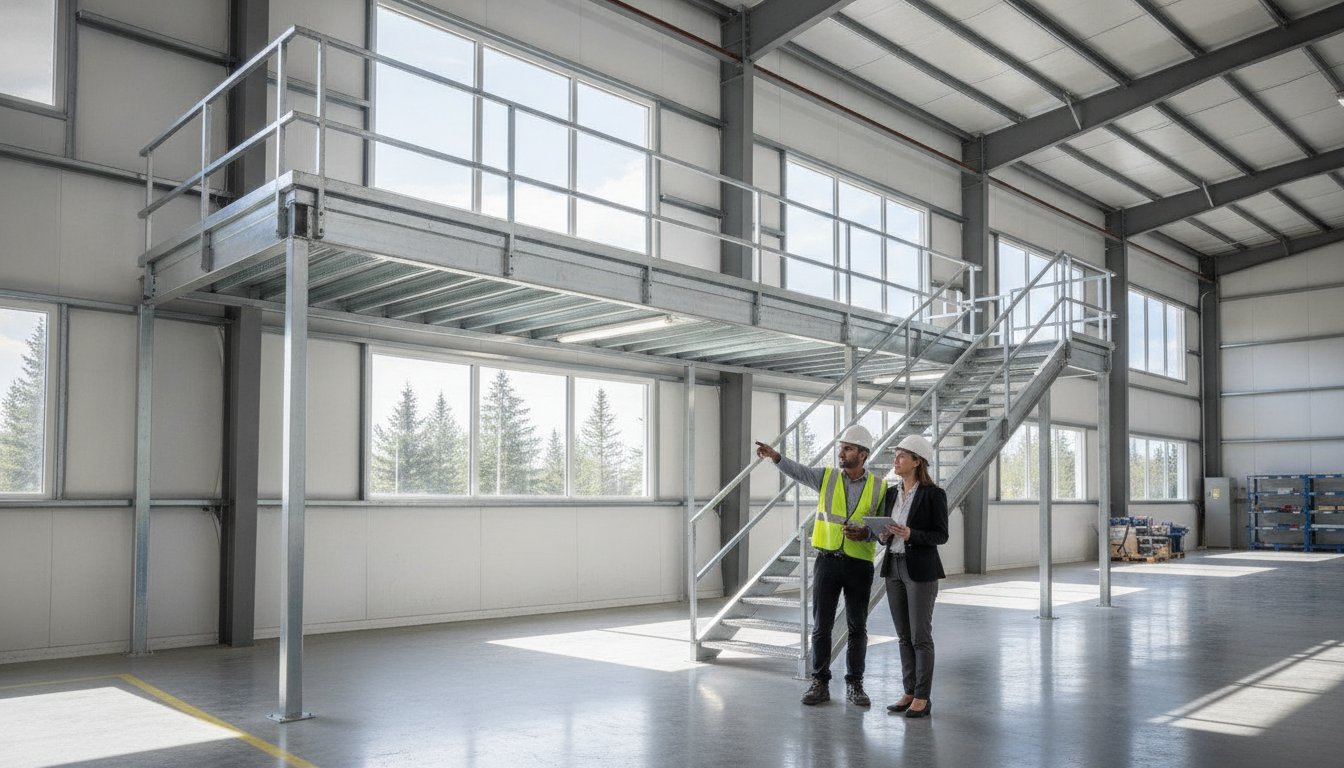
Could a simple calculation error turn your facility expansion into a costly legal nightmare? Many Canadian business owners realize too late that their new platform doesn’t meet the strict mezzanine safety standards Canada requires, leading to immediate stop-work orders and failed building inspections. You want to maximize your square footage without the massive overhead of a building addition, but the overlap of National and Provincial codes often feels like a moving target. It’s frustrating to balance the 40% floor area rule against your operational needs while worrying about whether your guardrails and staircases are truly compliant with current 2026 regulations.
This guide simplifies that complexity; it gives you a clear roadmap to ensure your mezzanine is both high-performing and fully legal. We’ll break down the latest compliance requirements, from mandatory structural P.Eng stamps to specific fire safety triggers. By the end of this article, you’ll have the strategic knowledge needed to pass every inspection and transform your unused vertical space into a safe, robust asset that fuels your business growth.
Key Takeaways
- Master the legal distinction between a mezzanine and a second storey to avoid expensive structural reclassifications and project delays.
- Learn how to calculate the 40% floor area rule accurately to ensure your facility meets all mezzanine safety standards Canada enforces for 2026.
- Identify the exact height and placement requirements for guardrails and handrails to protect your team and maintain insurance eligibility.
- Understand why a Professional Engineer (P.Eng) stamp is mandatory for seismic bracing and structural load compliance in every Canadian province.
- Discover how integrating safety standards with A D Mezzanine Inc. into the initial design phase accelerates the building permit process and minimizes operational risk.
Understanding the National Building Code of Canada (NBCC) for Mezzanines
The National Building Code of Canada (NBCC) serves as the baseline for all structural safety in Canada. It defines a mezzanine as an intermediate floor assembly between the floor and ceiling of any room or storey. Understanding What is a Mezzanine? is the first step in determining if your project falls under standard regulations or more complex storey requirements. Adhering to mezzanine safety standards Canada mandates ensures you maximize your vertical cube while keeping your project timeline and budget predictable. It’s a strategic move for any facility looking to grow without the friction of a full building expansion.
The legal distinction between a mezzanine and a second storey is one of the most critical factors in your design. If your platform exceeds 40% of the open floor area in the room where it’s located, the code reclassifies it as a second storey. This shift triggers a domino effect of expensive requirements. You might suddenly find yourself forced to install enhanced fire-rated assemblies or additional exit routes that weren’t in your original plan. Keeping your structure within the mezzanine classification saves time and capital while still providing significant new square footage for storage or operations.
The Hierarchy of Canadian Building Regulations
Canada uses a tiered system for building safety. The NBCC acts as the model code, but individual provinces have the authority to adopt or amend it to fit local needs. For instance, the Ontario Building Code (OBC) recently updated its regulations through O. Reg. 163/24, which took effect on January 1, 2025. While your local inspector might reference the British Columbia Building Code (BCBC) or the Alberta Building Code, they all draw their structural DNA from the national standard. Federal workplaces must also account for the Canada Occupational Health and Safety Regulations (SOR/86-304). This adds an extra layer of protection for employees working on elevated platforms. Compliance is not optional.
Why Compliance is a Business Necessity
Cutting corners on compliance isn’t just a safety risk; it’s a financial liability. A non-compliant structure can lead to immediate stop-work orders that paralyze your operations. In the worst-case scenario, municipalities can force the complete removal of an unpermitted mezzanine, resulting in a total loss of investment. Beyond legal hurdles, insurance companies are tightening their scrutiny. Modern insurers often demand proof that your mezzanine safety standards Canada compliance is verified by a Professional Engineer before they’ll renew a policy. Investing in a compliant design protects your staff from falls and structural failures while securing your business’s long-term momentum.
The 40% Floor Area Rule and Occupancy Classifications
The 40% rule is the most significant threshold in mezzanine design. It determines whether your expansion is a simple addition or a complex structural overhaul. To remain classified as a mezzanine, the aggregate area of all intermediate levels within a single room must not exceed 40% of that room’s floor area. This limit is non-negotiable under current mezzanine safety standards Canada enforces. Crossing this line reclassifies the structure as a full storey, which immediately triggers more expensive fire-rating requirements and additional exit paths. It’s about maximizing your footprint without inviting unnecessary regulatory weight.
Calculating your aggregate area isn’t always straightforward. If you have three separate platforms in one warehouse, you must add their square footage together for the 40% calculation. These specific definitions are detailed in the National Building Code Mezzanine Regulations, which outline how engineers must calculate aggregate area. The code also demands that the structure remains “open.” Usually, this means at least 60% of the perimeter must be open to the floor below. There are small exceptions for enclosed offices or washrooms, provided they meet specific size limits and fire-safety criteria, but the general rule is visibility and airflow.
Calculating Your Allowable Mezzanine Square Footage
Start by measuring the total clear floor area of the room where the platform will sit. Multiply that number by 0.4 to find your ceiling. When integrating high-quality industrial mezzanines into complex facility layouts, remember to account for columns and existing obstructions that might reduce your usable room area in the eyes of an inspector. One of the most frequent errors is miscalculating the openness requirement. If you plan to add partitions or walls later, you might accidentally invalidate your mezzanine status. It’s a precision game that requires a proactive design strategy to avoid a stop-work order.
Occupancy and Fire Safety Implications
Your occupancy load is a major factor in determining exit requirements. Generally, a single exit is permitted if the load is 60 people or fewer. However, travel distances to those exits are strictly capped. In an unsprinklered building, you typically only have 15 meters to reach a set of stairs. If your facility uses secure storage locker systems on the mezzanine, you must ensure they don’t block these critical paths or interfere with fire suppression. Solid floor mezzanines always require sprinkler heads installed underneath if the building is already sprinklered. This ensures every square inch of your facility remains protected. If you’re feeling overwhelmed by these technicalities, requesting a professional code review can save you thousands in future retrofit costs.
Essential Fall Protection: Guardrail and Handrail Requirements
Safety isn’t just about the structural floor; it’s about the edges. In Canada, any platform with a drop greater than 1.2 meters requires a permanent guardrail system. This “unprotected edge” rule is a non-negotiable part of mezzanine safety standards Canada enforcement. The primary standard for guardrail height in industrial settings is 1070 mm (42 inches). While some interior residential codes might allow for shorter heights, industrial environments demand this higher threshold to ensure personnel safety during active warehouse operations. It’s a simple requirement that prevents life-altering accidents.
Strength is just as vital as height. Your guardrails must withstand a concentrated lateral load, typically 0.9 kN (200 lbs), applied at any point along the top rail. This ensures the system doesn’t fail if a worker stumbles or equipment bumps the rail. Every compliant guardrail must also include a kickplate, or toeboard, at least 100 mm (4 inches) high. This small strip of steel prevents tools, hardware, or debris from being kicked off the edge. It’s an essential layer of protection for anyone working on the floor below your new mezzanine level.
Guardrail Design and Material Standards
Why do most industrial designs favor vertical pickets? Horizontal rails can accidentally act as a ladder, encouraging unsafe climbing. Vertical pickets or solid panels are the gold standard for climbing prevention and are often required in areas accessible to the public or multi-use staff. In high-traffic zones, you need impact-resistant materials that won’t buckle under daily wear and tear. Integrating high-quality safety guard rails into your perimeter during the initial design phase prevents expensive retrofits. It also ensures your partitions and storage areas align perfectly with your fall protection strategy.
Stairway and Handrail Compliance
Mezzanine access is where many building inspections fail. Stairs must follow strict rise and run ratios to prevent trip hazards and ensure ergonomic movement. Handrails must be continuous, allowing a user to maintain a steady grip from the top landing all the way to the bottom without interruption. This handrail should sit between 865 mm and 965 mm above the stair nosing. Don’t overlook slip resistance; treads must feature serrated or textured surfaces to provide traction. This is especially important in industrial environments where dust, oils, or moisture might be present on the walking surface.
Beyond traditional stairways, many modern facilities incorporate platform lifts to improve accessibility and workflow efficiency. To understand the costs and technical considerations of these upgrades, you can explore Project-based equipment sales and installation fees as part of your strategic planning process.

Engineering Compliance: The Role of the Professional Engineer (PE) Stamp
The Professional Engineer (P.Eng) stamp is your shield against liability and structural failure. It transforms a collection of steel beams into a certified, legal structure that protects your investment. In Canada, obtaining a building permit for any elevated platform requires this stamp on your final blueprints. The engineering process follows a rigorous four-step roadmap to ensure your facility meets all mezzanine safety standards Canada mandates for 2026. It begins with a structural analysis of your existing concrete slab. Most industrial floors are designed for specific weight limits; adding a mezzanine introduces concentrated pressure that the original architects might not have anticipated. If the slab fails, the entire structure is compromised.
Seismic engineering is the second critical step. Regardless of your location, Canadian building codes require mezzanines to be braced for lateral movement during an earthquake. Engineers then pivot to fire safety, reviewing exit paths and travel distances—often incorporating specialized fire-rated glass or door systems from providers like 興達防火玻璃工程有限公司—to ensure workers can reach safety within the 15 to 25-meter limits defined by the NBCC. Finally, the engineer applies their seal to the blueprints. This seal is a legal guarantee that the design is structurally sound and ready for municipal review. It provides the peace of mind that your expansion is a catalyst for growth, not a source of risk.
Engineers distinguish between dead loads and live loads to determine the required thickness of your steel supports. The dead load refers to the weight of the mezzanine itself, while the live load accounts for your inventory, equipment, and personnel. For standard storage, mezzanine safety standards Canada typically require a capacity of 125 PSF. However, “point loads” represent the biggest risk to your warehouse floor. This is the massive pressure exerted by the base of each mezzanine column. Without proper base plates and structural bracing, these point loads can crack your slab. Professionals calculate these forces precisely to ensure your floor remains intact under full capacity.
Navigating the Permit Process in 2026
A successful permit application in 2026 requires more than just a drawing. You need a comprehensive documentation package, including site plans and structural specifications. The “Letter of Assurance” is a vital component in the Canadian engineering landscape; it’s a formal commitment from the engineer of record that the project complies with the provincial building code. Coordinating between your mezzanine provider and local building inspectors early in the process prevents costly delays. This proactive approach ensures that by the time construction begins, every compliance box is already checked. High-quality industrial mezzanine solutions rely on this engineering foundation to move from concept to reality without friction.
Implementing Safe Expansion with A D Mezzanine Inc.
A D Mezzanine Inc. doesn’t treat safety as a final checklist; it’s the core of the initial design phase. By integrating mezzanine safety standards Canada mandates from day one, we eliminate the friction of mid-project redesigns. Our pre-engineered systems offer a significant advantage for businesses looking for speed without compromise. These systems are already tested against rigorous load and seismic requirements. This accelerates your installation timeline and simplifies the municipal approval process. Whether you’re adding a simple storage platform or a complex multi-level system, starting with a compliant foundation is the only way to protect your business momentum.
Working with a national provider gives you a distinct edge. We understand the nuanced provincial variations between the OBC, BCBC, and the NBCC, ensuring your facility meets local expectations across the country. Our team serves as a strategic partner, guiding you through the technicalities of occupancy loads and fire suppression so you can focus on your operations. We bridge the gap between complex engineering requirements and practical business results, turning your unused vertical space into a high-performing asset.
Custom Safety Solutions for Industrial Spaces
Every facility has a unique pulse. We tailor guardrails and partitions to mirror your specific operational workflow, ensuring safety never comes at the expense of productivity. This includes the strategic placement of high-visibility markings and protective bollards at the mezzanine base to prevent forklift impacts. We also ensure that secondary facility upgrades, such as commercial bike rack installations for staff, are positioned to maintain clear fire exit paths and travel distances. Professional installation is the final, non-negotiable step. Our teams ensure every bolt and brace meets the exact specifications of the stamped engineering drawings, securing your long-term insurance eligibility.
Your Roadmap to a Compliant Facility
Your expansion begins with a comprehensive site assessment. We analyze your existing slab capacity and ceiling height to identify the most efficient way to scale your square footage. This data-driven approach removes the guesswork and ensures your project passes every building inspection. Safety doesn’t end when the last guardrail is tightened; ongoing safety audits and maintenance are vital for all raised platforms. These periodic checkups identify wear and tear before they become liabilities, keeping your facility safe for years to come. Ready to expand safely? Contact our engineering team for a consultation to begin your journey toward a fully compliant, high-performance workspace.
Secure Your Business Momentum Through Compliance
Navigating the 40% floor area rule and securing professional engineering support aren’t just regulatory hurdles; they’re the building blocks of a high-performance facility. By prioritizing mezzanine safety standards Canada requires, you protect your staff and ensure your expansion remains a legal, insurance-eligible asset. The right structural choices prevent costly stop-work orders and keep your operations moving forward without friction. Compliance is a strategic investment in your company’s long-term stability and growth potential.
As a national provider, we specialize in compliant structures that integrate durable, impact-resistant guardrails and partitions directly into your workflow. Our team provides the essential engineering oversight needed for structural permits, ensuring your project meets every provincial code requirement. We handle the technical fine details so you can focus on scaling your business with total confidence and momentum.
Your facility has the potential to reach new heights. We’re here to ensure your next phase of growth is as secure as it is ambitious.
Frequently Asked Questions
What is the 40% rule for mezzanines in Canada?
The 40% rule dictates that the total area of all mezzanines in a room cannot exceed 40% of that room’s floor area. This calculation includes the aggregate area of multiple levels if they exist within the same space. Staying under this limit is a core part of mezzanine safety standards Canada mandates because it prevents the structure from being legally classified as an additional storey. If you exceed this threshold, you’ll face much stricter fire-rating and exit requirements.
Do I need a building permit for a mezzanine in an industrial warehouse?
Yes, you almost always need a building permit to install a mezzanine in a Canadian industrial warehouse. Since these structures add usable floor area and change the building’s occupancy profile, municipalities require a permit to ensure code compliance. You’ll need to submit structural drawings stamped by a Professional Engineer. Attempting an installation without a permit can lead to stop-work orders or mandatory removal of the structure during future inspections.
What is the required guardrail height for a mezzanine in Canada?
For industrial mezzanines in Canada, the standard guardrail height is typically 1070 mm (42 inches). While some specific interior applications might reference a 900 mm minimum, the 1070 mm height is the safer, more common benchmark for industrial fall protection. This height ensures that workers are protected from falls at the unprotected edge of the platform. Every guardrail must also include a 100 mm high kickplate to prevent tools from falling to the floor below.
When does a mezzanine count as a separate storey under the NBCC?
A mezzanine is reclassified as a separate storey under the NBCC if its aggregate area exceeds 40% of the room’s floor area or if it’s enclosed by more than a certain percentage. Once a platform becomes a storey, it no longer qualifies for simpler mezzanine exemptions. This change triggers more complex requirements for fire-rated separations, increased exit capacities, and potentially more robust sprinkler systems to protect the additional floor level and its occupants.
Is fire suppression (sprinklers) required for all mezzanines?
Fire suppression is mandatory under a mezzanine if the host building is already equipped with a sprinkler system. If your mezzanine has a solid floor, you must install sprinkler heads underneath to protect the space below. However, if you use open grating flooring, the overhead sprinklers might suffice depending on local fire marshal interpretations. It’s a critical safety step to ensure fire protection reaches every corner of your facility expansion without leaving dead zones.
What is a PE stamp and why is it necessary for my mezzanine?
A PE stamp is a seal from a licensed Professional Engineer that certifies your mezzanine design is structurally sound. This stamp is a legal requirement for obtaining building permits in every Canadian province. It confirms that the engineer has analyzed the slab capacity, seismic bracing, and structural loads. Without this stamp, your structure isn’t considered compliant with mezzanine safety standards Canada regulations, which can jeopardize your business insurance and legal standing during an audit.
Can I install a mezzanine myself, or do I need a professional?
While some pre-engineered kits exist, professional installation is highly recommended to ensure full compliance and structural integrity. A professional team ensures that the structure is anchored correctly according to the engineered drawings and that all safety components, like guardrails and partitions, are positioned correctly. Incorrect installation can lead to structural failure or failed inspections. Working with experts ensures your project meets all national standards and passes its final building inspection on the first try.
How much weight can a standard industrial mezzanine support?
A standard industrial storage mezzanine is typically designed to support a live load of 125 PSF (pounds per square foot). If the space is intended for office use, the requirement usually drops to 50 or 60 PSF. Conversely, heavy equipment or high-density storage may require custom engineering to support loads exceeding 250 PSF. Your engineer will determine the exact capacity based on your specific operational needs and the strength of your existing warehouse slab to prevent cracking.






