
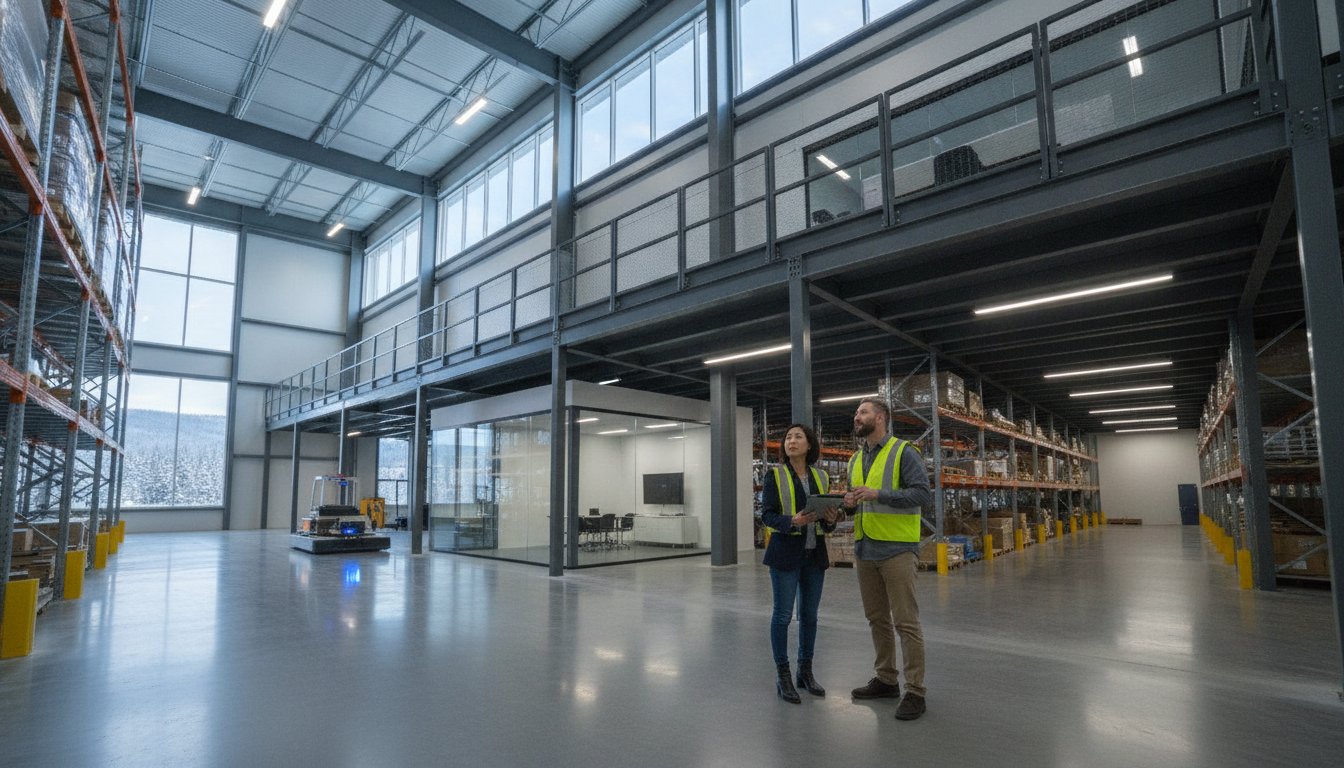
With national industrial vacancy rates hovering at 5.4% in 2026, the space you already own has become your most valuable business asset. You’ve likely felt the pressure of rising commercial rents and the looming threat of a costly, disruptive relocation. It’s frustrating to watch your operations stall simply because you’ve run out of floor space, especially when your facility’s vertical volume remains completely untapped.
This guide is designed to help you calculate the true steel mezzanine cost Canada projects require this year. We’ll show you exactly how to unlock that overhead potential while staying fully compliant with the National Building Code. You’ll discover how to double your usable square footage without the headache of moving. We’ll break down the long-term ROI of building up versus moving out, clarify the critical 40% area rule, and provide a clear roadmap for your next strategic facility expansion. It’s time to stop looking for a new address and start looking at the growth potential right above your head.
Key Takeaways
- Discover why expanding vertically is the most strategic way to combat rising industrial rents and avoid the high costs of facility relocation.
- Identify the primary factors influencing steel mezzanine cost Canada in 2026, including material volatility and structural load requirements.
- Evaluate the trade-offs between modular pre-engineered kits and custom-designed structural systems to find the right fit for your facility.
- Gain clarity on National Building Code (NBC) compliance to ensure your new floor space meets all safety, fire, and permit standards.
- Learn how to combine mezzanines with integrated storage lockers and partitions to maximize every cubic foot of your operation.
The Economics of Space: Why Steel Mezzanines are a Strategic Asset
Industrial real estate in Canada hasn’t been this tight in years. With national vacancy rates sitting at 5.4% in early 2026, the era of cheap, abundant warehouse space is over. Most businesses find themselves paying for thousands of cubic feet of “dead air” above their heads every month. This underutilized volume is a drain on your bottom line. A strategic investment in your facility’s height creates what we call “Vertical Velocity.” It turns static air into a high-performance engine for throughput, allowing you to grow within your existing four walls.
Mezzanine vs. Relocation: A Cost-Benefit Analysis
Every square foot of floor space is a limited resource. If your manufacturing line or inventory storage is cramped, your growth hits a ceiling. By integrating a structural platform, you effectively double your usable footprint. What is a Mezzanine? At its core, it’s an intermediate floor that provides a scalable solution for expanding capacity without breaking ground on a new site. This isn’t just about basic storage. It’s about creating dedicated zones for assembly, specialized offices, or even integrated storage lockers to keep your main floor lean and agile. You’re not just buying steel; you’re buying the ability to scale your operations at a fraction of the cost of a new lease. It turns your facility from a static cost center into a dynamic, multi-level production hub.
Steel Mezzanine Cost Canada: Key Price Drivers in 2026
Estimating a project in 2026 requires looking past simple square footage. Global supply chain shifts and the 25% tariff on specific steel derivatives have made North American sourcing more critical than ever. Raw material prices, such as hot-rolled coil sitting near $1,181 USD per ton as of August 2026, create the baseline for every structural quote. While basic storage platforms represent the entry point, specialized industrial builds require more robust engineering to handle dynamic loads. Understanding the factors behind the steel mezzanine cost Canada projects face today ensures you don’t get caught by surprise mid-build.
Load Capacity and Structural Engineering Requirements
Capacity is the primary engine of your cost structure. A standard storage mezzanine designed for 125 pounds per square foot (PSF) uses lighter beams and smaller columns, making it ideal for light inventory. However, if you’re planning to install heavy machinery or high-density shelving, your requirements will likely jump to 250 PSF or higher. This shift necessitates thicker structural steel and larger base plates to distribute point loads safely across your existing concrete slab. In every Canadian province, these designs must be backed by P.Eng stamped drawings to verify they meet the latest National Building Code standards. Investing in professional engineering early prevents costly structural failures and ensures your facility remains a safe environment for your team.
Decking Options and Finish Selections
Your choice of floor surface impacts both the initial price and the long-term performance of the structure. Resin board or high-density particle board offers a smooth, quiet surface for foot traffic and light carts. For heavy industrial use, bar grating or heavy-duty steel plate provides the durability needed for pallet jacks and heavy equipment. Clearance height, which is the distance from the floor to the underside of the mezzanine beams, directly dictates the total volume of structural steel required for the uprights.
Don’t overlook the finish. While a standard powder-coated finish is cost-effective for indoor environments, galvanized steel is the superior choice for high-moisture settings. Investing in a durable finish now prevents maintenance downtime and keeps your facility looking professional. If you’re ready to see how these variables apply to your specific facility, it’s best to get a professional assessment of your space to ensure your expansion moves forward with confidence.
Pre-Engineered Kits vs. Custom Structural Mezzanines
Choosing the right structural approach is a pivot point for your facility’s future. While a pre-engineered kit might seem like a shortcut, it often creates bottlenecks in complex environments. Your total steel mezzanine cost Canada investment isn’t just about the purchase price. It’s about how that structure performs under the daily pressure of your operations. A kit might save time today, but a custom-engineered solution builds the momentum you need for tomorrow’s expansion. When evaluating the steel mezzanine cost Canada projects incur, the difference between a kit and a custom build often comes down to the long-term cost of future modifications.
When a Pre-Configured Kit Makes Sense
Kits are essentially “off-the-shelf” products designed for the simplest scenarios. If you have a small footprint with zero obstructions and low load requirements, a pre-configured system can be a cost-effective entry point. These systems are typically mass-produced, which means faster delivery times for standard sizes like a 20×20 foot unit. However, the trade-off is flexibility. A kit won’t adapt to your existing building columns or your specific HVAC layout. You’re forced to fit your business into the kit’s dimensions, which often leads to awkward “dead zones” that defeat the purpose of expanding in the first place.
The Value of Custom-Engineered Structural Systems
Custom designs are the preferred choice for high-performance Canadian facilities. These systems are engineered to wrap around your existing machinery, maximizing every available inch of your vertical volume. This precision allows for seamless integration of specialized components like mezzanine safety rails and custom access points that match your workflow. You aren’t just adding a floor; you’re building a strategic asset that accommodates your specific load profiles and spatial constraints.
Customization also enables a “total space solution” approach. You can easily integrate industrial storage lockers or partitions directly into the platform design. This synergy creates a highly organized, secure environment that a generic kit simply cannot support. While the initial engineering phase takes more focus, the result is a durable, purpose-built structure with superior longevity and higher resale value. It’s a disciplined investment in your company’s long-term operational health.

Navigating Canadian Building Codes and Permit Costs
Compliance is the foundation of a successful facility expansion. While the physical structure is the most visible part of your investment, the permit and code-compliance phase is where the long-term security of your operation is established. In Canada, the National Building Code (NBC) sets the baseline, but provincial variations like the Ontario Building Code (OBC) or British Columbia Building Code (BCBC) add specific layers of complexity. Ignoring these rules doesn’t just risk a fine; it risks your operational permit and the safety of your team. Most Canadian municipalities require a 2-to-6-week review period for engineer-stamped drawings, so early planning is essential to maintain your project momentum.
Fire Protection and Sprinkler Integration
The “40% rule” is the most critical threshold in Canadian mezzanine design. If your platform covers more than 40% of the room’s floor area, the NBC reclassifies it as a full storey. This triggers much stricter fire-rated assembly requirements and almost always necessitates a dedicated sprinkler level beneath the deck. These additions can significantly shift the steel mezzanine cost Canada projects require. For smaller footprints, you might still need fire-rated gypsum or intumescent coatings on structural columns to meet local fire marshal standards. Ensuring your design stays within the mezzanine classification is the most effective way to control your budget.
Accessibility and Egress Standards
Safe movement is a non-negotiable code requirement. The NBC dictates the number of exits based on the travel distance from the furthest point on the mezzanine to a floor-level exit. If that distance exceeds code limits, you’ll need a second set of stairs, which consumes floor space and adds to the structural budget. safety partitions are often used to clearly define these egress paths and keep workers away from hazardous edges. In some jurisdictions, providing accessibility through LULA (Limited Use/Limited Application) elevators is mandatory if the mezzanine serves as an office or public space.
Seismic ratings are another vital factor in high-risk zones across British Columbia and parts of Quebec. These requirements necessitate heavier bracing and larger footings, which impacts your total steel mezzanine cost Canada. Municipal permit fees vary widely across the country; costs are typically structured as a base examination fee plus an additional rate per square meter of new floor area. Navigating these regional fees and technical ratings requires a partner who understands the nationwide regulatory landscape.
Maximizing ROI: Implementing Your Mezzanine Expansion
Realizing the full ROI of your steel mezzanine cost Canada investment requires more than just a successful build; it requires a disciplined implementation strategy. Your facility is a living ecosystem where every hour of downtime carries a price tag. By focusing on a streamlined installation and a total space solution approach, you ensure your expansion acts as a catalyst for growth rather than a disruption to your workflow. A D Mezzanine Inc. views your warehouse not as a static box, but as a multi-level engine for operational throughput.
The Installation Lifecycle: What to Expect
A professional implementation follows a methodical path from the initial site measurement to the final municipal inspection. Once your custom design is finalized and the permits are secured, the fabrication phase begins off-site. This is a critical advantage for your bottom line. We prioritize bolt-together structural systems over on-site welding for several reasons. Bolt-together assembly is faster, cleaner, and eliminates the need for expensive hot work permits or specialized fire watches. It also means the components arrive ready for immediate integration, significantly reducing the steel mezzanine cost Canada projects often incur through labor overruns.
Before the steel arrives, you must prepare your warehouse floor to handle the new structural loads. This involves verifying the thickness of your concrete slab and clearing the installation zone to allow for safe equipment maneuvering. A well-prepared site allows the installation team to maintain momentum, often completing the primary assembly in a matter of days rather than weeks. This efficiency preserves your operational uptime and gets your new floor space into production faster.
Future-Proofing Your Facility Investment
Strategic expansion means looking beyond your immediate needs. A high-performance mezzanine should be modular, allowing you to expand, reconfigure, or even relocate the structure as your business evolves. This flexibility is what distinguishes a permanent asset from a temporary fix. To truly maximize your square footage, consider how the platform integrates with other facility assets. For example, the space beneath or adjacent to your mezzanine is ideal for secondary infrastructure like secure bike storage or specialized partitions. This holistic approach ensures every cubic foot of your facility is working toward your business goals.
Investing in high-quality guard rails and durable floor finishes isn’t just about aesthetics; it’s about safety and long-term value. For those seeking a high-end architectural finish, MrGlass provides inspiration for how professional glass bannisters can transform the look of any multi-level structure. A well-designed system with integrated safety features reduces insurance risks and creates a professional environment that attracts top-tier talent. By choosing a partner with established authority in the Canadian market, you gain access to ongoing support and expertise that helps your facility adapt to future market shifts. It’s time to stop letting your growth hit a ceiling.
Partner with A D Mezzanine Inc. for a performance-driven space analysis
Elevate Your Operational Potential for 2026
Your facility’s vertical space is a dormant asset waiting to be activated. By choosing to build up rather than move out, you preserve your operational momentum and avoid the spiraling costs of Canadian industrial real estate. We’ve explored how a clear understanding of the steel mezzanine cost Canada requires allows you to budget with precision while navigating the complexities of the National Building Code.
Selecting a custom structural system over a generic kit ensures your expansion integrates perfectly with your existing workflow. This disciplined approach to facility design transforms dead air into a high-performance production hub. Our team provides custom solutions for industrial expansion backed by Canadian structural engineering expertise and national delivery and installation support.
You’ve built the foundation of your business; now it’s time to build the future of your facility. We’re ready to help you unlock the true growth potential hidden right above your head.
Frequently Asked Questions
How much does a steel mezzanine cost per square foot in Canada?
The total steel mezzanine cost Canada projects require depends on variables like load capacity, decking materials, and current 2026 steel market volatility. While raw steel prices fluctuate due to international tariffs, the complexity of your structural engineering is the primary driver. Heavy-duty industrial platforms designed for machinery will require a larger investment than basic storage decks. A professional assessment is the only way to get an accurate quote that reflects your specific facility requirements.
Do I need a building permit for a mezzanine in a Canadian warehouse?
You almost always need a building permit for any structural mezzanine installation in Canada. This process requires submitting engineer-stamped drawings to your local municipality to verify compliance with the National Building Code. The review period typically lasts between two to six weeks depending on your province. Professional engineering ensures your new floor space is legally compliant; it also protects your business from the liability and safety risks associated with unpermitted structures.
How long does it take to design and install a custom mezzanine?
A typical implementation timeline begins with a site measurement followed by several weeks for engineering and fabrication. Once the components are ready, the actual installation move very quickly. Because we use bolt-together structural systems, a professional crew can often complete the assembly in just a few days. This streamlined approach minimizes operational downtime. It allows you to put your new floor space into production much faster than traditional welded construction methods.
Can a mezzanine be installed over existing machinery or office space?
Custom structural mezzanines are specifically engineered to span over existing assets without disrupting your current workflow. Unlike generic pre-engineered kits, a custom design allows for strategic column placement that avoids machinery, conveyors, or office partitions. This precision ensures you maximize every cubic foot of your facility’s vertical volume. By wrapping the new structure around your current layout, you can effectively double your usable square footage without moving a single piece of equipment.
What is the National Building Code (NBC) requirement for mezzanine fire safety?
The NBC dictates that a mezzanine’s area must not exceed 40% of the room’s floor area to avoid being classified as a full storey. Exceeding this limit triggers significantly higher costs for fire-rated assemblies and additional exits. Most industrial designs also require dedicated sprinkler levels beneath the deck to ensure life safety compliance. Understanding these thresholds is essential for managing the overall steel mezzanine cost Canada businesses face when expanding their facility footprint in 2026.
Is it cheaper to build a mezzanine or move to a larger facility?
Building a mezzanine is almost always more cost-effective than relocating to a larger facility. Moving involves massive hidden expenses, including lease deposits, legal fees, and significant operational downtime. A mezzanine is a one-time capital expenditure that builds equity in your current location while eliminating the need for a higher monthly rent. It allows you to scale your business within your existing four walls; this preserves your momentum and maximizes your long-term return on investment.
What floor loading capacity (PSF) do I need for my mezzanine?
Your required capacity depends entirely on your intended application. A standard storage mezzanine typically requires 125 pounds per square foot (PSF), while areas intended for heavy machinery or high-density shelving often require 250 PSF or more. It is critical to match the mezzanine’s load profile with the capacity of your existing concrete slab. Professional structural engineering ensures the platform can safely support your team and equipment without risking structural failure or damage to your facility floor.
Can I install a mezzanine myself or do I need a professional crew?
Professional installation is highly recommended to ensure safety and code compliance. While bolt-together systems are designed for efficient assembly, they require specialized heavy equipment and strict adherence to engineer-stamped drawings. A professional crew understands the nuances of seismic bracing and proper anchoring; this ensures the structure remains stable under full load. Investing in expert installation protects your capital asset and ensures the platform meets all provincial safety inspections for a secure work environment.






