
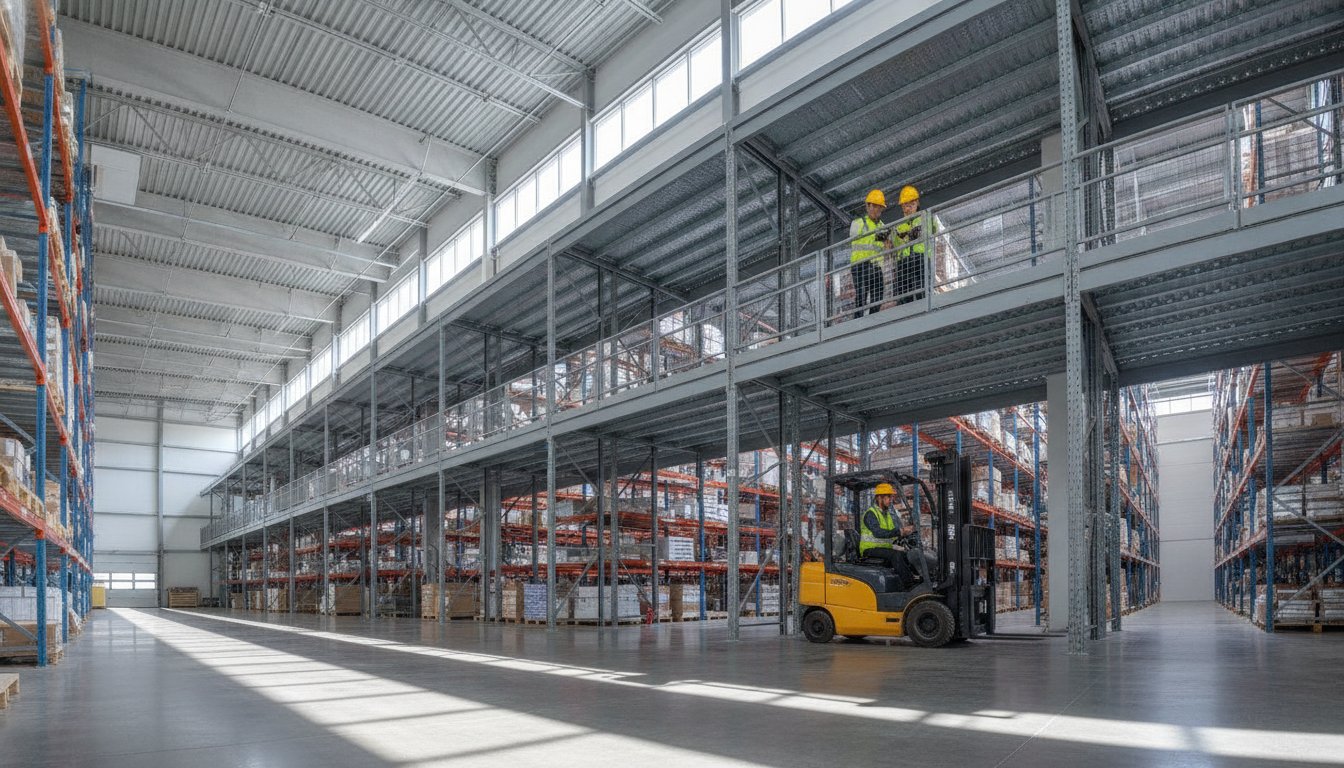
Why pay for a new postal code when you’re already sitting on thousands of square feet of unused real estate? You’ve likely felt the squeeze of a crowded floor and the rising costs of Canadian commercial property. It’s a common bottleneck that stalls momentum and eats into your margins. By strategically implementing warehouse mezzanine systems, you can unlock the hidden potential of your vertical air. This isn’t just about storage; it’s about transforming your current facility into a high-performance engine that supports rapid expansion without the massive overhead of relocation.
We understand that the prospect of a major upgrade can feel daunting, especially when you need to keep daily operations running smoothly. You want a solution that’s reliable, scalable, and built to last. This guide provides a clear roadmap for your next phase of growth. We’ll explore different mezzanine configurations, provide a professional framework for calculating load requirements, and share a tactical plan for installation that avoids operational gridlock. It’s time to stop looking for more floor space and start looking up.
Key Takeaways
- Learn how to double your usable square footage by converting underutilized vertical air into a high-value operational asset.
- Understand the critical differences between structural steel and roll-formed warehouse mezzanine systems to ensure your platform handles specific load requirements safely.
- Evaluate whether freestanding or rack-supported structures best suit your existing facility layout and forklift traffic patterns.
- Navigate Canadian building codes with confidence by identifying essential safety requirements for gates, ladders, and guard rails.
- Discover a streamlined implementation framework that minimizes operational downtime during your facility’s transformation.
Understanding Warehouse Mezzanine Systems: Turning Vertical Air into Strategic Assets
Why settle for a crowded floor when you can own the air? A warehouse mezzanine system is more than just a platform; it’s a semi-permanent, elevated flooring solution designed to double your operational footprint. While most logistics leaders focus on the square footage they walk on, the most undervalued asset in your facility is actually the vertical space above your head. By installing warehouse mezzanine systems, you stop viewing your warehouse as a flat map and start seeing it as a high-volume engine for growth.
Relocation isn’t just expensive; it’s disruptive. When you consider the cost of new construction or moving to a larger facility, you aren’t just looking at higher rent. You’re looking at lease penalties, massive downtime, and the logistical nightmare of moving inventory. Expanding vertically allows you to bypass these overhead costs entirely. It’s a strategic shift from simple square footage to “cubic foot optimization.” This approach ensures every inch of your building’s volume contributes to your bottom line, allowing for more inventory, more workstations, or more office space within the same four walls.
While usually applied to industrial facilities, the same “cubic foot optimization” logic can solve space issues at home; to see how vertical storage works in a residential context, check out The Garage RX for expert advice on eliminating floor clutter.
Why Vertical Expansion is the Smartest Business Move in 2026
Core Components of a Professional Mezzanine System
A robust system relies on high-quality structural elements working in harmony. The “skeleton” consists of heavy-duty steel columns and joists custom-engineered to support your specific weight loads. On top, decking materials range from moisture-resistant wood to heavy-duty steel grating. Safety isn’t an afterthought; it’s built into the system architecture. Professional installations integrate essential access points like staircases and safety gates for pallet loading. These elements, combined with high-strength guard rails, ensure your new level is as safe as it is productive. When these components are expertly integrated, they transform underutilized air into a high-performance workspace.
Structural Steel vs. Roll-Formed Mezzanines: Choosing the Right Skeleton
Selecting the framework for your warehouse mezzanine systems is a decision that impacts your operational flexibility for years. It’s the difference between a platform that merely holds boxes and one that supports heavy-duty machinery or high-density automation. You must weigh the immediate cost against the long-term ROI. While both options provide the vertical expansion you need, their structural DNA dictates how much weight they can carry and how many columns will disrupt your ground-floor workflow.
Environmental factors also play a critical role. In certain Canadian regions, seismic activity or specific building codes may mandate the use of heavier materials. Choosing the wrong “skeleton” can lead to costly retrofits or safety violations later. It’s vital to consult with a strategic partner who understands these national standards before you break ground on your installation.
Structural Steel: The Heavyweight Solution
When your business requires maximum durability and wide-open spans, structural steel is the industry standard. These systems utilize hot-rolled I-beams and C-channels to create a rigid, high-capacity platform. Because the steel is thicker and stronger, it can support significantly heavier loads than other materials. This makes it the ideal choice for:
- Heavy Machinery: Platforms designed to hold manufacturing equipment or automated sorting systems.
- Wide Column Spacing: Structural steel allows for spans of 20 feet or more, meaning fewer columns on your floor. This keeps your forklift lanes clear and your ground-level workflow unobstructed.
- Impact Resistance: In high-traffic environments, structural steel stands up better to the occasional accidental bump from a reach truck.
Roll-Formed Steel: Versatility and Economy
If your goal is to add office space or light storage without a massive capital outlay, roll-formed steel offers an excellent balance of performance and price. This material is manufactured by shaping thin-gauge steel into specific profiles at room temperature. It’s lighter, which often translates to lower shipping costs and faster installation times. It’s perfectly suited for:
- Mezzanine-Level Offices: Creating administrative space above the warehouse floor.
- Hand-Pick Zones: Lighter storage areas where staff pick items manually rather than using heavy equipment.
- Future Reconfiguration: Roll-formed systems are often easier to take down and reassemble if your business needs change.
Ultimately, the choice depends on your specific growth trajectory. Roll-formed systems provide a quick win for lighter applications, while structural steel offers a permanent, “future-proof” foundation for heavy industrial use. Investing in the right warehouse mezzanine systems today ensures you won’t outgrow your facility tomorrow.
Freestanding vs. Rack-Supported Mezzanines: Optimizing Your Workflow
Choosing the right configuration for your warehouse mezzanine systems is about more than just adding floor space. It’s about protecting your operational rhythm. While the material choice (structural or roll-formed) defines the strength, the configuration defines the flow. You need to decide if your business thrives on open floor flexibility or high-density storage integration. This decision directly impacts how your forklifts move and how quickly your team can fulfill orders. It’s a strategic choice that dictates your facility’s ceiling for growth.
Freestanding Mezzanines: Ultimate Floor Flexibility
If your facility requires wide-open work zones or has a complex layout with existing machinery, a freestanding system is your best catalyst for growth. These structures stand on their own columns, independent of the building’s walls or existing shelving. This independence allows you to place columns strategically around obstructions, ensuring your ground-floor workflow remains unobstructed. It’s the ultimate “blank canvas” approach to vertical expansion.
These custom mezzanine solutions are ideal for businesses that need multi-purpose space. You can house a packing station or a small assembly line underneath while using the top level for administrative offices or bulk overstock. Because they don’t rely on racking for support, they offer the most “open concept” feel. This makes them a favorite for manufacturing and high-traffic shipping docks where forklift maneuverability is paramount. Installation is typically faster and causes less disruption because you aren’t rebuilding your entire storage layout to support the new floor.
Rack-Supported Systems: High-Density Efficiency
For e-commerce giants and high-volume distributors, rack-supported mezzanines offer a different kind of power. Instead of dedicated columns, these systems use your pallet racks as the primary support structure. This approach is a masterclass in efficiency. It creates a multi-level picking environment that can triple your SKU density without increasing your footprint. It’s a specialized solution for businesses that prioritize inventory volume over floor-level floor space.
These systems are perfect for pick-and-pack operations. They allow for seamless integration of conveyors and automated sorting systems across multiple levels. However, they do require a more rigid floor plan. Since the “legs” are the racks themselves, you lose the open floor space found in freestanding models. You must also ensure your floor slab can handle the concentrated loads of both the inventory and the heavy structure. While the installation might take longer due to the complexity of the racking, the result is a high-density storage engine that powers massive fulfillment volumes. It turns your warehouse mezzanine systems into a fully integrated part of your supply chain.

Safety, Compliance, and Building Codes: Ensuring a Secure Workforce
Safety isn’t a hurdle on a permit application; it’s the foundation of your operational security. When you integrate warehouse mezzanine systems into your facility, you’re creating a multi-level environment that must meet rigorous Canadian safety standards. Ignoring these codes doesn’t just risk heavy fines. It puts your entire operation at risk of a forced shutdown or, worse, a workplace injury. Professional engineering stamps are non-negotiable in this process. They validate that your custom structure can handle the specific stresses of your business, from seismic requirements to the constant vibrations of heavy machinery.
Fire suppression is another critical layer of a compliant installation. In many jurisdictions, adding a second level fundamentally changes the building’s fire profile. If your mezzanine deck is solid, you’ll likely need to extend your sprinkler system to protect the zone underneath. This ensures your workforce remains secure, no matter which level they’re on. Properly designed “Point of Access” features, such as pivoting safety gates, allow you to load pallets onto the upper level without ever leaving the platform’s edge exposed. These features turn a potential hazard into a streamlined, secure workflow.
Egress and Accessibility Standards
Accessibility defines how safely your team moves under pressure. Canadian codes specify exact measurements for staircase width, tread depth, and handrail height to prevent trips and falls. If your mezzanine exceeds specific square footage or travel distance thresholds, a second staircase is legally required for emergency egress. You can strategically use industrial partitions to define these paths, keeping foot traffic safely separated from active forklift zones. These barriers act as a secondary safety net, ensuring walkways remain clear and workers stay protected from heavy equipment.
Load Capacity and Signage
Overloading a platform is the fastest way to structural failure. You must distinguish between “Dead Load,” which is the weight of the structure itself, and “Live Load,” which includes the weight of inventory, personnel, and equipment. Every professional installation requires clearly posted load plaques on every level. These signs aren’t mere suggestions. They are mandatory indicators that prevent structural fatigue and ensure the longevity of your investment. By strictly following these limits, you avoid the hidden dangers of beam deflection or joint stress that can compromise the system over time.
Strategic Implementation: Transforming Your Facility with A D Mezzanine Inc.
A D Mezzanine Inc. operates as a strategic growth catalyst for your national operations. We don’t just supply raw materials; we deliver a comprehensive framework for business expansion. When you invest in warehouse mezzanine systems, you aren’t just buying a platform. You’re securing a partnership with an expert who understands that every square foot must perform. Our end-to-end process begins with a meticulous site assessment and concludes only after a final safety inspection ensures your facility is ready for peak performance. This national coverage ensures that whether you’re operating in the Maritimes or the West Coast, your standards remain consistent and your quality remains high.
If your facility growth involves more than just vertical storage, such as a complex retail refresh or a multi-trade commercial renovation, you can discover Synergized Tradesman to manage the project with a single accountable relationship.
We understand that an active warehouse can’t afford to stand still. Our installation strategy is specifically designed to keep your team moving while we build. By coordinating around your peak hours and high-traffic zones, we ensure the transformation feels like a natural evolution rather than a disruptive event. This efficiency extends to how you use your new space. For example, adding secure storage lockers to your new level creates a dedicated zone for high-value inventory or employee equipment. This maximizes the utility of your vertical expansion and keeps your ground floor clear for high-speed logistics.
Custom Engineering for Unique Facility Challenges
Standardized solutions often fail when they meet real-world obstacles. Your facility is a complex ecosystem of HVAC systems, lighting grids, and fixed machinery. A D Mezzanine Inc. specializes in engineering around these constraints to ensure your new structure integrates perfectly without requiring expensive utility relocations. Our experience across diverse industrial environments throughout Canada allows us to anticipate challenges before they become delays. We analyze the unique seismic requirements and local building codes that vary across provinces to ensure a seamless approval process. Custom engineering is the bridge between raw steel and operational efficiency.
Next Steps: From Consultation to Capacity
Your journey to doubled capacity begins with a focused consultation. To get the most out of our first meeting, have your current floor plans and specific load requirements ready. We’ll discuss your growth goals and evaluate how different warehouse mezzanine systems can support your 2026 roadmap. The typical timeline includes precise design phases, off-site fabrication, and a streamlined installation process that respects your operational rhythm. We maintain transparency at every stage, from the first drawing to the final bolt. This disciplined approach ensures that your project stays on track and your business stays focused on its own objectives.
Partner with A D Mezzanine Inc. to unlock your facility’s potential.
Unlock Your Facility’s Hidden Potential Today
Transforming your warehouse into a high-performance hub doesn’t require a new address; it requires a new perspective. By leveraging warehouse mezzanine systems, you’ve seen how to turn underutilized air into a strategic asset that doubles your capacity. Whether you choose high-durability structural steel options for heavy loads or roll-formed systems for versatile office space, the result is a facility that grows with your business.
Success in 2026 demands a partner who understands the complexities of a national Canadian installation network and custom-engineered safety compliance. You don’t have to navigate building codes or structural calculations alone. With a clear plan for implementation and a focus on minimizing downtime, your facility can evolve into a streamlined engine of productivity.
It’s time to stop feeling restricted by your floor plan. Take the lead in your industry by building up, staying agile, and empowering your team with a workspace designed for the future.
Frequently Asked Questions
Do I need a building permit for a warehouse mezzanine in Canada?
Yes, you typically need a building permit for warehouse mezzanine systems in Canada. Since these structures add floor area and impact fire safety, local municipalities require a permit to ensure compliance with the National Building Code. You’ll need to submit engineered drawings with a professional stamp. Securing these approvals early prevents costly work stop orders and ensures your facility remains legally compliant and safe for all employees.
How much weight can a standard industrial mezzanine support?
Standard industrial platforms are usually engineered to support a “Live Load” of 125 pounds per square foot (psf). This capacity is sufficient for general storage and foot traffic. However, custom systems can be designed for 250 psf or more to accommodate heavy machinery or high-density pallet racking. Always verify your specific load requirements with an engineer to ensure the floor slab and the structure can handle the intended weight safely.
Can a mezzanine be moved if my business relocates?
Yes, most warehouse mezzanine systems are modular and can be disassembled if you decide to relocate. Because they use nut-and-bolt connections rather than permanent welds to the building, they are often classified as equipment. This makes them a portable asset that moves with your business. It’s a smart way to protect your investment while maintaining the flexibility to expand into a larger facility without losing your initial capital outlay.
What is the difference between a mezzanine and a work platform?
The primary difference lies in how building codes classify the space. A mezzanine is generally considered a permanent floor level that contributes to the building’s total floor area. An industrial work platform is often classified as equipment, which may have different requirements for egress and fire protection. Consult with a strategic partner to determine which classification best suits your operational needs and local zoning bylaws to avoid compliance issues.
How does a mezzanine affect my warehouse fire insurance?
Installing a mezzanine will likely require an update to your fire suppression system, which can influence your insurance premiums. Most Canadian codes mandate sprinklers underneath any platform wider than ten feet. While this adds to the initial cost, a professionally installed, code-compliant system can actually stabilize your insurance rates. It demonstrates a commitment to risk management and fire safety, which insurers value when assessing your facility’s overall safety profile.
What flooring options are available for mezzanine decking?
You have several decking options depending on your specific workflow. High-density resin board is popular for pallet jack traffic, while steel bar grating allows for better light and air circulation. For heavy-duty industrial use, diamond plate steel provides maximum durability. If you’re creating an office environment, a plywood subfloor with a finished tile or carpet top is often the best choice. Each material offers different benefits for grip, noise, and maintenance.
How long does it take to install a 1,000-square-foot mezzanine?
A standard 1,000-square-foot structure typically takes between three to five days to install once the materials arrive on-site. This timeline assumes the floor is clear and the footings are ready. Larger or more complex systems involving integrated partitions or specialized guard rails may take longer. Our goal is always to minimize disruption, often scheduling the most intensive work during off-peak hours to keep your daily warehouse operations moving without significant delays.
Can I install a mezzanine in a leased warehouse facility?
You can certainly install a mezzanine in a leased facility, provided you have written consent from your landlord. Since these systems are modular and removable, they don’t usually count as permanent building alterations. Many landlords view them as a benefit because they increase the utility of the space without damaging the structure. It’s essential to review your lease agreement to ensure the system is classified as a tenant improvement or equipment asset.






