
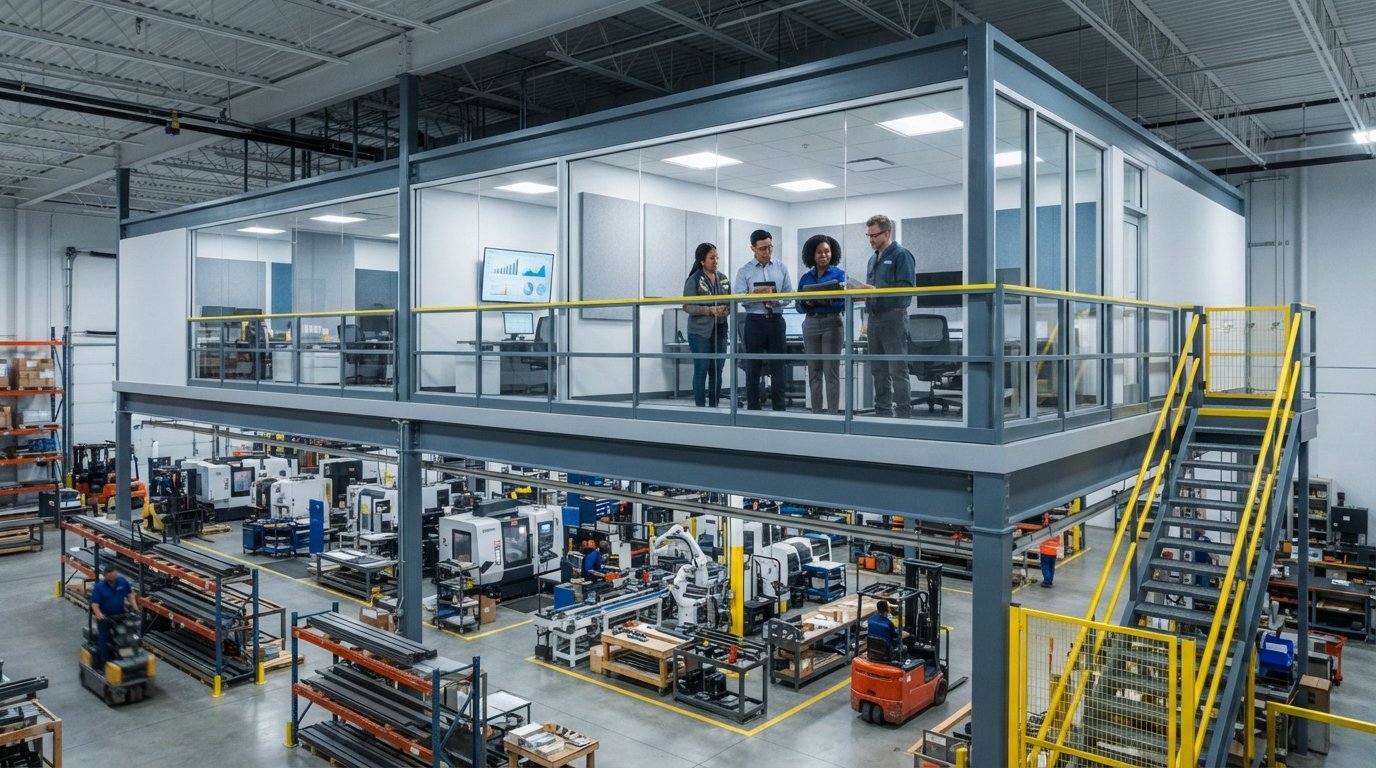
What if the floor space required to scale your facility isn’t across town, but hovering directly above your production line? If your plant floor is congested with inventory while supervisors fight active shop noise in makeshift corners, you already know traditional construction isn’t the answer. Halting operations for months of framing, drywall dust, and contractor delays simply costs too much in lost momentum. That’s why industrial mezzanine office systems have become the strategic standard for expanding facilities, converting unused overhead clearance into high-performance, climate-controlled workspace without expanding your building footprint.
In this guide, you’ll discover how prefabricated mezzanine platforms and modular partitions maximize overhead warehouse space, lower operational disruption, and streamline facility expansion. We’ll examine structural engineering loads, acoustic wall systems, perimeter guard rail safety, and building code compliance to ensure your supervisory hub is safe, flexible, and built to last.
Key Takeaways
- How industrial mezzanine office systems convert unused vertical clearance into quiet, fully functional administrative spaces without claiming valuable production square footage.
- The performance advantages of prefabricated wall partitions, including acoustic sound dampening and thermal barrier protection that maintain clean, climate-controlled comfort above active facility floors.
- Why bolt-together modular installations avoid the prolonged downtime, construction dust, and workflow disruptions inherent to traditional commercial builds.
- Critical facility planning checkpoints, such as slab capacity evaluations, clear ceiling height requirements, and essential guard rail safety standards.
- How demountable structures protect your long-term capital investment by remaining fully relocatable and reconfigurable as your production requirements expand.
What Are Mezzanine Office Systems and How Do They Function?
Growing industrial operations often hit a real estate wall: floor congestion chokes production, yet traditional brick-and-mortar facility expansions demand massive capital and months of operational disruption. Modern mezzanine office systems solve this bottleneck by treating interior cubic volume, rather than simple floor area, as usable square footage. Instead of pouring exterior foundations, these systems pair elevated structural steel framing directly with modular wall partitions. Rooted in the architectural principles of industrial mezzanines, these self-supporting frameworks bolt directly into concrete slab floors. They remain structurally independent from the host building, which means your production footprint below stays fully active while supervisory space expands above.
Core Structural Components of an In-Plant Mezzanine Office
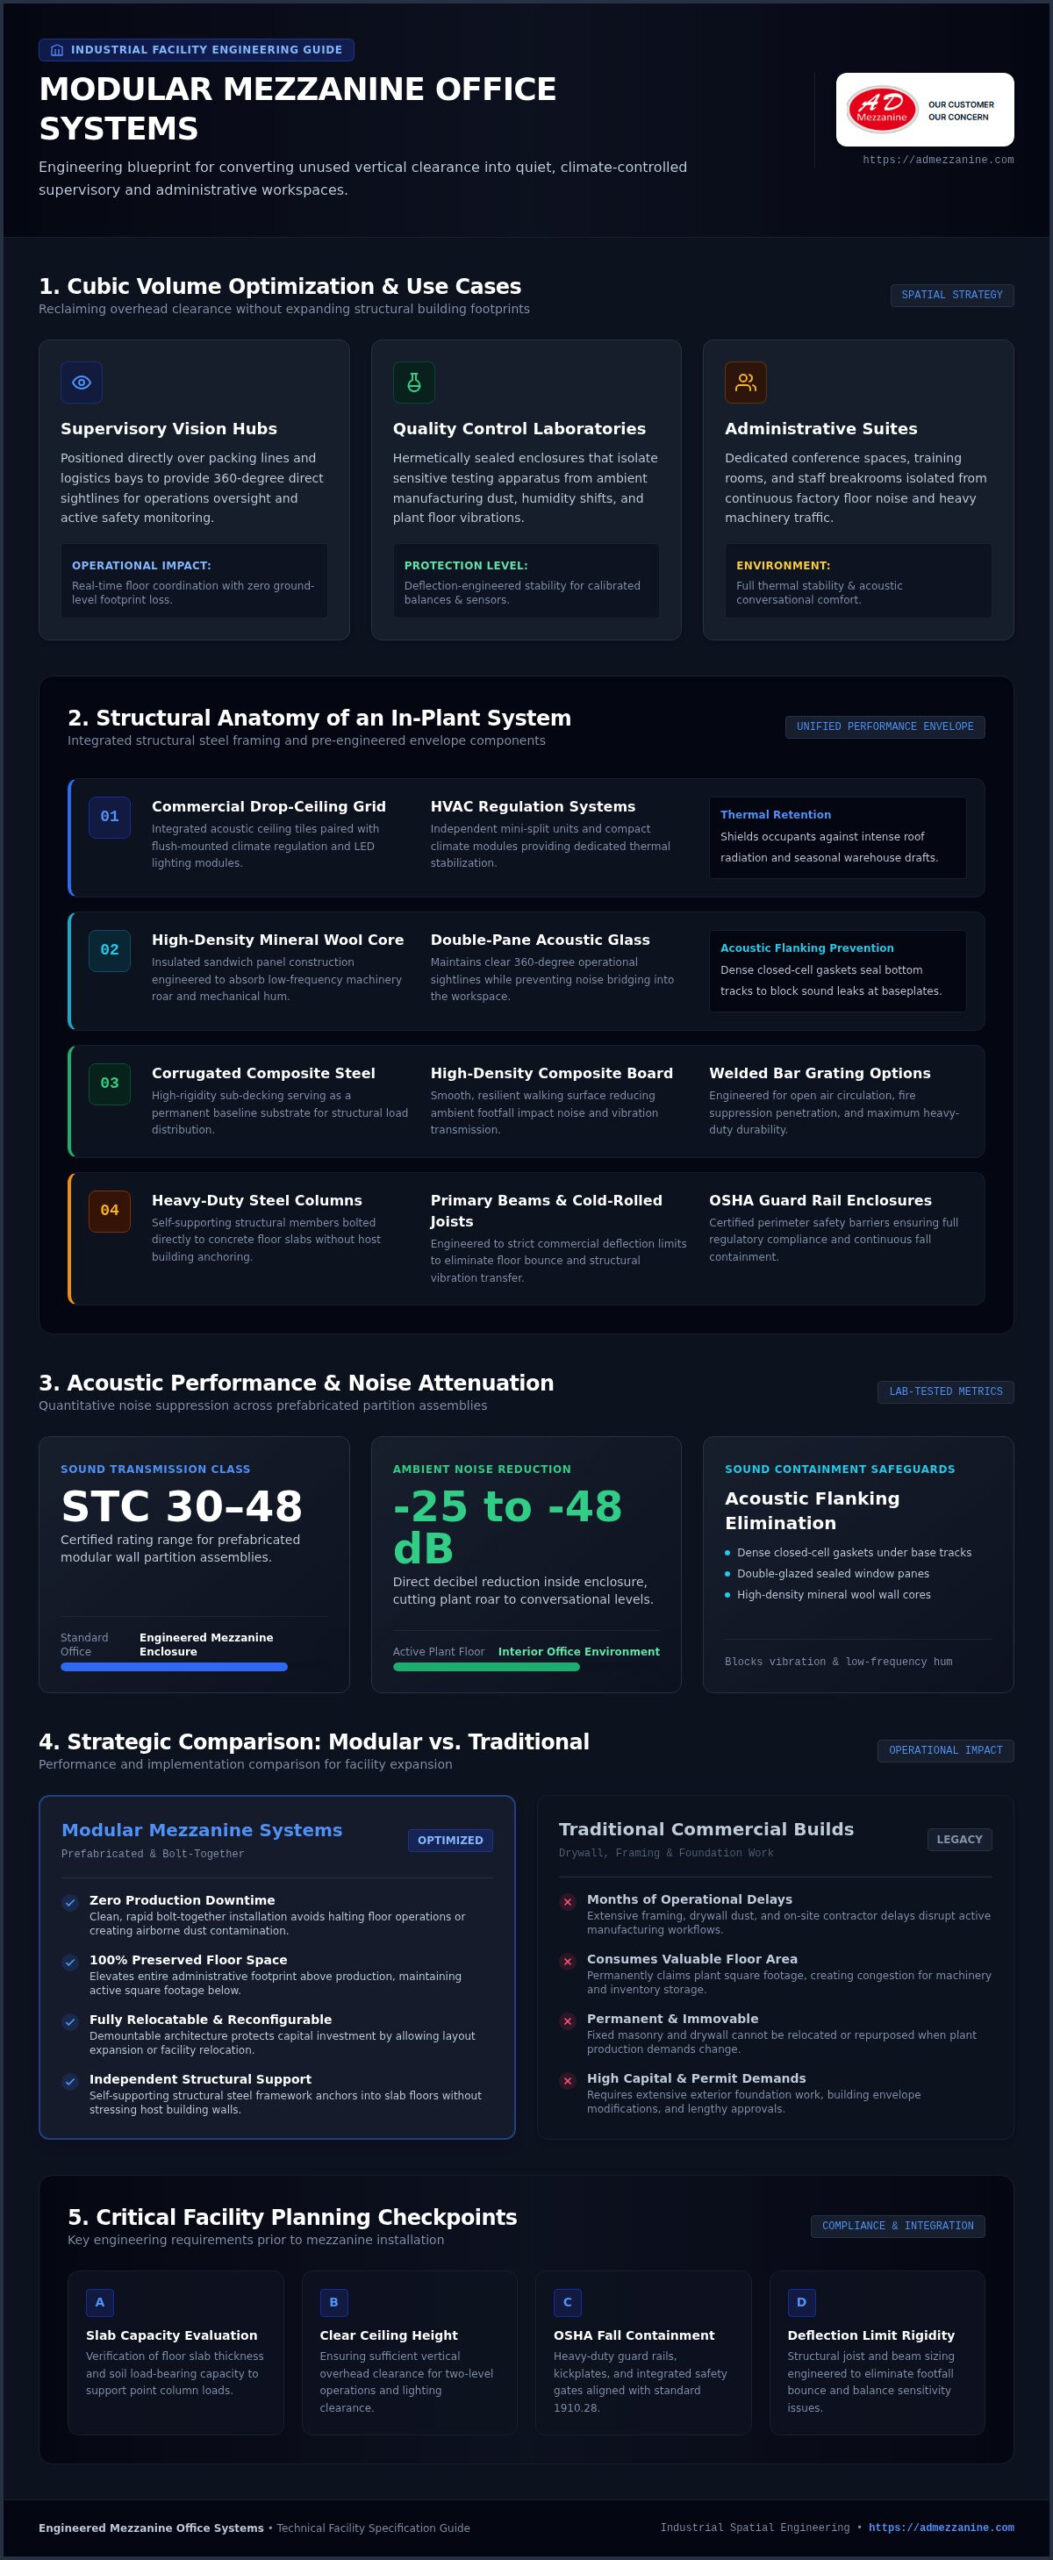
Rather than treating platforms and enclosures as disconnected purchases, an engineered system functions as a unified structural unit. The framework relies on heavy-duty structural steel columns, primary support beams, and cold-rolled steel joists engineered to meet national commercial building safety standards. Heavy-duty decking substrates, ranging from corrugated composite steel deck and high-density composite board to welded bar grating, establish a rigid, stable floor. Above the deck, pre-engineered modular partition panels, insulated window units, heavy-duty guard rails, and commercial drop-ceiling grids lock together to form a clean, quiet, and secure working environment.
Primary Use Cases Across Modern Industrial Facilities
Elevating administrative space transforms operational workflows across several critical facility applications:
- Supervisory Vision Hubs: Positioning management directly above packing lines and logistics bays provides clear 360-degree sightlines, streamlining floor coordination and safety monitoring.
- Quality Control Laboratories: Modular wall partitions create clean, controlled environments that protect testing equipment from active manufacturing dust, humidity swings, and ambient plant vibrations.
- Administrative Suites and Breakrooms: Elevating conference spaces, training rooms, and staff lunchrooms provides quiet, climate-controlled comfort without sacrificing a single square metre of manufacturing floor.
Key Engineering Features: Acoustics, Thermal Control, and Durability
Industrial facilities run loud, warm, and hectic. Placing an administrative or quality control office directly in that environment succeeds only when the enclosure delivers reliable environmental control. Engineered mezzanine office systems achieve this by treating acoustic dampening, climate retention, and structural rigidity as a unified performance envelope. High-density mineral wool cores in modular partition walls absorb low-frequency machinery hum, while insulated composite panels maintain thermal stability against high warehouse ceiling drafts. Beneath the deck, structural framing is engineered to strict deflection limits, eliminating footfall bounce and protecting sensitive analytical balances from shop-floor vibrations.
Managing Industrial Noise: STC Ratings and Soundproofing
Creating a productive supervisory hub requires cutting ambient plant roar down to conversational speech levels. Modular wall partition assemblies achieve Sound Transmission Class ratings between STC 30 and STC 48, reducing ambient floor noise by 25 to 48 decibels inside the enclosure. Pairing insulated sandwich panels with double-pane acoustic glass maintains direct sightlines across the plant while isolating administrative staff from heavy machinery chatter. Sealing perimeter floor tracks with dense closed-cell gaskets eliminates acoustic flanking paths where sound leaks beneath baseplates. Along adjacent open platform perimeters, heavy-duty industrial guard rails provide certified fall containment aligned with OSHA fall protection standards.
HVAC Integration and Climate Regulation Systems
Cavernous metal roofs trap intense solar heat during summer months and bleed warmth throughout winter. Maintaining interior temperature stability demands efficient climate regulation matched to the enclosure volume:
- Climate Hardware: Compact through-the-wall units provide independent climate controls for single offices, while ductless mini-split heat pumps quietly condition multi-room layouts.
- Positive Pressurization: Balancing HVAC air intake creates positive interior air pressure, preventing airborne manufacturing dust, grease, and processing particulates from entering whenever doors open.
- Ceiling Insulation Batts: Layering dense insulation batts across drop-ceiling panels buffers against warehouse temperature swings, drastically lowering cooling and heating draw.
Before finalizing your platform configuration, you can consult our space optimization specialists to verify that your planned acoustic, thermal, and load-bearing ratings match your plant’s operating environment.
Traditional Construction vs. Modular Mezzanine Systems: A Strategic Comparison
Traditional stick-built renovations present a fundamental dilemma for operational facilities: expanding administrative space usually means compromising manufacturing flow. Conventional framing, wet drywall taping, and on-site painting drag out project schedules while kicking up fine airborne dust that threatens sensitive machinery and packaging processes. In contrast, pre-engineered mezzanine office systems decouple structural construction from daily plant activities. Components are fabricated entirely off-site and arrive ready for rapid mechanical assembly, directly supporting established warehouse space planning guidelines that prioritize operational continuity and vertical square footage capture.
Disruption, Speed to Occupancy, and Operational Continuity
Modular installations drastically shorten the timeline between initial design and final occupancy. Because structural steel members and wall partitions arrive pre-cut, pre-drilled, and pre-finished, on-site trades simply bolt the system together. According to industry engineering data from EHS Solutions, modular installations shorten total delivery schedules by 50% to 75% compared to conventional construction methods. There is no waiting for joint compound to dry, no sanding residue contaminating your facility air, and no volatile organic compounds off-gassing near your crew. Once mechanical fasteners are torqued, supervisory teams can step inside and begin working immediately.
Long-Term Adaptability and Relocation Advantages
Permanent drywall creates fixed barriers that become expensive liabilities when operational requirements pivot. Modular systems treat physical infrastructure as an agile asset rather than a permanent sunk cost:
- Demountable Wall Flexibility: Partition panels can be unbolted, reconfigured into different room layouts, or expanded to accommodate team growth without structural demolition.
- Complete Asset Relocation: Integrating precision custom mezzanine platforms ensures your entire overhead office investment can be disassembled, transported, and reinstalled if your company leases a new building.
- Capital Asset Accounting: Traditional drywall builds are legally classified as real property leasehold improvements with extended multi-decade amortization cycles. Because freestanding modular systems remain mechanical and fully demountable, finance teams frequently classify them as tangible personal property, opening pathways to accelerated depreciation schedules.
Planning and Implementing Mezzanine Offices: A Step-by-Step Blueprint
Executing an elevated workspace buildout requires a methodical engineering approach before the first beam arrives on your loading dock. Implementing industrial mezzanine office systems successfully hinges on five sequential milestones:
- Step 1: Slab and Soil Evaluation: Conducting core drilling assessments and soil verification to confirm your slab can withstand concentrated column loads without settling.
- Step 2: Clear Overhead Mapping: Calculating finished headroom above and below the deck while accounting for lighting banks, HVAC ducting, and existing sprinkler drops.
- Step 3: Access and Egress Architecture: Engineering primary IBC-compliant stair runs, uniform tread rises, and clear landing zones linked to primary plant exit corridors.
- Step 4: Utility Routing Integration: Establishing dedicated raceways within modular partition tracks for power feeds, ethernet data lines, and mechanical plumbing runs.
- Step 5: Code Verification and Permitting: Securing stamped structural calculations, seismic ratings, and municipal commercial building approvals.
Structural Slab Capacity and Foundation Requirements
Slab integrity determines whether an elevated office installation proceeds smoothly or requires costly foundation remediation. Structural engineers evaluate concrete thickness, compressive strength ratings, and sub-base soil compaction. Dedicated office areas require structural framing designed for a minimum 50 PSF uniform live load under ASCE 7 and IBC guidelines. To prevent punching shear, where excessive downward force cracks the surrounding concrete, heavy-duty structural columns sit atop oversized baseplates that distribute point loads across a wide surface area. Column grid spacing must also align with lower-level workflows, ensuring forklift traffic corridors and staging lanes remain completely unobstructed.
Safety Perimeter Protection and Code Compliance
Elevated operations demand rigorous fall prevention and life safety management. Installing heavy-duty guard rails along all open perimeter edges creates an impact-resistant safety envelope. These systems incorporate continuous top rails, intermediate midrails, and 3.5-inch vertical toeboards with less than 0.25-inch floor clearance to prevent dropped tools from striking workers below. Fire protection requires equal attention under NFPA 13 rules. Any solid platform deck wider than 4 feet mandates dedicated sprinkler pipes and heads installed beneath the mezzanine, backed by battery-powered emergency egress lighting across stair pathways.
How A D Mezzanine Inc. Engineers Custom In-Plant Workspace Solutions
Every industrial facility operates with unique constraints, from overhead truss configurations to fast-moving forklift routes. Treating elevated workspaces as generic off-the-shelf kits risks structural mismatches and workflow snags. A D Mezzanine Inc. delivers precision-engineered mezzanine office systems by combining heavy-duty structural steel platforms with advanced modular wall partitions. Operating as your direct engineering partner, our team coordinates site consultation, structural planning, and streamlined nationwide installation to deliver turnkey supervisory environments that align with commercial building safety standards.
Comprehensive Facility Optimization and Ancillary Systems
Modern plant optimization requires looking beyond the upper deck alone. Maximizing your facility’s vertical envelope involves orchestrating the entire space above and below the mezzanine floor:
- Ground-Level Demarcation: Pairing an elevated office with modular floor partitions creates protected staging areas, inspection rooms, or clean tool cribs directly beneath the platform deck.
- Secure Storage Integration: Installing heavy-duty industrial storage lockers in the under-deck footprint keeps tooling, PPE, and employee gear organized and secure without consuming primary aisle space.
- Perimeter Protection: Engineered industrial guard rail systems shield structural column baseplates from lower-level forklift strikes while securing upper walkways.
- Professional Interior Finishes: Sound-insulating wall panels, integrated window frames, and commercial doors can be customized to match your company’s branding, giving your plant supervisory hub a clean, executive look.
Your Seamless Path to Vertical Facility Expansion
Transforming unused overhead clearance into high-functioning administrative space follows a proven, structured pathway. It starts with a comprehensive space survey to evaluate usable clear heights, floor slab conditions, and traffic logistics. Next, our team produces detailed CAD layouts and verified structural documentation to simplify municipal permitting and code reviews. Prefabricated components are then shipped directly to your facility for rapid mechanical erection, keeping floor disruption to an absolute minimum. Ready to expand your operational footprint without extending your facility’s exterior walls? Reach out to contact our facility engineering specialists today.
Unlock Your Facility’s Overhead Potential
Scaling your facility footprint doesn’t have to mean enduring endless construction delays or committing to an expensive commercial relocation. Industrial mezzanine office systems give growing operations the strategic agility they need, turning unused vertical airspace into durable, climate-controlled command centres. When you pair heavy-duty structural steel platforms with sound-dampening modular partitions, you eliminate floor congestion while giving supervisory teams a quiet space to lead.
Every facility deserves an expansion strategy that works as hard as the team inside it. With turnkey project management guiding you from initial slab review to final mechanical assembly, you ensure complete structural compliance with national commercial safety codes while keeping daily production humming uninterrupted.
Take charge of your vertical space today and build an operational foundation engineered for long-term growth.
Frequently Asked Questions
What minimum ceiling height is required to install an elevated mezzanine office system?
Facilities generally require a minimum clear ceiling height of 15 feet (approximately 4.6 metres) to accommodate an elevated mezzanine office system. Standard commercial codes require at least 7 feet of vertical clearance both below the structural deck and inside the finished office enclosure. Factoring in primary beam depths, decking thickness, and ceiling mechanical runs, 15 feet ensures complete compliance without compromising lower-level forklift operations or overhead airflow.
Do mezzanine office systems comply with national building and fire safety codes?
Yes, engineered mezzanine office systems are designed to satisfy national commercial building, seismic, and life safety codes. Every installation accounts for uniform live load requirements, ranging from 50 PSF for office tasks to heavier thresholds for multi-purpose decks. Platforms feature engineered stairs, uniform tread rises, continuous handrails, and industrial guard rails to maintain full compliance with municipal inspector requirements and national workplace safety regulations.
Can a modular mezzanine office be relocated or expanded if our facility moves?
Absolutely. Because these structures rely on bolt-together steel framing and modular demountable wall partitions, you can disassemble, reconfigure, or relocate the entire setup if you change buildings. This modular flexibility protects your capital investment. Rather than leaving behind drywall renovations that become landlord property, your elevated office moves with your business, adapting seamlessly to new ceiling heights and revised operational floor plans.
How well do modular wall partitions block loud factory and machinery noise?
Modular wall partitions achieve Sound Transmission Class ratings between STC 30 and STC 48, dampening ambient plant sound by 25 to 48 decibels. High-density mineral wool cores, insulated composite panel facings, and double-glazed acoustic windows effectively mute forklift alarms, punch presses, and packaging chatter. Sealing perimeter floor tracks further prevents sound leaks, establishing a quiet space where administrative staff can conduct clear phone calls.
What type of foundation or concrete slab is needed to support a mezzanine structure?
Most standard industrial concrete slabs measuring 5 to 6 inches thick with 3,000 to 4,000 PSI compressive strength can support an elevated platform without specialized footings. Structural engineers calculate point loads and specify oversized column baseplates to spread structural weight evenly across the concrete. This distributes downward force safely, preventing slab punching shear while avoiding the need for messy foundation excavation or sub-slab underpinning.
How long does it typically take to manufacture and install a modular mezzanine office?
Once engineering plans and CAD drawings receive final approval, fabrication typically takes several weeks off-site. On-site mechanical installation usually wraps up within days rather than the months required for stick-built drywall construction. Because structural components and modular partitions arrive pre-cut and pre-finished, assembly proceeds rapidly with minimal disruption to your daily manufacturing operations, inventory movements, or active shipping schedules.
Are fire sprinklers required underneath and inside the mezzanine office structure?
Yes, fire safety codes under NFPA 13 mandate sprinkler protection both inside the enclosed office and beneath the platform deck if it spans wider than 4 feet. Existing facility sprinkler lines are extended downward to service the lower ceiling, while dedicated sprinkler heads are routed into the modular office grid. Maintaining an 18-inch clearance between sprinkler deflectors and interior storage shelves ensures full fire safety compliance.






