
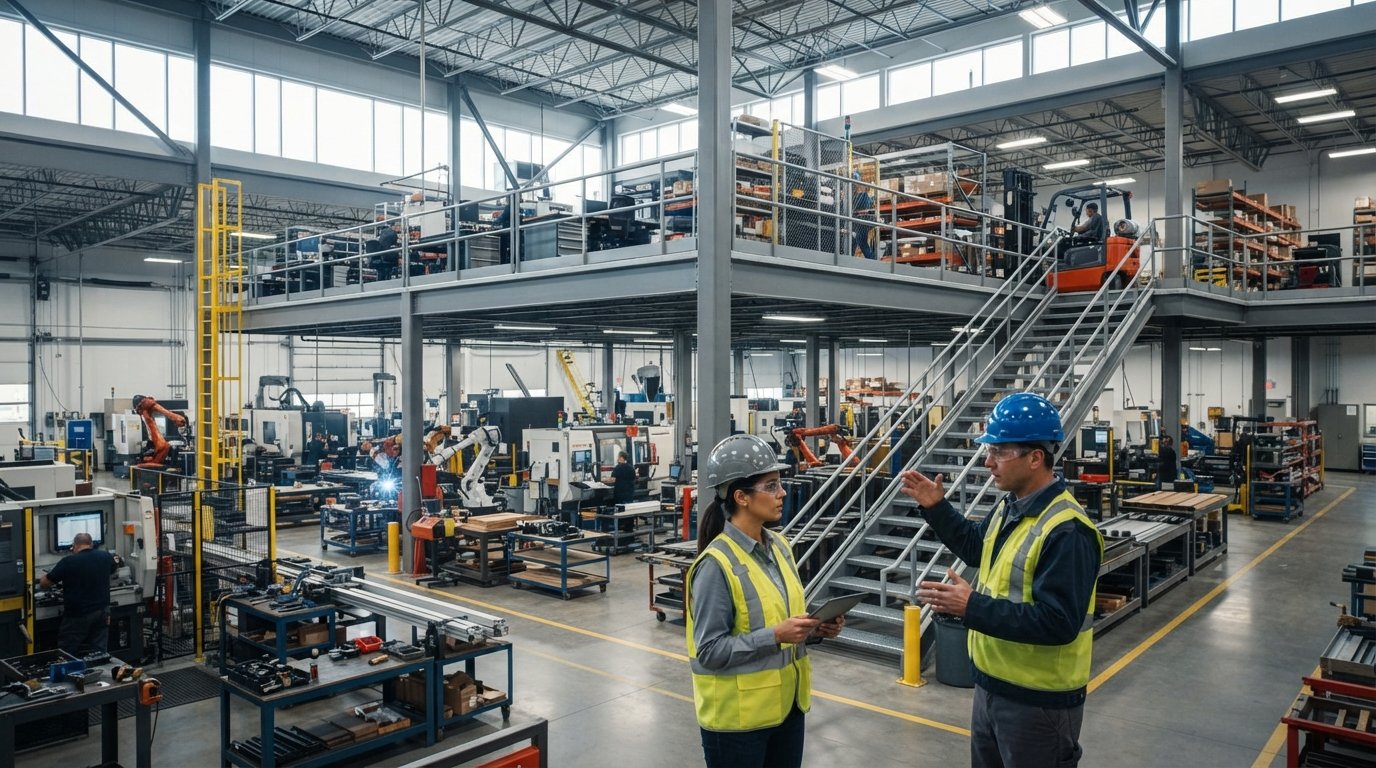
What if the solution to your production bottleneck isn’t a larger facility, but a more intelligent use of the air above your machines? Many Canadian plant managers feel trapped by their current footprint, watching as floor space vanishes under the weight of new equipment and rising inventory. You likely worry that adding a second level might compromise safety or cause weeks of expensive downtime. Strategic mezzanine design for manufacturing plant operations allows you to unlock hidden square footage without the massive capital expense of a new build. It is about turning dead space into a high-capacity engine for business growth.
We understand the stakes are high when you move heavy-duty machinery off the ground floor. You need a solution that guarantees structural integrity and seamless integration with your existing workflow. This 2026 guide reveals how to double your production capacity through precision-engineered mezzanine design tailored for heavy-duty environments. You’ll discover how to achieve full compliance with national safety standards while maintaining operational momentum during the installation process. It is time to stop looking for more land and start looking up.
Key Takeaways
- Understand the financial logic of vertical expansion as a strategic response to the rising costs of Canadian industrial real estate in 2026.
- Identify the critical differences between static and dynamic loads to ensure your mezzanine design for manufacturing plant operations can safely support heavy machinery.
- Evaluate the durability of steel, concrete, and composite decking to choose the right surface for high-impact production environments.
- Navigate the latest 2026 National Building Code requirements to guarantee your new floor space is fully compliant and safe for your team.
- Learn how a phased installation strategy can minimize production downtime, allowing you to scale up without stopping your current workflow.
The Space Crisis in Modern Manufacturing: Why Mezzanines are the Solution
Industrial real estate prices across Canada have reached record highs in 2026, forcing many facility owners to reconsider their expansion strategies. Buying a new plot or leasing additional warehouse space often carries a price tag that outweighs the potential profit. Why pay for a larger footprint when you’re only using the bottom eight feet of your current building? Every cubic metre of “dead air space” above your production floor represents untapped revenue potential. It’s time to stop viewing your facility as a flat surface and start seeing it as a three-dimensional asset.
The tipping point usually arrives when production bottlenecks become a daily reality. You find yourself moving pallets three times just to reach a machine, or worse, turning down new contracts because there’s simply no room for another assembly line. This is where mezzanine structures provide a strategic escape. However, it’s vital to distinguish between a simple storage platform and a robust mezzanine design for manufacturing plant applications. Manufacturing environments demand higher safety factors and structural resilience to handle the vibration and weight of heavy machinery. A generic shelf won’t cut it; you need a performance-driven system engineered for the rigours of a factory floor.
Avoiding the Costs of Facility Relocation
Relocating your entire operation is a massive financial drain that most businesses want to avoid. Think beyond the lease; consider the hidden costs of production downtime, specialized equipment transport, and the risk of losing skilled labour during the transition. A custom mezzanine allows for “in-place” growth, meaning you expand your capacity without changing your address. This investment does more than solve a space problem. It increases your real estate equity by adding permanent, high-capacity infrastructure to your facility, ensuring your business remains agile as market demands shift.
Manufacturing Workflow Analysis
Does your current layout actually work for you? Successful mezzanine design for manufacturing plant use begins with a deep dive into your existing workflow. We look for vertical integration points where secondary processes, such as quality control or sub-assembly, can move upstairs. This separation allows you to keep high-traffic zones clear on the main level while protecting sensitive production areas from the chaos of the main plant. By designing for the floor plan first and the steel beams second, you ensure that your vertical expansion accelerates your momentum rather than creating new logistical hurdles.
Core Design Principles for Heavy-Duty Plant Mezzanines
A high-performance manufacturing mezzanine is far more than just a raised platform for extra storage. It is a custom-engineered structural system designed to withstand the constant stress of dynamic production loads. Unlike a static storage unit, a mezzanine design for manufacturing plant use must account for the rhythmic forces of heavy machinery, the weight of conveyor systems, and the frequent movement of personnel. This level of engineering ensures that your vertical expansion doesn’t just add space, but actively supports your production momentum.
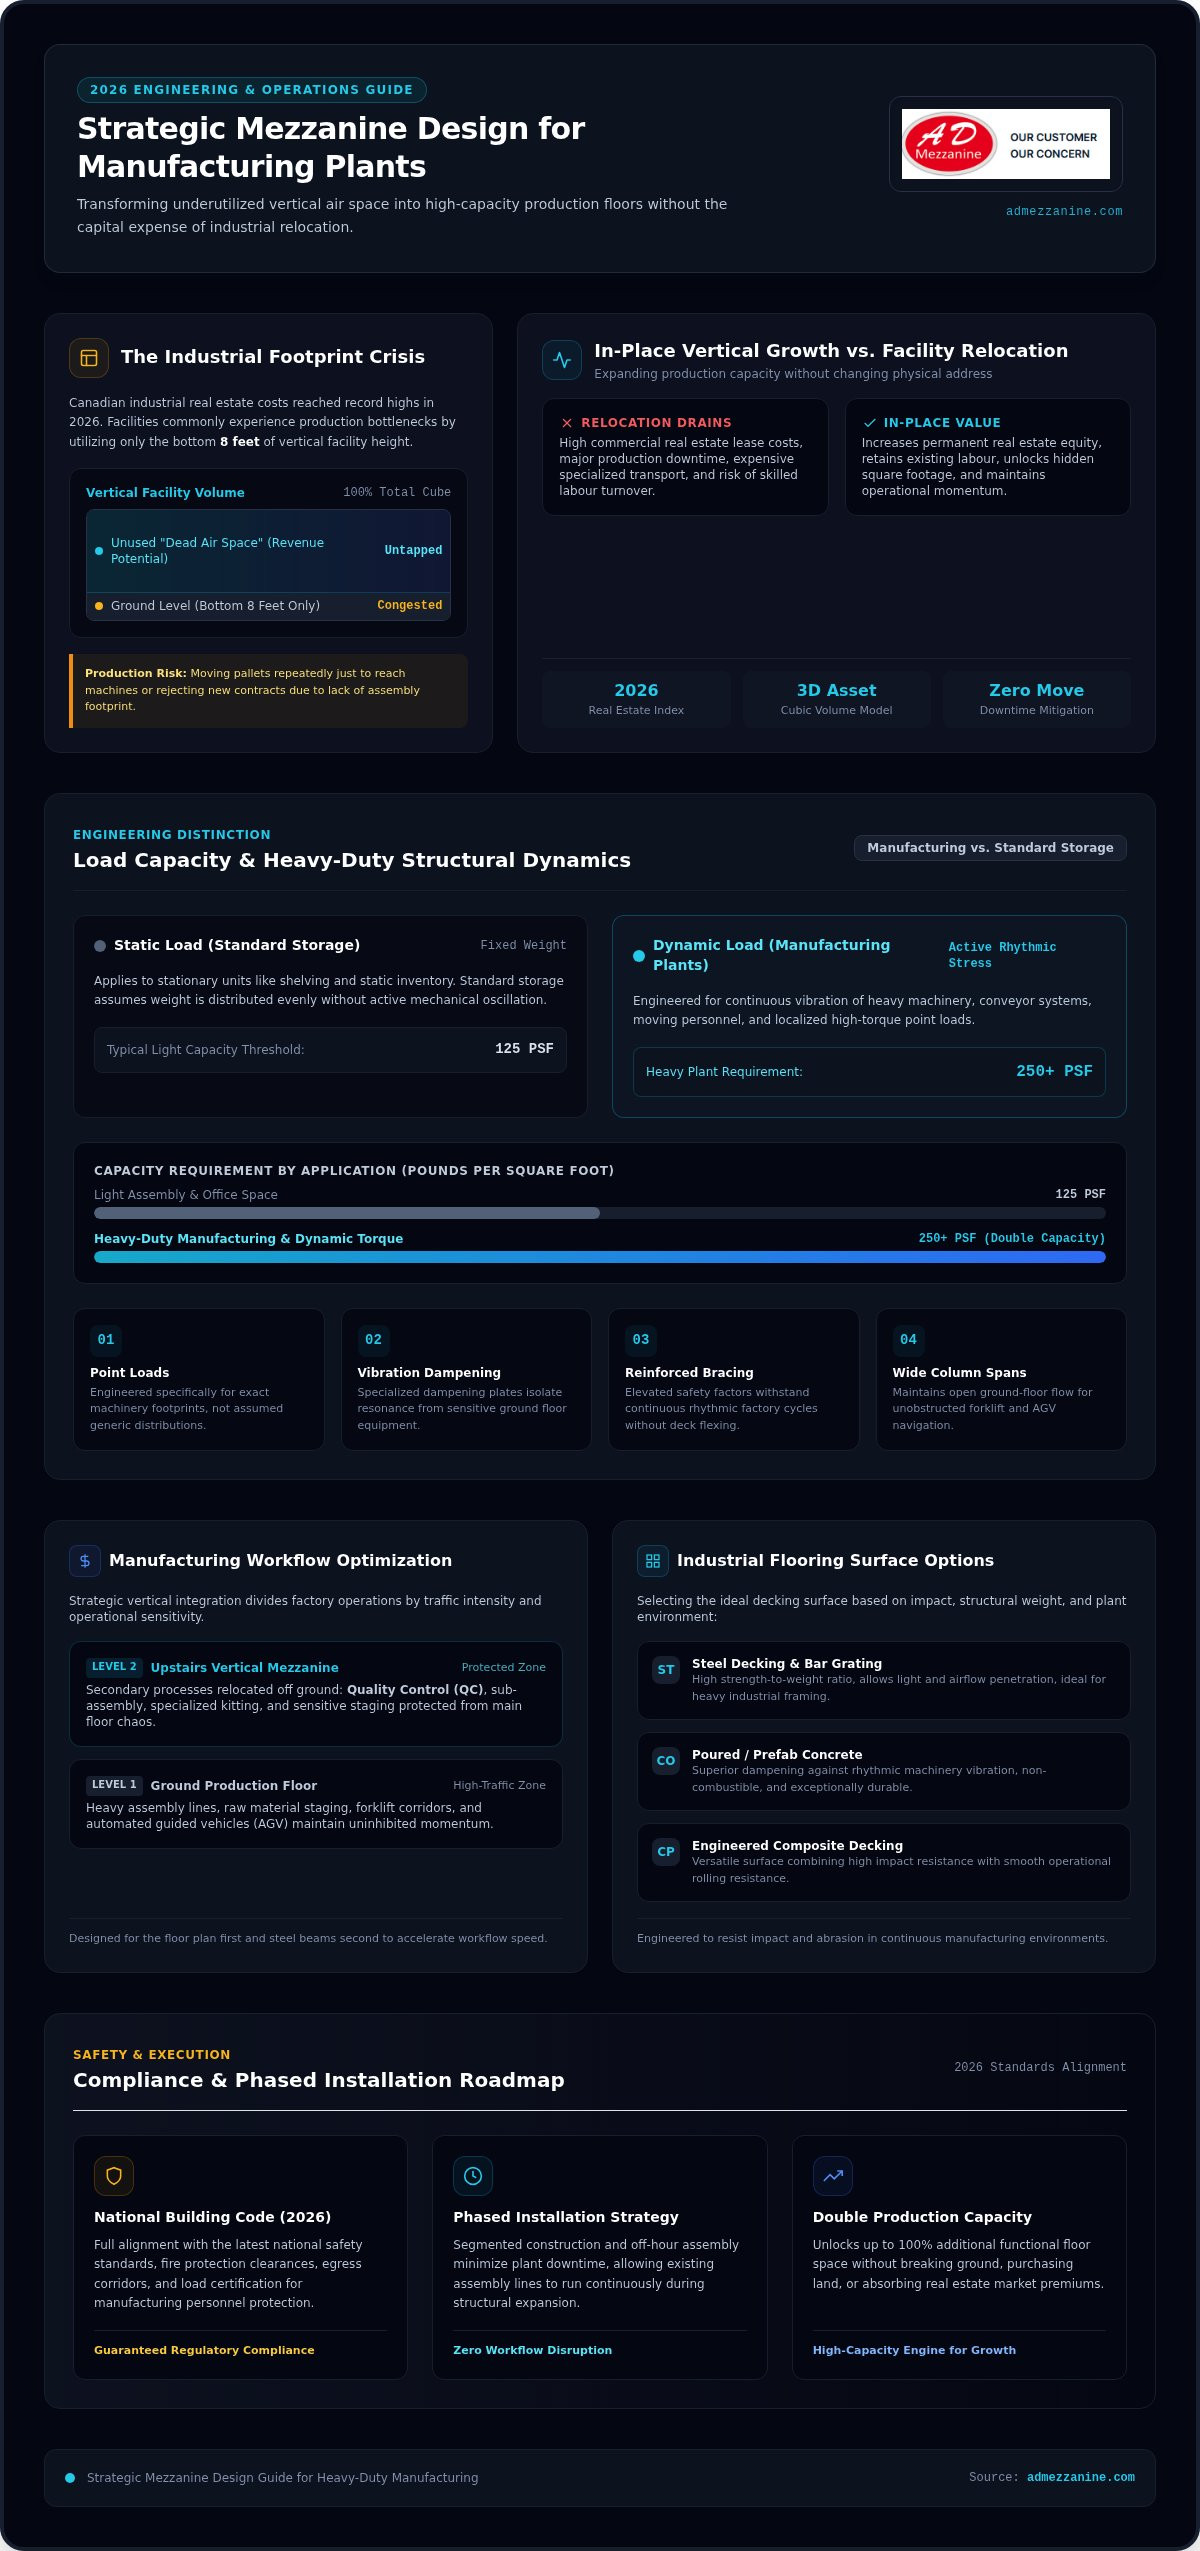
Why do we emphasize the difference between static and dynamic loads? Static loads refer to weights that remain fixed, such as shelving units. Dynamic loads involve movement, which creates significantly higher stress levels on the steel structure. To ensure long-term reliability, these platforms require higher safety factors and specialized vibration management. Engineering techniques like reinforced bracing and dampening plates prevent resonance from affecting precision equipment on the ground floor. We also prioritize point loads, designing for the specific footprints of your heaviest machinery rather than assuming weight is distributed evenly across the deck.
Load Capacity and Structural Engineering
Understanding Pounds per Square Foot (PSF) is the first step in a successful build. While 125 PSF might suffice for light assembly or office space, heavy manufacturing environments often require 250 PSF or more to maintain structural integrity. This capacity ensures the floor remains rigid even when high-torque machines are in operation. Column spacing also plays a vital role in facility logic. We aim for wide spans that maintain ground-floor production agility, allowing forklifts and automated guided vehicles to move without obstruction. Aligning your project with OSHA walking-working surface standards ensures that every inch of your new floor is safe for your team to navigate.
Utility and Infrastructure Integration
Your mezzanine should never be an isolated island; it must be a functional part of your plant’s ecosystem. This requires routing electrical, pneumatic, and water lines directly through the joists or along the support columns to keep the workspace clean and organized. We also design for integrated high-efficiency lighting and fire suppression systems underneath the platform to keep the ground floor bright and compliant with safety codes. Utility-ready mezzanine design is a prerequisite for 2026 plant efficiency because it allows for the rapid reconfiguration of production lines as your business scales. If you’re ready to see how these principles apply to your specific equipment, our experts can help you evaluate your facility layout to find the most efficient path forward.
Selecting the Right Materials for Industrial Flooring
Selecting the right materials for a mezzanine design for manufacturing plant isn’t just about aesthetics; it’s a critical engineering decision that dictates how your facility functions. In a manufacturing environment, the floor must withstand constant impact, potential chemical exposure, and the relentless vibration of heavy machinery. Choosing the wrong surface can lead to premature wear or safety hazards. High-impact zones require materials that won’t crack under stress, while areas handling liquids need specialized non-slip coatings to protect your team from accidents.
Acoustic management is another factor plant managers often overlook until the project is finished. A busy production floor is naturally loud, and the wrong mezzanine material can act like a drum, amplifying noise throughout the facility. Solid surfaces like concrete or composite resin-deck provide superior sound dampening compared to open steel grating. By adhering to modern manufacturing facility standards, you ensure that your floor choice supports both the structural integrity of the platform and the long-term health of your workforce.
Decking Comparison: Steel Bar Grating vs. Resin-Deck
Steel bar grating is a reliable choice when you need maximum airflow and light penetration. It’s excellent for fire safety because it allows sprinkler systems to reach the ground floor easily. However, it’s less ideal for heavy pallet jack traffic or small parts assembly where items might fall through the gaps. Resin-deck offers a smoother, more ergonomic surface that’s perfect for personnel and light equipment movement. For the most demanding environments, concrete over metal deck remains the gold standard. It provides a permanent, non-combustible surface that handles extreme point loads without flexing under pressure.
Structural Steel Systems
The skeleton of your mezzanine is just as important as the skin. While cold-rolled steel is often cost-effective for lighter loads, heavy-duty mezzanine design for manufacturing plant projects typically rely on structural steel I-beams. These beams offer the strength required for wide spans and massive machine weights. We also prioritize bolted connections over welded ones for long-term flexibility. Bolted systems allow you to dismantle or reconfigure your structure as your business evolves, protecting your capital investment. High-quality custom mezzanine structures from A D Mezzanine Inc. provide the backbone for industrial growth, giving you a reliable platform that scales with your production needs. Maintenance is simplified when you choose high-durability finishes like powder coating, which resists the scratches and corrosion common in demanding industrial settings.
Safety, Compliance, and Production Line Protection
Ensuring your facility meets the National Building Code of Canada 2026 standards is the most critical step in any vertical expansion project. A compliant mezzanine design for manufacturing plant operations protects your most valuable assets: your people and your equipment. It’s not just about passing an inspection; it’s about creating a secure, performance-driven environment where operators can focus on their tasks without safety concerns. High-capacity floor space is only an asset if it maintains the highest standards of structural integrity and personnel protection.
Integrating safety gates is essential for seamless material movement between levels. These gates allow forklifts to deposit pallets safely without leaving a dangerous open edge. Downstairs, the structure needs physical defense against the daily hustle of a busy plant. Heavy-duty bollards are a necessity in Canadian facilities to shield the mezzanine columns from accidental forklift impact. For high-value machinery or sensitive testing equipment, using wire mesh partitions creates secure, controlled zones that prevent unauthorized access or accidental damage while maintaining visibility across the floor.
Guardrails and Pedestrian Safety
Elevated manufacturing zones require robust handrails and kickplates to prevent tools or debris from falling onto workers below. These kickplates must be high enough to stop a rolling wrench or a stray bolt from becoming a hazard. Visual safety cues also play a massive role in plant efficiency. We recommend using color-coded systems to clearly distinguish production zones from pedestrian walkways. Integrating high-visibility industrial guardrails into your layout ensures that every team member knows exactly where it’s safe to move, reducing the risk of accidents in high-traffic areas.
Fire Suppression and Egress Planning
Emergency planning is a core component of structural engineering that can’t be ignored. We calculate exact travel distances from any point on the platform to the nearest staircase to meet 2026 egress requirements for industrial platforms. If your platform covers a significant portion of the floor, under-mezzanine sprinkler systems are often legally required to ensure complete fire suppression coverage. We design staircases that prioritize both safety and ergonomics, ensuring operators can move between levels comfortably throughout a long shift. By prioritizing these elements during the mezzanine design for manufacturing plant phase, you eliminate the risk of costly retrofits or safety shutdowns.
Implementing Your Mezzanine: From Design to Production
Execution is the bridge between a brilliant blueprint and a high-performance facility. A mezzanine design for manufacturing plant project is only successful if the implementation matches the engineering precision. You can’t afford to let a construction project paralyze your production lines or disrupt your workforce. This is why we advocate for a phased approach that treats your facility like a live environment, not a construction site. By planning every lift and bolt in advance, we ensure your expansion feels like a natural evolution of your workflow.
When choosing between pre-engineered and site-built systems, manufacturing plants almost always benefit from the pre-engineered route. These structures are fabricated in a controlled factory environment and shipped to your location ready for assembly. This method is significantly faster and cleaner than traditional site-built structures, which often involve messy welding and cutting that can contaminate your production area. Pre-engineered systems offer predictable timelines and consistent quality, which are vital for maintaining your operational momentum.
Before the first machine moves onto the new level, a comprehensive safety audit is mandatory. We verify every bolted connection, check guardrail stability, and ensure all egress paths are clear. This final check guarantees your facility meets every 2026 national building code standard before production resumes. It provides the emotional security of knowing your team is working on a platform built for reliability and strength.
Minimizing Operational Downtime
We utilize off-site fabrication to reduce the on-site construction footprint as much as possible. For 24/7 manufacturing plants, we often schedule major structural work during nights or weekends to avoid peak production hours. It’s about surgical precision; we coordinate every delivery and lift to align with your existing production schedule. This organized momentum ensures your output remains steady while your capacity grows, turning a complex installation into a manageable step toward business expansion.
The A D Mezzanine Inc. Advantage
A D Mezzanine Inc. acts as your strategic national partner, providing turnkey solutions that span from initial engineering to the final installation of partitions and guardrails. We know a one-size-fits-all platform never works for a complex plant. Your machinery has specific vibration and load needs, and our custom-engineered approach ensures those needs are met at scale across Canada. We aren’t just a service provider; we are a growth catalyst for your business. Ready to transform your facility and unlock your revenue potential? Request a professional consultation and quote to start your expansion today.
Scaling Your Production Capacity with Confidence
Scaling your manufacturing capacity doesn’t have to mean moving to a new province or breaking ground on an expensive addition. By mastering the principles of vertical expansion, you can turn your existing facility into a high-output powerhouse. This guide has highlighted how precision engineering for dynamic loads and selecting the right industrial materials create a foundation for long-term growth. Strategic mezzanine design for manufacturing plant environments ensures that every square metre of your building works as hard as your production team does.
Our team provides custom engineering for high-capacity industrial loads and turnkey national delivery across Canada. We don’t just add floor space; we integrate essential safety solutions like guardrails and partitions to keep your plant compliant and your people protected. It’s time to stop letting limited floor space dictate your business’s ceiling.
The path to doubling your production starts with a single strategic decision. Let’s build the future of your manufacturing plant together.
Frequently Asked Questions
How much weight can a manufacturing mezzanine typically hold?
A manufacturing mezzanine typically supports loads between 125 and 250 pounds per square foot (PSF). While light assembly areas might only require 125 PSF, a custom mezzanine design for manufacturing plant use often demands 250 PSF or more for heavy machinery. Our engineering team calculates these requirements based on your specific equipment’s footprint and point loads. This ensures the structure remains rigid and safe even under the stress of dynamic production forces.
Do I need a building permit for a mezzanine in a manufacturing plant?
Yes, you need a building permit for any mezzanine installation in a Canadian manufacturing facility. Since these structures add usable floor space, they must comply with the National Building Code of Canada 2026. This process ensures that your vertical expansion meets strict fire safety, structural integrity, and emergency egress standards. We recommend working with a partner who provides stamped engineering drawings to simplify the approval process with your local building department and ensure full compliance.
How long does it take to install a mezzanine in an active factory?
Most pre-engineered mezzanines can be installed within one to two weeks depending on the project’s complexity. Because the components are fabricated off-site, the on-site construction phase is much faster than traditional builds. We often schedule installation during nights or weekends to minimize downtime for your active production lines. This organized approach ensures your facility remains productive while we build the new capacity you need to scale your operations across the country.
Can I move or expand my mezzanine if my production needs change?
You can definitely move or expand your mezzanine if it uses a bolted structural steel system. Unlike welded platforms, bolted designs are modular and can be dismantled and reassembled in a new configuration or a different facility. This flexibility makes your mezzanine a mobile asset that grows with your business. If your production workflow changes, we can reconfigure the layout or add new sections to support your evolving needs without requiring a completely new structure.
What is the minimum ceiling height required for a mezzanine installation?
You typically need a minimum ceiling height of 14 feet for a mezzanine installation. This provides approximately seven feet of headroom for both the ground floor and the upper level, while accounting for the thickness of the support beams and decking. However, the 2026 national building code standards may require additional clearance depending on your specific manufacturing activities and equipment heights. Our vertical analysis ensures the mezzanine design for manufacturing plant use remains ergonomic.
How do I ensure my mezzanine is compliant with national safety standards?
Ensuring compliance requires following the National Building Code of Canada 2026 and provincial safety regulations. Your facility’s design must include certified guardrails, handrails, and kickplates to protect workers from falls. It also needs to meet specific load ratings and fire suppression requirements. We provide turnkey solutions that include all necessary safety components and stamped engineering drawings. This professional oversight guarantees your new floor space is safe, legal, and ready for high-capacity industrial use.
Can a mezzanine support the vibration of heavy CNC or stamping machines?
Yes, a mezzanine can support heavy CNC or stamping machines, but it requires custom engineering to manage vibrations. Standard platforms aren’t designed for the dynamic, rhythmic forces these machines create. We use reinforced structural steel, specialized bracing, and vibration-dampening materials to prevent resonance from affecting the rest of the building. This high-performance engineering ensures that your heavy machinery operates accurately while the platform remains structurally sound and safe for personnel on both levels of the facility.
What kind of flooring is best for a mezzanine with heavy forklift traffic?
Concrete over metal deck is the most durable flooring option for mezzanines handling heavy forklift traffic. It provides a permanent, non-slip surface that won’t flex or wear down under the weight of motorized equipment. If your structure cannot support the weight of concrete, heavy-duty composite resin-decking is a strong alternative. It offers excellent impact resistance and can handle the rolling loads of pallet jacks and carts, ensuring your floor remains smooth and safe for long-term production use.






