
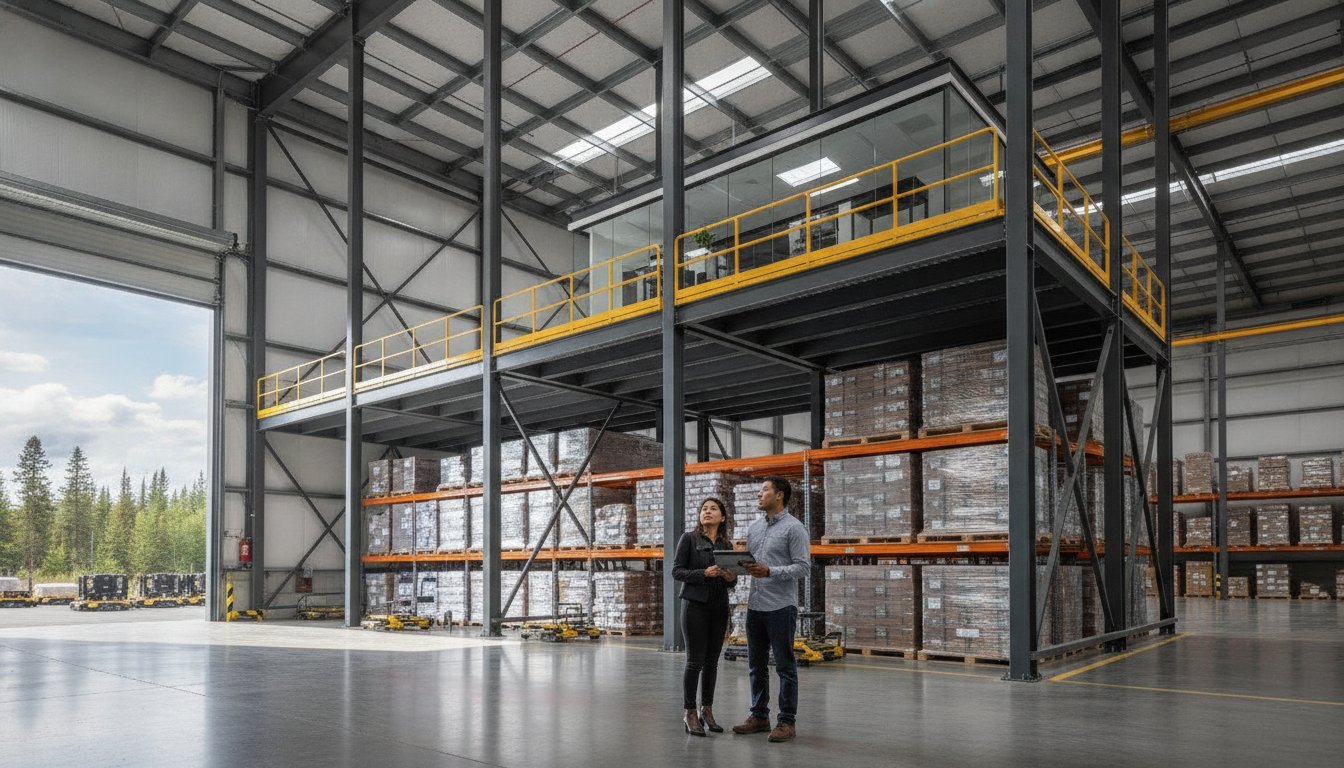
What if you could double your facility’s square footage without signing a single lease amendment or breaking ground on a new construction project? You’ve likely felt the squeeze of rising commercial real estate costs across the country, and the thought of a disruptive, expensive relocation is enough to stall your growth plans. Implementing an industrial mezzanine Canada solution is the strategic move that transforms your underutilized air space into a high-performance asset, allowing you to scale without the overhead of a new address.
You’ll discover how to double your operational footprint and navigate strict structural requirements while avoiding the high costs of traditional expansion. This guide walks you through the National Building Code of Canada (NBCC) standards, such as the critical 40% area rule, and explains the necessity of a P.Eng. stamp for provincial compliance. We’ll preview how a turnkey installation minimizes disruption to your daily workflow, allowing you to increase storage or office space with confidence. It’s time to stop looking outward for more room and start looking up to maximize your facility’s true potential.
Key Takeaways
- Unlock hidden square footage and drive business momentum by converting underutilized vertical space into a high-performance operational asset.
- Compare structural steel and rack-supported systems to identify the most durable and density-optimized solution for your specific load requirements.
- Evaluate the significant cost savings of installing an industrial mezzanine Canada compared to the high-risk downtime and logistical expense of facility relocation.
- Ensure total regulatory peace of mind by mastering National Building Code (NBCC) standards for fire safety, egress, and structural integrity.
- See how custom engineering provides a turnkey fit for your unique layout, outperforming generic pre-fab kits in both efficiency and long-term ROI.
The Strategic Value of Industrial Mezzanines for Canadian Facilities
Space is the ultimate currency for business growth. In the competitive landscape of Canadian industry, you might find yourself asking, What is a Mezzanine? and how can it serve your bottom line. In an industrial context, it’s a custom-engineered structural steel platform designed to create an intermediate floor between existing levels. By integrating an industrial mezzanine Canada, facility managers can essentially double their square footage without the friction of a lease negotiation or the high cost of a new acquisition. This vertical expansion keeps your production and storage under one roof, protecting your operational momentum and ensuring your team stays focused on results rather than relocation logistics.
Identifying the Space Crisis in Industrial Operations
Signs your facility has hit its limit are often right in front of you. It’s the inventory spilling into the aisles or the forklift drivers struggling to navigate tight corners. Cluttered floor space carries a hidden cost: it kills productivity and increases the risk of workplace accidents. When you evaluate your facility, don’t just look at the floor. Look up. That “dead air” is a wasted corporate asset that could be housing your next administrative office or a high-density picking zone. Moving to a larger building isn’t always the answer; often, the solution is already within your four walls. Future-proofing your workflow means making every cubic foot count, turning an overcrowded warehouse into a streamlined hub of efficiency.
ROI of Vertical Expansion vs. Traditional Construction
Why choose a mezzanine over a building addition? The math is straightforward. Traditional construction is slow, expensive, and often triggers permanent increases in property taxes. An industrial mezzanine Canada solution is generally treated as capital equipment. This classification allows for more favorable tax treatment through depreciation, keeping more cash in your business. Speed is another competitive edge. While a physical expansion can take months of permitting and heavy construction, a custom industrial mezzanine solution can be installed with minimal disruption. It’s a turnkey way to scale your operations, giving you the flexibility to grow as demand fluctuates without the long-term burden of a massive real estate footprint. You gain the square footage you need at a fraction of the cost, ensuring your facility remains a growth catalyst for years to come.
Structural Foundations: Types of Mezzanines and Load Capacities
Building a platform that stands the test of time starts with choosing the right structural backbone. In an industrial mezzanine Canada project, the “one-size-fits-all” approach doesn’t exist. You need a system that aligns with your specific weight requirements and operational flow. Structural steel mezzanines are the gold standard for heavy-duty applications. These free-standing structures offer the highest load capacities and the widest column spans, making them ideal for housing heavy machinery or bulky inventory without cluttering the floor below.
If your goal is maximum storage density, rack-supported systems integrate your flooring directly with your pallet racking. This setup is highly efficient because the rack uprights double as the support columns for the mezzanine floor. For lighter picking and packing zones, shelf-supported mezzanines offer a cost-effective way to create multi-level walkways within a shelving layout. Determining your load requirements is the most critical step in the engineering phase. Whether you’re planning for light office use or high-impact industrial equipment, your choice of structure must meet the safety standards outlined by the Canadian Centre for Occupational Health and Safety to protect your team and your investment.
Choosing the Right Decking Material
Your floor surface dictates how your team interacts with the space. Steel grating is a popular choice for facilities needing high airflow and light penetration; it often simplifies fire sprinkler requirements. If you’re building a second-story office or a clean room, resin board offers a smooth, durable finish that handles foot traffic and rolling carts with ease. For permanent, high-capacity applications where vibration must be minimized, pouring concrete over a metal deck provides the ultimate structural rigidity. If safety is your primary concern in high-traffic zones, diamond plate or specialized anti-slip surfaces provide the necessary grip to prevent slips and falls.
Understanding Point Loads and Uniformly Distributed Loads (UDL)
Engineering a safe mezzanine requires a deep dive into how weight is applied to the structure. Point loads focus heavy weight on a single spot, such as the foot of a heavy machine or a shelving post. If these aren’t accounted for, you risk structural failure even if the total weight is within limits. Column spacing also plays a vital role. Wider spans offer more floor-level freedom for forklifts but require heavier steel beams above. Uniformly Distributed Load (UDL) refers to the weight spread evenly across the entire surface of the floor, and it serves as the baseline for determining the safe capacity and structural integrity of your platform. To ensure your facility’s expansion is both safe and compliant, it’s wise to speak with a structural specialist who can calculate these variables for you.
Mezzanine Expansion vs. Relocation: A Cost-Benefit Analysis
Choosing to move your entire operation is often a reaction to a space crisis, but is it the most profitable one? Relocating an industrial facility involves far more than just hiring a truck. You’re looking at months of operational downtime, expensive lease negotiations, and the risk of losing your most valuable asset: your local workforce. By choosing an industrial mezzanine Canada solution, you maintain your geographic advantage while doubling your capacity. It’s a strategic pivot that allows for incremental scalability, letting you add space as your revenue grows rather than paying for thousands of empty square feet in a new, larger building. If you’re currently situated in a high-growth hub, an industrial mezzanine solution allows you to stay close to your clients and your talent pool while solving your space constraints.
Calculating Total Cost of Ownership (TCO)
When you analyze the numbers, the gap between expanding and moving widens significantly. A new lease often comes with hidden escalations and higher utility costs for a larger footprint. In contrast, the TCO for a mezzanine includes the initial installation and minor integrations like lighting or HVAC adjustments. Structural steel systems require almost zero maintenance over their lifespan, making them a predictable expense. Over a 10-year period, the cost of a mezzanine is much lower than the cumulative rent increase of a larger facility. You’re essentially buying square footage once instead of renting it forever. Staying put and building up is the ultimate hedge against the volatility of Canadian commercial real estate prices.
Operational Continuity During Installation
Can you afford to stop production for a move? Most Canadian businesses simply can’t. The beauty of modern mezzanine design lies in its modularity. Because much of the fabrication happens off-site, the on-site construction time is remarkably short. You can schedule the most intensive parts of the build during off-peak hours or weekends to keep your team productive. We prioritize employee safety by using physical barriers and clear signage during the vertical build-out. This ensures that while your facility’s ceiling is being transformed, your floor-level operations continue without skipping a beat. It’s a high-impact upgrade with a low-impact footprint on your daily output. You gain the room to grow without the chaos of a relocation, keeping your business momentum in high gear.
Compliance and Safety: Navigating Canadian Building Codes
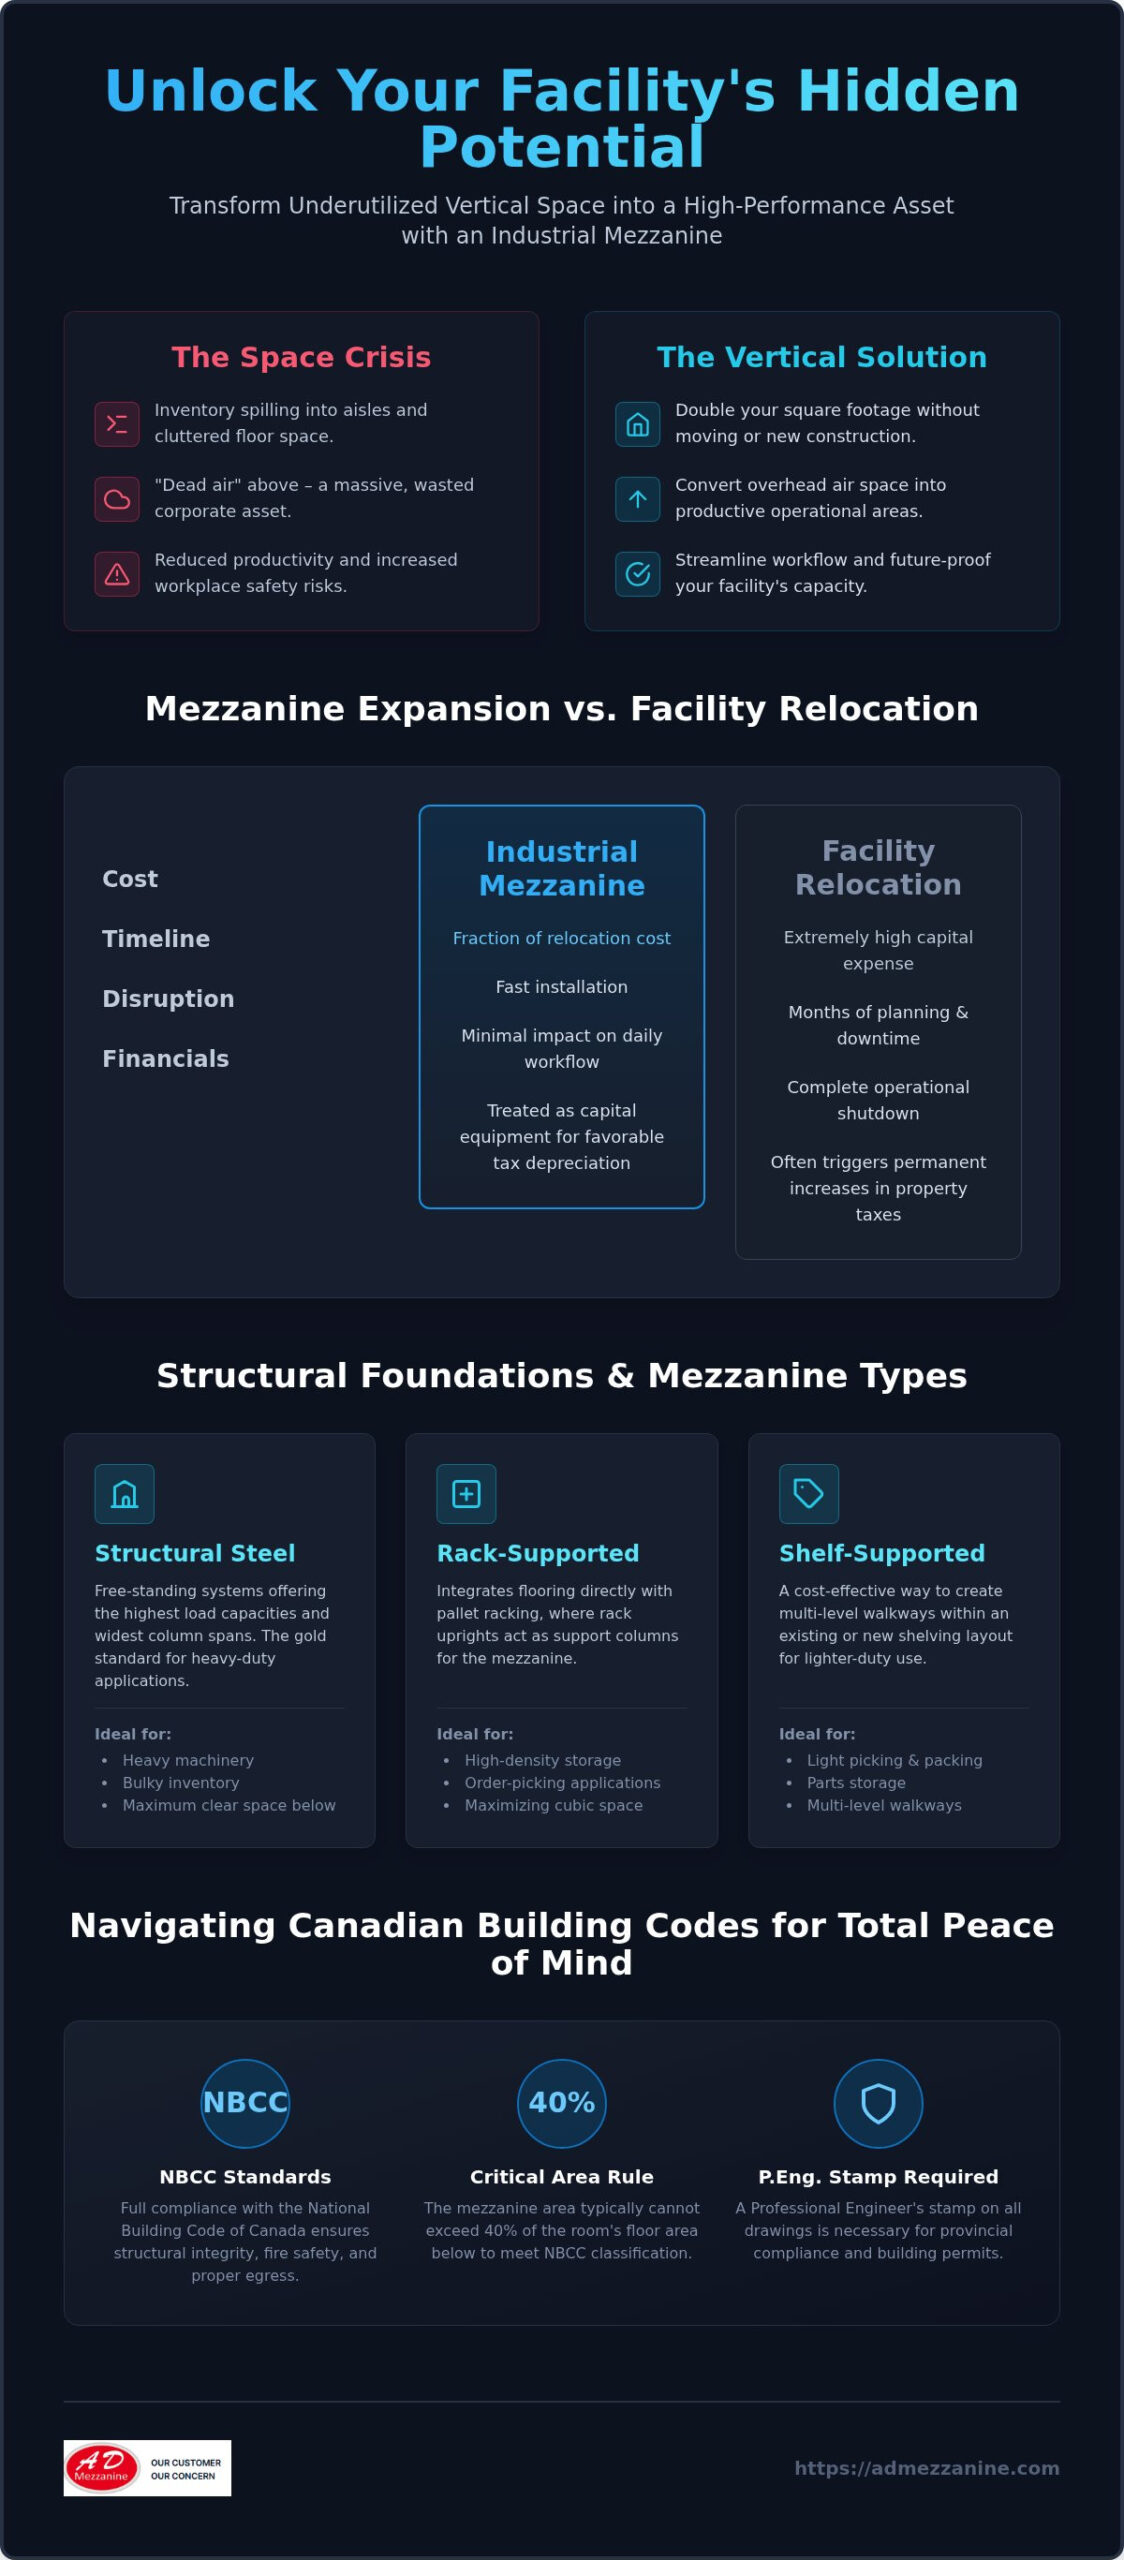
Building upward requires more than just structural steel; it requires total alignment with the National Building Code of Canada (NBCC). When you plan an industrial mezzanine Canada project, you’re entering a regulated environment where precision is the difference between a successful expansion and a costly legal setback. One of the most critical regulations to understand is the 40% rule. Under the NBCC, the total area of all mezzanines within a room must not exceed 40% of that room’s floor area. If you cross this threshold, the structure is often reclassified as a full second storey, which triggers significantly more stringent and expensive fire safety and structural requirements.
Structural integrity is verified through Professional Engineer (P.Eng) stamped drawings. In Canada, this isn’t a suggestion; it’s a mandatory legal requirement for obtaining a building permit. These stamped documents prove that your platform can safely handle the specific point loads and seismic demands, which vary across Canadian locations based on geological factors and provincial code adoptions. Adherence to these specific criteria is paramount for safety and compliance. Fire safety is equally vital. Depending on your decking choice and the mezzanine’s size, you’ll likely need to integrate integrated sprinkler systems both above and below the platform to meet municipal fire codes.
Guard Rails and Fall Protection Systems
While many businesses look to US-based OSHA standards for guidance, you must follow your specific Canadian provincial safety regulations for elevated platforms. These codes dictate the exact height, spacing, and load-bearing capacity of your perimeter protection. Integrating high-quality guard rails into your structural design is the first step in protecting your team. Beyond the rails, you need to consider accessories like kick plates to prevent tools from sliding off the edge and safety gates that allow for secure pallet loading without compromising the fall protection barrier.
Permit Acquisition and Inspection Processes
Securing a municipal building permit is a process that typically takes anywhere from two to eight weeks depending on your local jurisdiction. It begins with submitting your P.Eng. stamped drawings for review. Once construction is complete, a structural audit by a municipal inspector will verify that everything matches the approved plans. They’ll look at bolt torques, weld quality, and egress paths to ensure employees can exit the mezzanine quickly in an emergency. If you’re using partition systems to create offices on your new level, ensure they don’t obstruct fire code clearances or sprinkler coverage. Doing it right the first time prevents the operational headache of a failed inspection.
Custom Solutions: Engineering Your Future with A D Mezzanine Inc.
Off-the-shelf solutions rarely solve complex industrial problems. While pre-fab kits might seem like a quick fix, they often fail to account for the unique structural nuances of your facility or the specific demands of your workflow. Choosing a custom-engineered industrial mezzanine Canada ensures that every column placement and beam span is optimized for your floor-level operations. You don’t have to work around the structure; the structure works around you. This bespoke approach from A D Mezzanine Inc. maximizes your ROI by eliminating wasted space and ensuring the platform integrates seamlessly with your existing machinery and traffic patterns.
True facility optimization goes beyond just adding a second floor. It’s about creating a cohesive ecosystem where every square foot serves a purpose. By integrating industrial mezzanine solutions with your current warehouse layout, you can create dedicated zones for high-value tasks while keeping your primary floor clear for heavy logistics. You can add significant value to your expansion by incorporating secure storage lockers for employee assets, providing an organized area for personal belongings. Additionally, enhancing your facility with integrated bike racks demonstrates a commitment to employee wellness. These small but impactful additions turn a simple structural upgrade into a comprehensive facility improvement.
The A D Mezzanine Inc. Design-Build Process
Our process begins with a deep dive into your operational goals. We don’t just take measurements; we analyze your workflow to identify the most effective path for vertical growth. From the initial site consultation to the delivery of professional CAD drawings, the team at A D Mezzanine Inc. ensures every detail aligns with Canadian quality standards and structural integrity. We handle the complexities of project management with transparency, providing clear timelines so your expansion stays on schedule. You’ll always know exactly where your project stands, from the first piece of steel to the final inspection.
Take the Next Step Toward Facility Optimization
Preparing for your facility expansion is easier when you have a partner who understands the high stakes of industrial growth. Before your first consultation, it’s helpful to have your current floor plans and a clear list of what you need to achieve, whether that’s more pallet positions or a new administrative office. Our national installation network is ready to execute your vision with precision, regardless of where your facility is located in Canada. A D Mezzanine Inc. takes pride in being a strategic partner invested in your long-term success. Reach out to a growth catalyst expert today to begin designing a facility that scales with your ambitions.
Elevate Your Operational Potential
Scaling your business shouldn’t mean leaving your established home or drowning in the overhead of a new lease. You’ve seen how a strategic industrial mezzanine Canada investment turns wasted air into a high-performance workspace. By choosing custom-engineered platforms over generic kits, you ensure your facility stays compliant with the National Building Code of Canada while maintaining your team’s productivity. It’s about more than just adding square footage; it’s about building the momentum necessary to lead your industry. Staying put allows you to protect your local workforce and maintain the client relationships you’ve worked hard to establish.
Our team provides the security of expert P.Eng stamped designs and a national installation network to bring your vision to life. We specialize in custom-engineered solutions that prioritize NBCC compliance and seamless operational flow. You now have the roadmap to double your capacity and future-proof your workflow without the logistical chaos of moving. It’s time to stop feeling restricted by your four walls and start looking at your facility as a flexible asset that grows alongside your ambitions.
Take control of your facility’s future and start building upward today. We’re ready to serve as your growth catalyst and help you unlock the hidden potential you already own.
Frequently Asked Questions
Do I need a building permit for an industrial mezzanine in Canada?
Yes, you absolutely need a building permit for an industrial mezzanine Canada project. Municipalities require structural drawings stamped by a Professional Engineer (P.Eng) to ensure the design meets the National Building Code of Canada. This process verifies that your facility can handle the added load and that fire safety measures are adequate. Skipping this step risks costly fines or forced removal during future inspections.
How much weight can a standard industrial mezzanine hold?
Load capacities are custom-engineered based on your specific operational needs. A standard storage mezzanine is typically designed to support 125 to 250 pounds per square foot. However, heavy-duty structural steel designs can be engineered to support much higher point loads for heavy machinery or high-density shelving. Precision engineering ensures the structure remains stable under the specific stresses of your daily workflow.
What is the minimum ceiling height required to install a mezzanine?
You generally need a minimum clear ceiling height of 14 to 16 feet for a functional installation. This allows for roughly 7 to 8 feet of headspace on both the ground floor and the mezzanine level, while accounting for the thickness of the steel beams and decking. If your ceiling is lower, the space may feel cramped or fail to meet local building code requirements for occupied areas.
Are mezzanines considered permanent structures for tax purposes in Canada?
In most Canadian jurisdictions, mezzanines are classified as capital equipment rather than permanent real estate improvements. This distinction is beneficial because it allows for faster depreciation under capital cost allowance (CCA) rules. Since the structure is bolted rather than welded to the building, it’s often seen as a tangible asset. You should consult with a tax professional to confirm how this applies to your specific province.
How long does it typically take to install a custom mezzanine?
The on-site installation of a custom mezzanine typically takes one to two weeks depending on the complexity and square footage. This timeline doesn’t include the initial design, engineering, and permit approval phases, which can take several additional weeks. Because our systems use modular, bolt-together components, the actual build-out is efficient and minimizes the time your facility spends in a construction state.
What are the fire safety requirements for warehouse mezzanines?
Fire safety requirements involve a combination of sprinkler integration, proper egress, and area limits. The NBCC mandates that most mezzanines require sprinkler coverage both above and below the new floor level to ensure rapid fire suppression. Additionally, you must provide clear, unobstructed exit paths and ensure the mezzanine doesn’t exceed 40% of the room’s total area unless you’re prepared for more rigorous fire ratings.
Can I move my mezzanine if my business relocates later?
Yes, one of the primary advantages of a structural steel industrial mezzanine Canada is its relocatable nature. Since the components are bolted together rather than permanently integrated into the building’s shell, they can be disassembled and moved to a new facility. This protects your investment if your business outgrows its current location. You’ll simply need a new P.Eng. review to ensure the structure fits the new site’s specific seismic conditions.
What is the difference between a mezzanine and a work platform?
A mezzanine is technically defined as an intermediate floor between the main levels of a building, often used for storage or office space. A work platform is typically a smaller, specialized structure designed specifically to provide access to machinery or equipment. While they look similar, mezzanines are subject to stricter building code requirements regarding area limits and egress because they’re classified as permanent, occupied floor space.






