
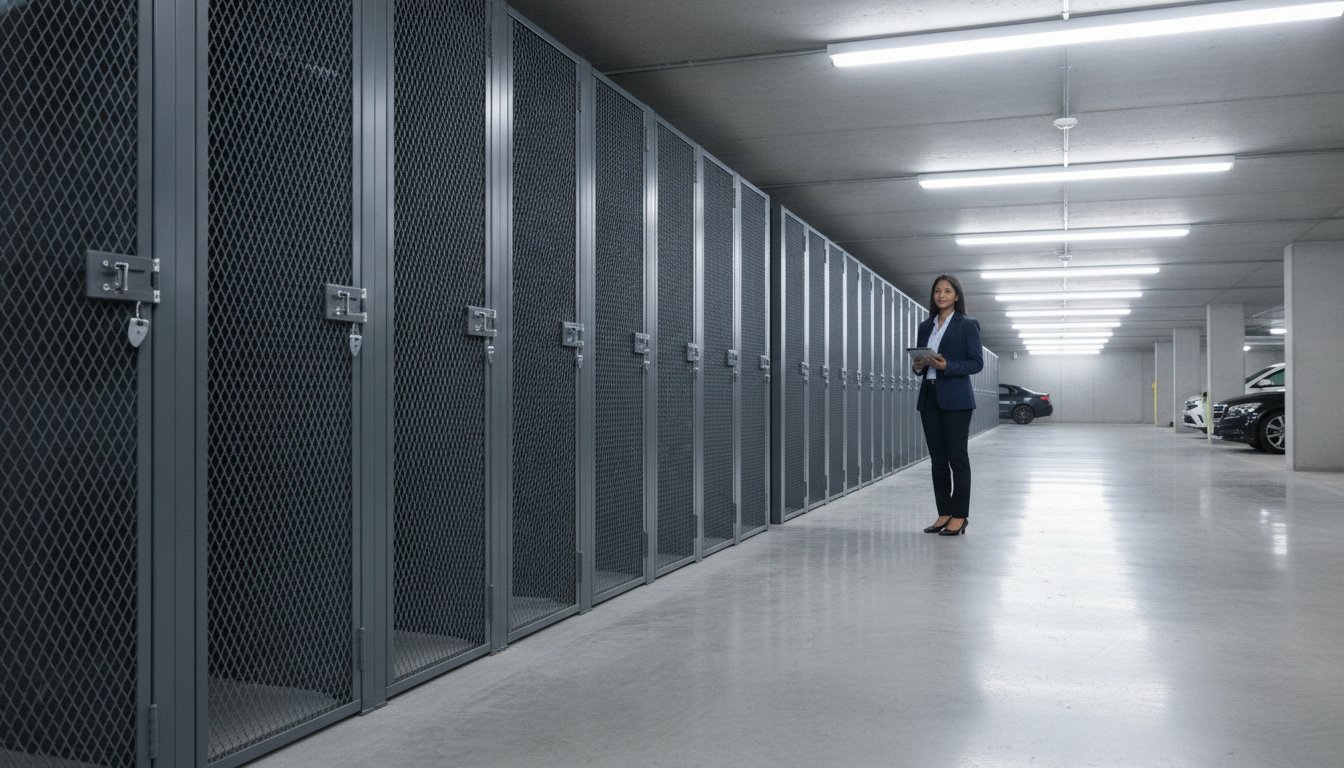
Is your building’s underutilized square footage a security liability or a hidden revenue stream? Most developers and property managers understand the frustration of frequent break-ins in low-quality wire cages or the constant stream of resident complaints about a lack of space. It’s a common struggle to see valuable parkade areas sit empty or cluttered due to inconsistent building standards. Selecting the right condo storage lockers is about more than just filling a room; it’s about prioritizing security and maximizing every inch of your floor plan.
You deserve a storage solution that increases property value without creating a maintenance nightmare. We’ll show you how to transform underutilized square footage into secure, high-ROI infrastructure that satisfies even the most demanding residents. This guide covers everything from achieving maximum locker density in limited spaces to ensuring your project stays fully compliant with NFPA 13 fire codes and ADA accessibility standards. We’ll move from the big-picture strategy of space optimization down to the technical details of 10-gauge welded wire and seismic bracing requirements.
Key Takeaways
- Learn how anti-pry frames and recessed hasps eliminate the security vulnerabilities common in standard storage cages.
- Master the technical specifications of Division 10 standards to ensure your condo storage lockers meet strict fire and building codes.
- Discover strategies to turn “dead space” under pipes or in corners into high-density, rentable storage that boosts property value.
- Compare the benefits of wire mesh versus solid metal systems to find the perfect balance of visibility, airflow, and durability.
- Understand why a professional site survey is the most critical step in avoiding costly installation errors caused by uneven floors.
Understanding Modern Condo Storage Locker Systems
Think of Modern Condo Storage Locker Systems as more than just a place to stash winter tires. These high-density, secure enclosures represent a fundamental shift in how multi-unit residential buildings handle tenant property. In previous decades, storage was often an afterthought, consisting of dark corners and flimsy partitions. Today, condo storage lockers are engineered infrastructure designed to maximize vertical space while providing a level of security that matches the living quarters above.
This evolution serves three distinct masters. Developers view these systems as a high-ROI asset that turns dead parkade space into a revenue stream. Property managers value them because professional-grade materials require almost zero maintenance compared to aging wooden stalls. Most importantly, urban tenants now rank storage as a top-three amenity, often prioritizing it alongside in-suite laundry and fitness centers. When space is at a premium, the ability to securely store high-value items like bikes and seasonal gear becomes a non-negotiable requirement for modern dwellers.
The Evolution of Tenant Storage
The days of rotting wooden slats and sagging chicken wire are over. These legacy systems are becoming obsolete because they fail to meet the aesthetic and security expectations of a high-end development. Modern builds are shifting toward “amenity-grade” storage that feels like an extension of the building’s design. This isn’t just about looks; it’s about financial performance. Across major urban centers, units equipped with professional storage lockers often see higher resale values and shorter days on the market. Buyers want to know their belongings are safe from both the elements and opportunistic theft.
Core Components of a Professional System
A professional system relies on structural integrity rather than just visual barriers. High-quality installations feature heavy-duty steel frames and security-grade hardware that resist prying and tampering. While standardized configurations work for many layouts, custom-built solutions are frequently necessary to navigate the complexities of modern parkades. A strategic design doesn’t just block off a corner; it integrates seamlessly with existing building systems. This means ensuring that locker placement doesn’t obstruct lighting, fire sprinklers, or HVAC ducting. Proper airflow is essential to prevent the musty odors and mold growth that plague inferior, enclosed storage options.
Division 10 Standards: Material and Technical Specifications
In the world of architectural planning, Division 10 is the category that separates professional-grade infrastructure from DIY-style cages. This specific division covers “Specialties,” which includes everything from fire extinguishers to condo storage lockers. When developers specify products under these standards, they’re ensuring that every component is engineered for longevity and safety. It’s a commitment to building standards that protect the property’s long-term value. Without these technical benchmarks, you risk installing partitions that sag, rust, or fail to meet local fire marshal inspections within just a few years.
Wire Mesh vs. Solid Metal Partitions
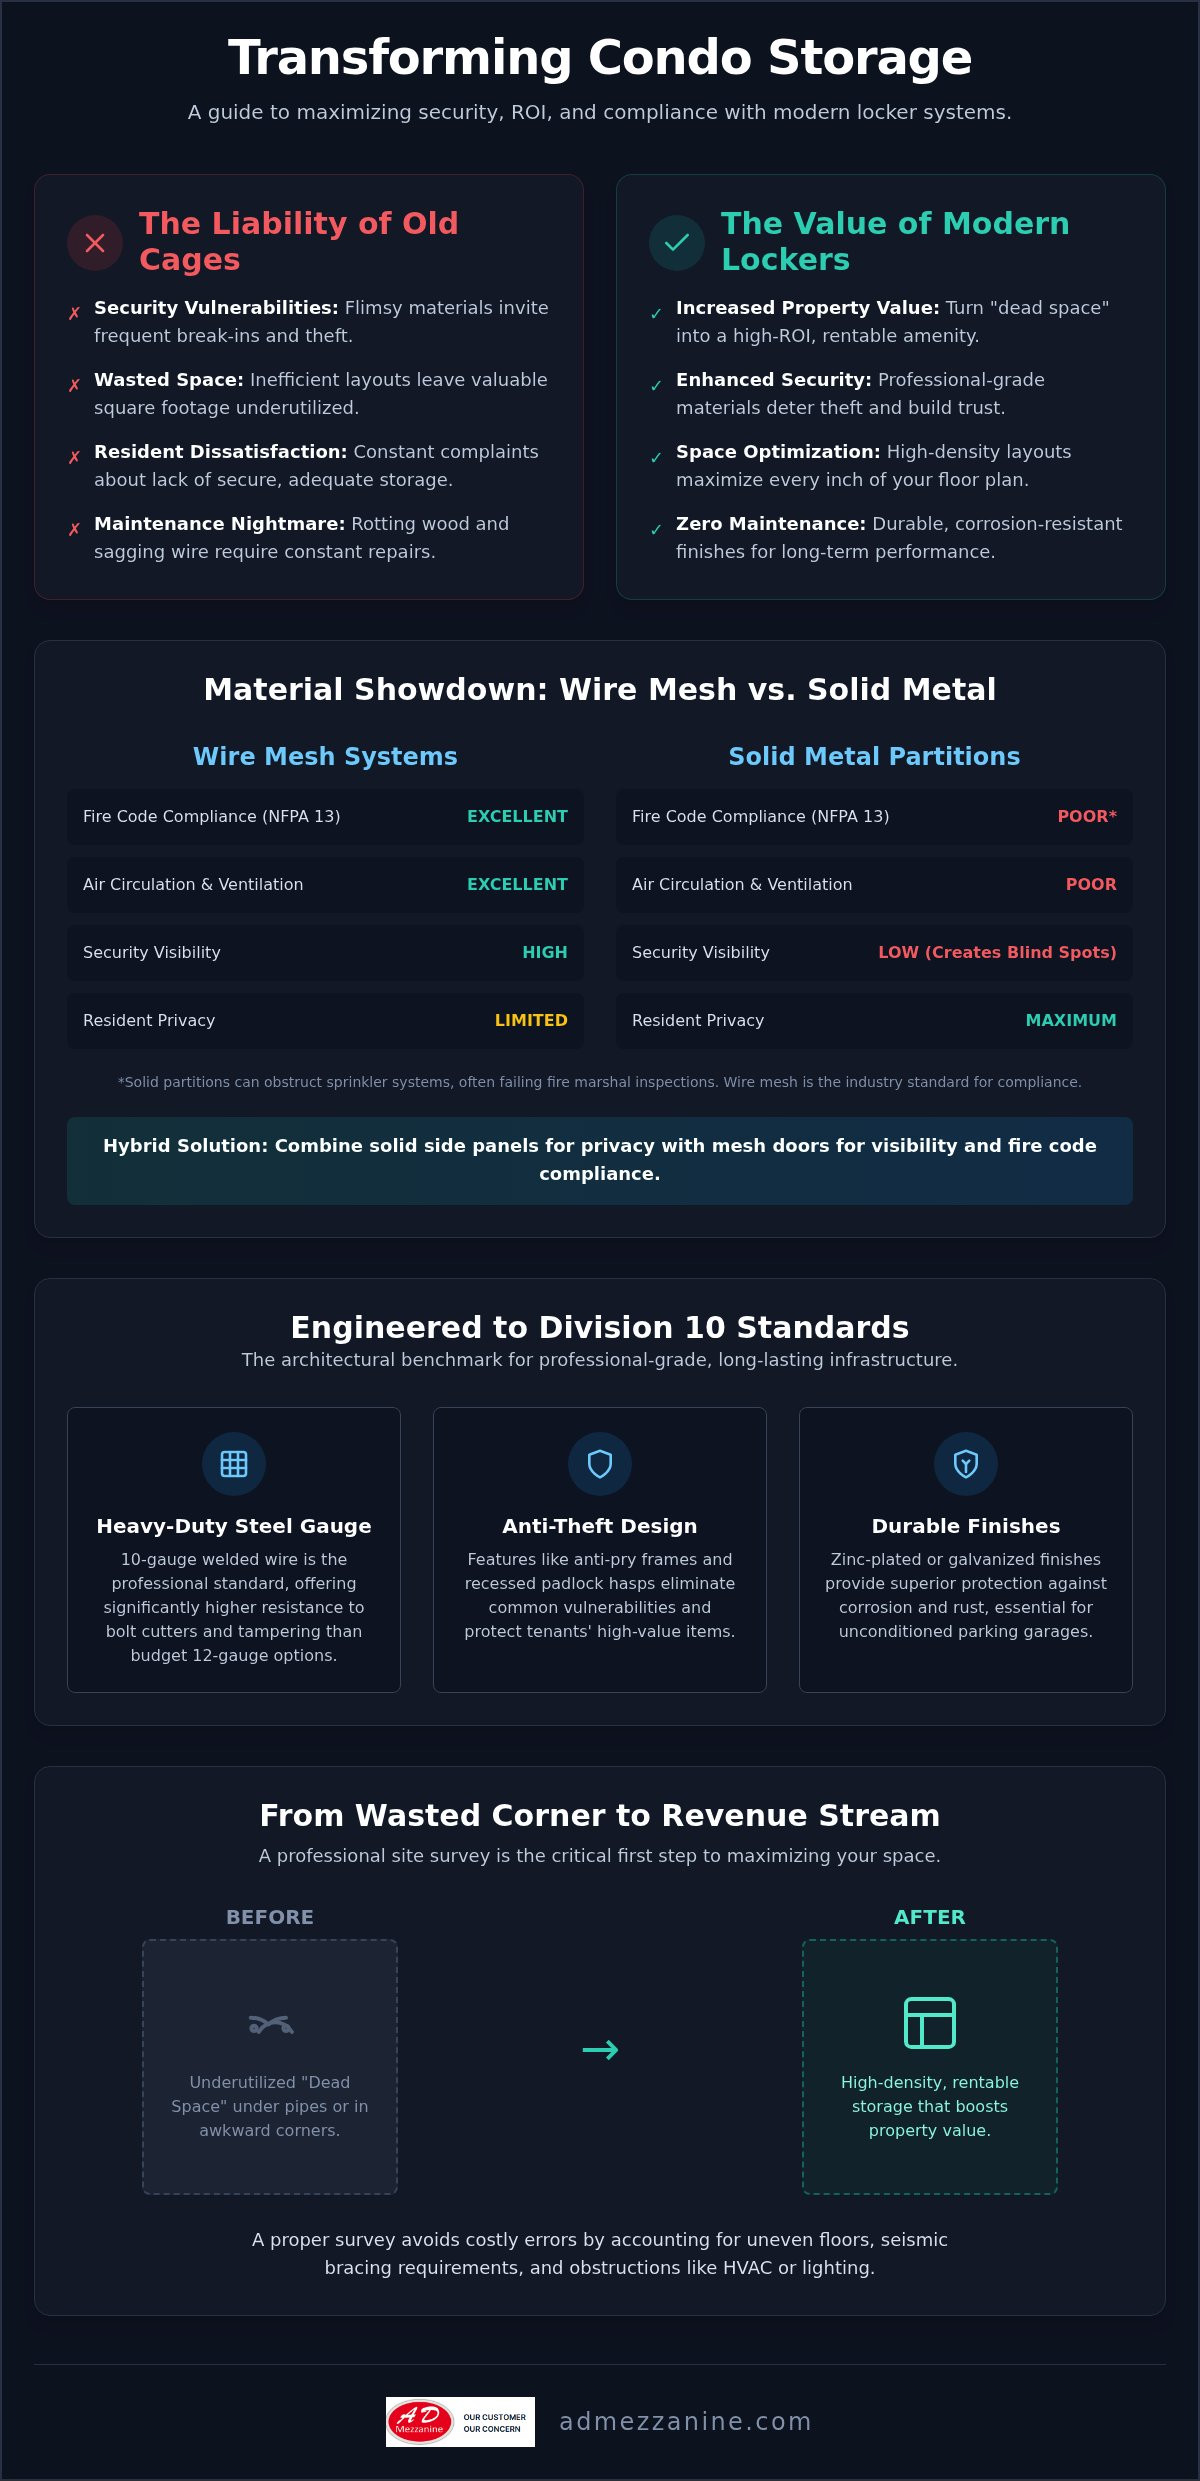
Selecting the right material isn’t just about visual preference. It’s a critical decision for safety compliance. NFPA 13 fire codes generally require tenant storage in sprinklered buildings to allow for 100% water penetration to the floor. This is why wire mesh is the industry standard; most fire marshals look for a mesh opening of at least 2 inches by 2 inches. Beyond fire safety, wire mesh provides essential air circulation that prevents mold and musty odors from ruining resident property. While solid metal offers maximum privacy, it can create “blind spots” that compromise security. Many modern developments now opt for hybrid systems. These use solid side panels for privacy between neighbors while utilizing mesh doors to satisfy fire safety and visibility requirements.
Durability and Finish Options
The structural integrity of a locker depends almost entirely on the gauge of the steel used. While 12-gauge wire is often marketed as a budget-friendly option, 10-gauge welded wire is the professional choice for high-security environments. It provides a significantly higher level of resistance against common hand tools and bolt cutters. This extra thickness translates directly into fewer resident complaints and lower long-term replacement costs.
Finish quality is the final layer of defense, especially in humid or unconditioned parking garages. Zinc-plated or galvanized finishes offer the best protection against moisture and corrosion in basement environments. If your project demands a more polished, “amenity-grade” look, powder-coated finishes provide a durable, scratch-resistant surface that can be color-matched to the building’s interior. Choosing the right finish ensures the lockers look as professional in year ten as they did on day one. If you’re ready to define the technical requirements for your next project, it’s a good idea to consult with a storage specialist who understands local code nuances.
Security Features and Anti-Theft Design
Are your lockers a deterrent or a target? Many community forums and online discussions suggest that tenant storage is only suitable for items you’re willing to lose. This skepticism stems from years of experience with flimsy “cages” that can be bypassed with a simple pair of pliers. However, professional condo storage lockers are engineered to provide a formidable barrier against unauthorized access. They turn a vulnerable basement area into a high-security zone that residents can actually trust.
Modern designs eliminate common vulnerabilities by utilizing anti-pry door frames. These frames wrap around the door edge, making it nearly impossible to insert a crowbar or leverage tool. Recessed padlock hasps further protect the lock itself, shielding it from the reach of bolt cutters. By anchoring these systems directly into the concrete from floor to ceiling, you create a rigid structure that doesn’t rattle or flex under pressure. These systems aren’t just standalone boxes. They integrate into your building’s broader security protocol, providing a consistent layer of protection from the parkade to the penthouse.
Hardware That Stops Break-ins
Hardware is the frontline of defense. Standard hinges are often the weakest point of a unit, but heavy-duty, tamper-proof pin hinges cannot be removed from the outside. For oversized doors, three-point locking systems are superior because they secure the door at the top, bottom, and center simultaneously. This prevents the corners from being bent back by a motivated intruder. While traditional padlocks remain a staple, there’s a growing shift toward electronic RFID integration. This tech allows property managers to track access logs and immediately deactivate lost keys, providing a level of oversight that manual locks simply can’t match.
Layout Strategies for Enhanced Safety
Security is about the environment as much as the equipment. Crime thrives in shadows and dead ends. A strategic layout eliminates these hiding spots by ensuring clear lines of sight and high-output lighting throughout the storage area. Using security partitions allows you to create controlled access zones, limiting the number of people who can enter specific sections of the facility. Wire mesh lockers play a vital role here by enabling natural surveillance. When residents and staff can see through the partitions into the aisles, suspicious activity becomes much harder to hide without being noticed.
Maximizing ROI: Layout and Space Efficiency Strategies
Why treat your square footage like a liability? Every square foot in a multi-residential development has a dollar value. Condo storage lockers shouldn’t just fill space; they should generate it. By thinking strategically about layout, you can turn awkward corners and high ceilings into high-performing assets. Tiered or double-stacked lockers are a game-changer for high-density requirements. They effectively double your capacity without increasing the footprint, allowing you to serve more residents in the same basement area.
If you’re working with high-ceiling parkades, don’t let that vertical space go to waste. Installing mezzanines allows you to create entirely new levels for storage. This essentially creates “found” real estate within the building’s existing shell, allowing for a much higher density of condo storage lockers than a single-level floor plan could ever provide. It’s a proactive approach to property management that prioritizes long-term growth over static square footage.
The Math of Storage Revenue
What’s the real value of a locker? In major urban markets, monthly rental rates for tenant storage can range from $50 for small units to over $175 for larger, premium spaces. For many condo boards, the payback period for a professional locker installation is surprisingly short. It’s often measured in just a few years of consistent rental income. In new developments, developers are increasingly selling these units as separate titles. This creates immediate capital during the sales phase while providing essential utility for the buyer. It’s a clear win for both the initial project budget and the eventual owners.
Creative Space Solutions
Efficient design means hunting for “dead space.” You can find this under low-hanging pipes, in corner alcoves, or even above parked cars. Over-the-bonnet storage units utilize the space above a vehicle’s hood. They turn a standard parking stall into a dual-purpose asset without interfering with the vehicle’s footprint. Integrating bike racks adjacent to or within locker zones further streamlines the facility. Customizing locker widths to fit around structural columns or HVAC ducts ensures no space is left idle. It’s about precision engineering that respects the building’s mechanical constraints while maximizing tenant benefits.
Planning Your Installation: From Design to Completion
Execution is where your strategy finally meets the concrete. While the ROI and security features of condo storage lockers are compelling on paper, the success of the project hinges on a flawless installation. This isn’t a task for a general handyman or a DIY approach. A professional site survey is the first and most critical step in this process. It identifies floor slopes, drainage points, and ceiling obstructions that could derail a standard layout. By catching these details early, you avoid the costly field modifications that plague uncoordinated projects.
Professional installation also provides a vital layer of liability protection. When a system is anchored according to ASCE 7 seismic standards, it’s designed to stay upright even during significant tremors. This level of structural accountability is something you simply won’t get with standalone retail products. Beyond the physical assembly, a professional partner ensures that your project remains in good standing with your insurance provider and the local fire marshal. It’s about securing your investment with a warranty that carries real weight.
Compliance and Safety Codes
Safety codes aren’t suggestions; they’re the law. One of the most common mistakes in locker planning is ignoring the “18-inch rule” for fire sprinkler clearance. Every locker must maintain at least 18 inches of vertical space between the top of the unit and the sprinkler deflector to ensure proper water distribution. Additionally, your layout must respect ADA accessibility standards and egress requirements. This means keeping aisles wide enough for wheelchairs and ensuring that condo storage lockers never block emergency exits or fire hose cabinets. Adhering to these flammability and accessibility standards from the start prevents expensive “fix-it” orders after the building is occupied.
The Installation Workflow
A structured workflow keeps your project on track and under budget. It begins with an initial consultation where we translate your floor plan into a high-density 2D or 3D layout. This visualization allows you to see exactly how many units will fit and how they interact with the building’s mechanical systems. Once the design is finalized, the manufacturing phase begins. On-site assembly is surprisingly fast when handled by a specialized crew, often taking only a few days for a mid-sized facility. The process concludes with a thorough post-installation inspection and a formal handover to property management. This ensures every door swings perfectly and every lock is ready for its first tenant.
Building a Secure and Profitable Storage Ecosystem
Transforming underutilized square footage into a high-performing asset requires a blend of technical precision and strategic planning. You’ve seen how modern condo storage lockers serve as more than just enclosures; they’re a critical layer of security and a proven driver of property valuation. By prioritizing Division 10 standards and structural durability, you’ll eliminate the frequent break-ins and maintenance headaches that plague inferior systems. Whether you’re optimizing layout density with double-stacked units or expanding vertical capacity with integrated mezzanines, the goal is always clear: maximize every inch of your floor plan while staying fully compliant with fire and accessibility codes.
A D Mezzanine Inc. provides the expert Division 10 consulting and national installation coverage needed to bring these complex projects to life. Our team specializes in integrated storage and mezzanine solutions that adapt to your specific architectural challenges. Don’t settle for inconsistent building standards when you can implement a professional-grade system designed for the long haul.
Take the first step toward a more secure and efficient facility today. We’re ready to help you unlock the full potential of your property’s footprint.
Frequently Asked Questions
Are wire mesh or solid metal storage lockers better for security?
Wire mesh is generally superior for building-wide security because it enables natural surveillance and complies with strict fire codes. Solid metal provides maximum privacy but creates blind spots where suspicious activity can go unnoticed. For most condo storage lockers, a hybrid approach using mesh doors with solid side panels offers the ideal balance of resident privacy and building safety.
Do condo storage lockers need to be anchored to the floor?
Yes, professional lockers must be anchored to the floor to ensure structural stability and meet seismic safety standards like ASCE 7. Anchoring prevents the units from tipping during an earthquake or being shifted by force during a break-in attempt. This process involves using heavy-duty concrete fasteners that lock the steel frames securely into the building’s foundation.
How much weight can a standard condo storage locker hold?
A standard locker built with 10-gauge welded wire can typically support several hundred pounds depending on the specific shelving and frame configuration. While the wire panels are incredibly strong, it’s the floor-anchored structural posts that provide the primary support. For residents storing heavy equipment like winter tires or large toolboxes, it’s best to utilize the floor space within the unit itself.
What are the fire code requirements for storage lockers in a parking garage?
Fire codes, specifically NFPA 13, require that storage units in sprinklered garages allow for 100% water penetration to the floor. Most fire marshals mandate a mesh opening of at least 2 inches by 2 inches to ensure sprinklers can effectively suppress a fire. Solid-top lockers are usually prohibited unless the building features a specialized suppression system designed for fully enclosed spaces.
Can I install storage lockers in an existing building with limited space?
You can definitely install condo storage lockers in existing buildings by utilizing modular designs that fit around structural obstructions. Custom widths and tiered, double-stacked configurations allow you to maximize density in tight alcoves or under low-hanging pipes. A professional site survey is the best way to identify these hidden spaces and turn them into functional, rentable assets.
How do I prevent rust on storage lockers in a basement environment?
Choosing the right finish is the most effective way to prevent rust in damp basement or parking garage environments. Zinc-plated or galvanized finishes provide superior moisture resistance compared to standard paint. For high-end developments, powder coating offers a durable, scratch-resistant surface that protects the underlying steel from the corrosive effects of road salt and high humidity.
Are storage lockers considered a common element or private property?
Storage lockers are typically classified as limited common elements, meaning they’re owned by the condo corporation but designated for the exclusive use of a specific resident. However, in many newer developments, these units are sold as separate titles with their own legal descriptions. You should check your building’s specific declaration or master deed to confirm how ownership and maintenance responsibilities are assigned.
What is the standard size for a condominium storage locker?
While sizes vary to fit specific floor plans, a common industry standard for a single-door locker is approximately 48 inches wide by 36 inches deep and 90 inches high. Double-tiered units are also popular, usually splitting that height into two 45-inch compartments. These dimensions are specifically designed to accommodate standard household items like large plastic bins and seasonal sports gear.






