

Is your facility’s footprint actually the bottleneck, or is it just the way you’re using your vertical space? It’s a frustrating reality for many growing industrial operations. You’re hitting the ceiling of your current floor plan, and the thought of signing an expensive new commercial lease or halting operations for a move is enough to stall your momentum. You need more room to scale, but you can’t afford the disruption of a new build. A structural steel mezzanine offers a high-capacity, permanent solution that turns your wasted overhead area into a strategic asset.
We understand that safety and efficiency are your top priorities when expanding. By integrating a structural steel mezzanine, you can double your usable square footage safely while avoiding the long delays and red tape of new construction permits. This guide explores how these heavy-duty systems provide the stability and scalability your business needs to expand without leaving your current address. We’ll look at the engineering benefits, load capacities, and how to maximize your floor plan for long-term operational efficiency.
Key Takeaways
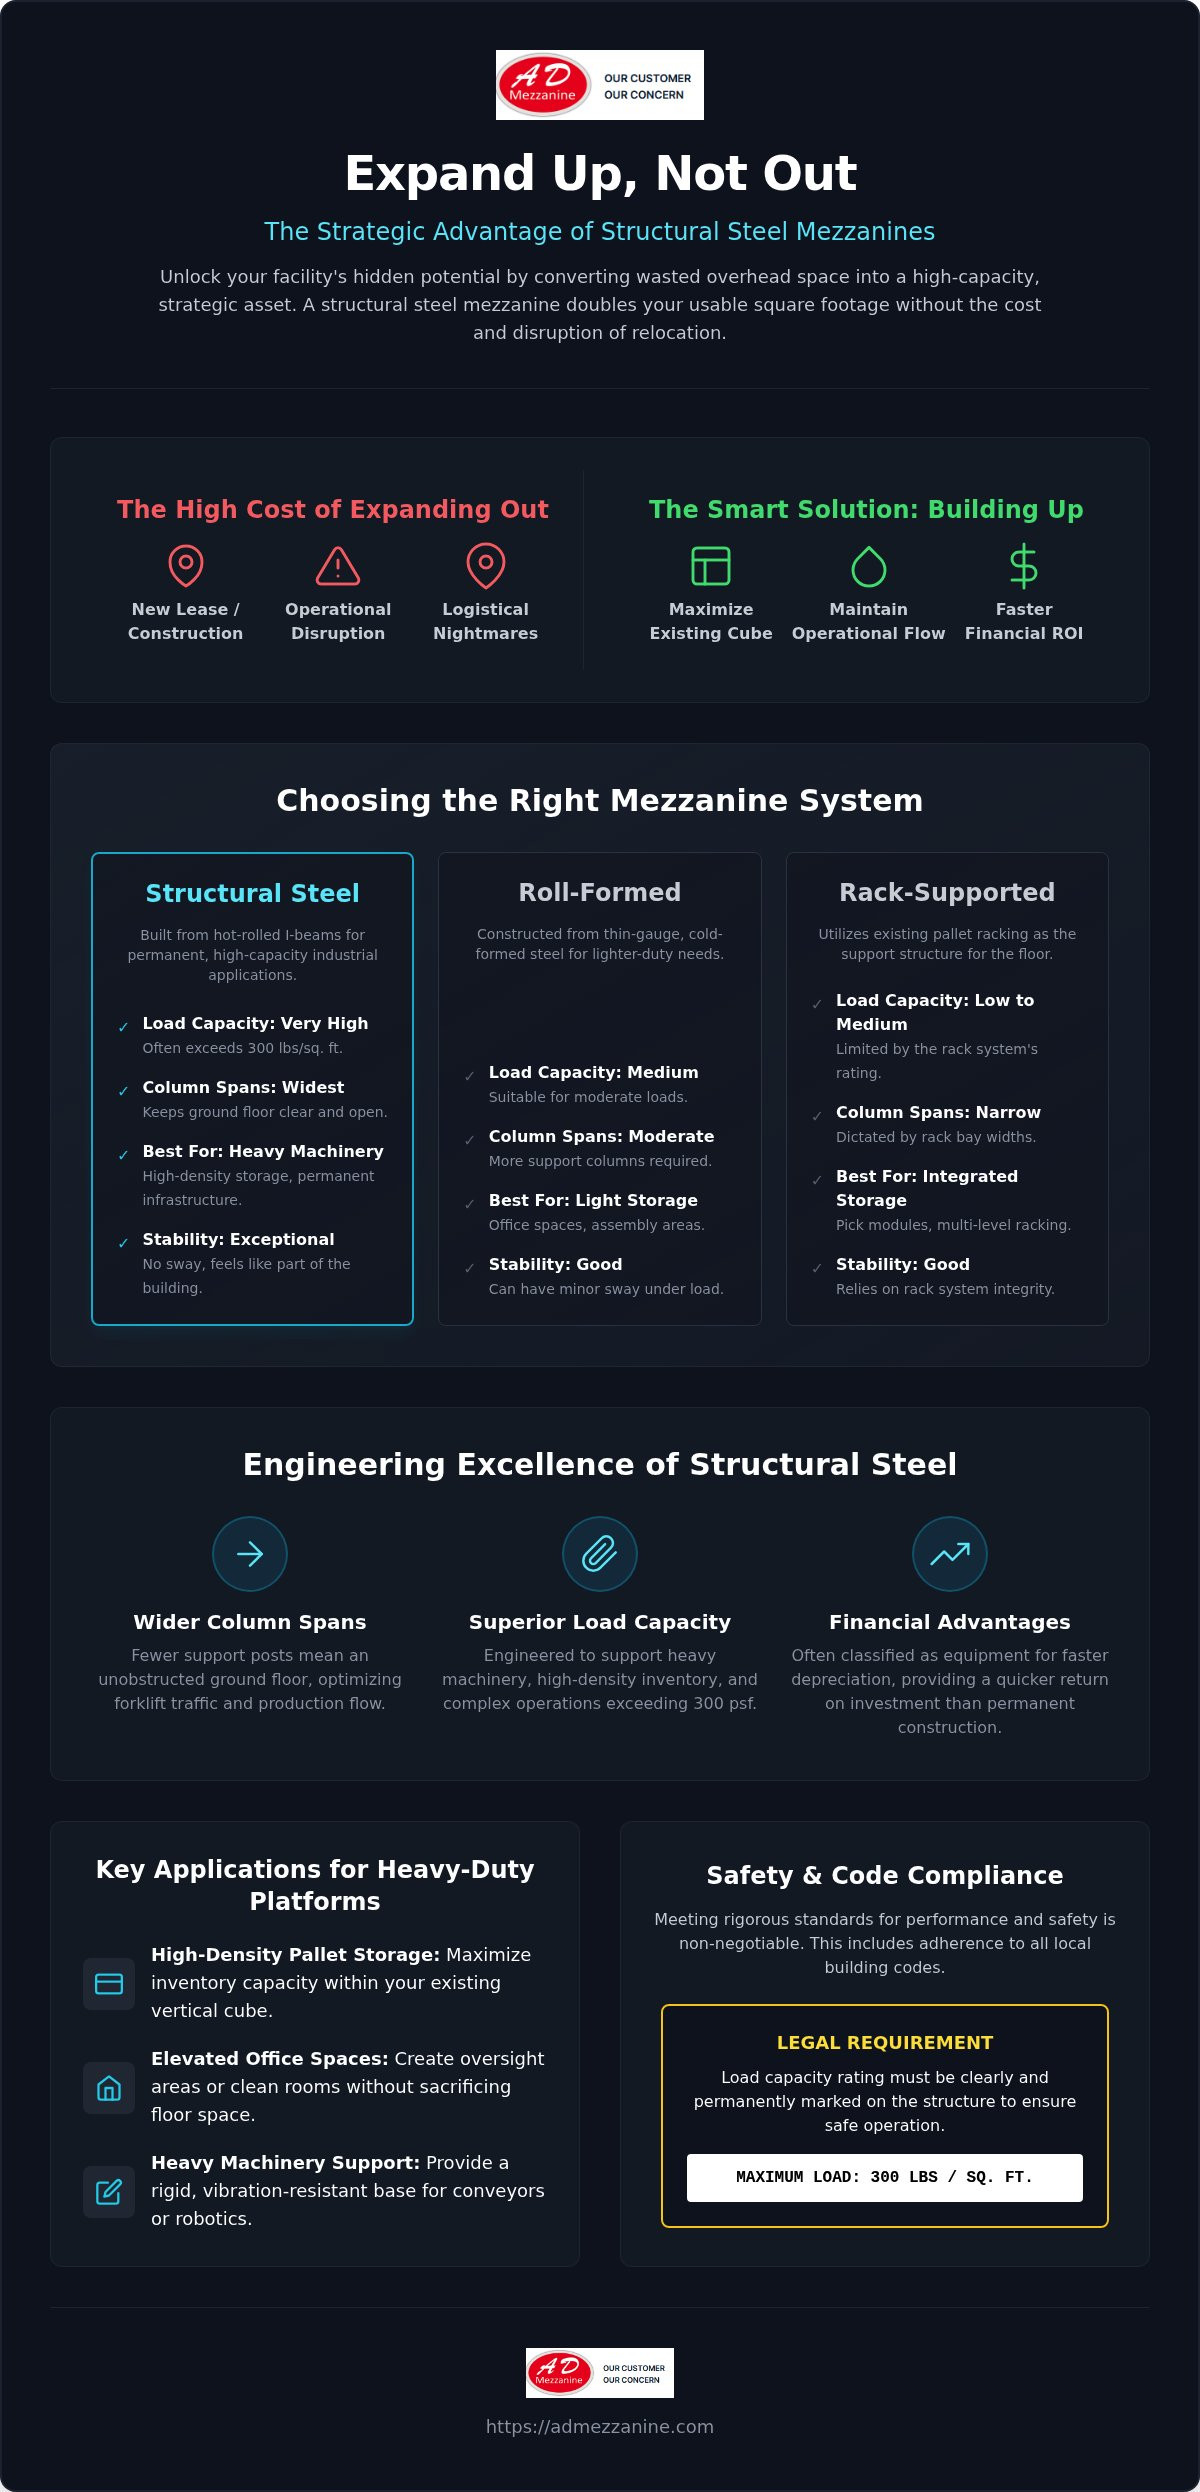
- Learn how a structural steel mezzanine utilizes hot-rolled I-beams to support massive industrial loads and achieve wider column spans than roll-formed alternatives.
- Discover the engineering advantages that allow you to double your usable square footage while maintaining clear, unobstructed space on your facility floor.
- Identify the specific differences between structural, roll-formed, and rack-supported systems to ensure your investment aligns with your long-term expansion goals.
- Gain clarity on essential building code compliance and safety requirements, including the legal necessity of clearly marked load ratings.
- Explore the streamlined process of designing and installing custom industrial platforms that meet rigorous standards for performance and safety.
Understanding Structural Steel Mezzanines: More Than Just Storage
Growth is a double-edged sword for industrial operations. You need more space to meet demand, but moving is a logistical nightmare that threatens your momentum. A What is a Mezzanine? essentially describes an intermediate floor, but in a high-stakes warehouse environment, it’s a strategic capital asset. A structural steel mezzanine isn’t just a heavy-duty shelf; it’s a permanent infrastructure upgrade built from hot-rolled steel I-beams. These platforms provide the rigid stability required for high-capacity operations that lighter, temporary materials simply can’t handle.
Unlike roll-formed options that rely on thin-gauge steel, these structures support massive weight and wide spans. This engineering choice means you have fewer columns cluttering your floor, allowing for unhindered forklift traffic and production flow. It’s a permanent solution for businesses that need to scale without the compromises of modular racking. By choosing structural steel, you’re investing in a system that eliminates sway and deflection, even when supporting heavy machinery or high-density inventory.
Why move when you can build up? Expanding vertically beats relocation every time. You avoid the crushing weight of new lease increases, astronomical moving costs, and the operational downtime that kills your quarterly targets. Adding a second level increases facility throughput by centralizing your operations rather than spreading them across multiple buildings or expensive off-site storage units.
The ROI of Building Up Instead of Out
Industrial real estate prices across Canada continue to reach record highs, making every square foot on your ground floor a premium asset. When you calculate the cost of a structural steel mezzanine against a new commercial lease or a building extension, the savings are immediate and long-term. Beyond the footprint, consider the financial advantages of classification. Industrial mezzanines are often treated as equipment rather than real property improvements. This typically allows for much faster depreciation schedules compared to the decades-long timelines required for permanent concrete additions. A typical warehouse mezzanine installation provides a positive time-to-value within months by eliminating external storage fees and land transfer taxes.
Key Applications for Heavy-Duty Platforms
Because structural steel handles higher weight capacities, these platforms aren’t limited to light storage. They serve as the backbone for complex, high-revenue operations.
- High-Density Pallet Storage: Maximize your inventory management by utilizing the full vertical cube of your existing building.
- Elevated Office Spaces: Create observation decks for warehouse oversight or clean room environments without sacrificing production floor space.
- Heavy Machinery Support: Use the platform for conveyor systems, robotic assembly lines, or mechanical equipment that requires a rigid, vibration-resistant surface.
Engineering Excellence: The Benefits of Structural Steel
Engineering a high-performance facility requires materials that don’t flinch under pressure. A structural steel mezzanine relies on the inherent strength of hot-rolled I-beams to provide a level of rigidity that roll-formed alternatives can’t match. These structures are built for the long haul, often engineered to support loads exceeding 300 lbs per square foot. This superior weight capacity makes them ideal for heavy manufacturing or high-density storage. Because hot-rolled steel is so dense, it creates a permanent, rigid structure that does not sway. You get a solid, quiet floor that feels like a permanent part of your building’s foundation.
Column Spacing and Clear Height
One of the biggest advantages is the ability to achieve wider column spans. High-strength I-beams allow for fewer support posts, which keeps your ground floor open and accessible. This is vital for maintaining efficient forklift traffic and unhindered equipment placement. A custom structural steel mezzanine also allows designers to minimize the “deck profile,” or the total thickness of the floor system. This ensures you maximize the clear height available both above and below the platform. If your operational needs change, these bolt-together systems offer the flexibility to be disassembled, relocated, or expanded without destroying the material’s integrity.
Finishing and Environmental Protection
Protection and utility integration are just as important as the frame. For facilities dealing with corrosive materials or high-volume traffic, powder coating provides a much tougher finish than standard industrial paint. It resists scratches and chemical wear, keeping your investment looking professional for years. You can also integrate essential utilities like electrical conduits, air lines, and water pipes directly through the open web bar joists to keep the workspace clean and organized. Structural steel maintains its integrity under constant vibration from heavy machinery, ensuring your assembly lines remain stable and safe. Every design must adhere to strict Building Codes and Regulations to protect your team and your assets. If you’re planning a complex facility upgrade, you can consult with our design team to see which custom landings and shapes will work best for your space.
Structural vs. Roll-Formed vs. Rack-Supported Mezzanines
Selecting the right platform architecture is a strategic decision that dictates your facility’s operational flow for the next decade. While there are several ways to build up, a structural steel mezzanine stands out as the premium choice for businesses that prioritize durability and high weight capacity. Understanding the trade-offs between structural, roll-formed, and rack-supported systems ensures you don’t outgrow your investment before it pays for itself. Your decision should be based on a clear five-year growth plan rather than just the immediate needs of your current inventory.
Structural steel is the gold standard for permanent industrial use. It utilizes hot-rolled I-beams to support massive loads and achieve long spans that other materials simply can’t reach. Roll-formed steel is a lighter, more cost-effective alternative often found in retail or light office applications. It’s easier to ship but limited in its weight capacity and span distance. Rack-supported systems are built directly onto pallet racking. While they’re cost-effective for high-density picking operations, they significantly restrict ground floor movement, making them a poor fit for facilities that need clear forklift lanes and open floor plans.
Weight Capacity and Span Requirements
When your facility plan involves heavy machinery or concentrated point-loading, structural steel is often the only viable choice. Roll-formed steel has a higher deflection rate, meaning it flexes more under stress. This can compromise the safety of sensitive equipment or create an unstable walking surface for your team. Engineering for warehouse safety requires a clear understanding of your span requirements. If you need 20 to 30 feet between columns to maintain your workflow, structural steel provides the necessary rigidity without the risk of structural failure. All designs must adhere to OSHA safety standards to ensure fall protection and structural integrity are never compromised.
Installation Speed and Facility Disruption
Minimizing downtime is critical for any expansion. Modern structural steel mezzanine systems use pre-engineered, bolt-together components that drastically reduce on-site welding and mess. This modular approach allows for a cleaner, faster assembly compared to rack-integrated platforms that often require existing inventory to be moved or racks to be emptied. While roll-formed systems are light and quick to handle, they lack the future-proof flexibility of a structural frame that can be modified or relocated as your business evolves. You can explore various structural mezzanine options to find a configuration that fits your current footprint while leaving room for future growth. A solid growth plan should account for the highest possible load requirements to avoid the cost of replacing an undersized system down the road.
Planning and Safety: Compliance and Protection
Expanding your facility with a structural steel mezzanine is a high-impact move for business growth, but that growth must be built on a foundation of absolute safety. Compliance isn’t just about avoiding fines; it’s about protecting your most valuable asset: your team. When you design an elevated platform, you must adhere to national building codes and OSHA standards to ensure the structure remains a safe, productive environment. This involves more than just a sturdy frame. It requires a comprehensive approach to fall protection, fire safety, and clear communication of the floor’s physical limits.
Load ratings are a critical part of this equation. Every structural steel mezzanine must have clearly marked load plaques displayed in prominent locations. These plaques tell your team exactly how much weight the floor can safely handle, whether it’s 125 psf for light storage or over 250 psf for heavy manufacturing. Overloading a structure is one of the most common causes of industrial accidents, so having these legal and safety necessities in place is non-negotiable for any responsible operation. It’s the simplest way to maintain the structural integrity you’ve invested in.
Essential Safety Components
Fall protection is the primary concern for any elevated workspace. According to OSHA standard 1910.29, guardrail systems must be 42 inches tall and capable of withstanding at least 200 pounds of force applied to the top rail. To prevent tools or inventory from falling onto workers below, you must also install 4-inch high kick plates, also known as toe boards, along all open edges. These components work together to create a secure perimeter that meets rigorous industrial standards. You can explore our industrial guard rail solutions to see how these integrated safety features provide the protection your facility requires.
Security and Space Partitioning
The space you’ve created on or below your mezzanine can be further optimized through strategic partitioning. Many businesses use wire mesh partitions to create secure “cages” for high-value inventory or sensitive equipment. This allows for clear visibility and airflow while preventing unauthorized access. Beyond security, solid partitions can help designate specific work zones, such as a quiet office area or a controlled assembly line, away from the main warehouse floor. It’s also vital to plan for fire suppression integration during the design phase. If you use solid decking, you’ll likely need an auxiliary sprinkler system installed beneath the mezzanine deck to comply with local fire codes and ensure total facility coverage.
Accelerate Your Growth with Custom Mezzanine Solutions
A D Mezzanine Inc. operates as more than just a vendor; we act as a strategic partner in your business expansion. We understand that increasing your footprint is a high-stakes move that requires absolute confidence in your infrastructure. Our team delivers high-impact structural solutions engineered specifically to meet rigorous Canadian industrial standards. We manage the entire lifecycle of your project, from the initial design phase to the final installation. This organized, end-to-end process ensures your facility grows without the friction and delays typically associated with managing multiple technical contractors.
A complete facility transformation often extends beyond the mezzanine floor itself. To truly maximize the value of your new square footage, we provide a suite of complementary solutions designed to enhance both organization and employee amenities. We look at the “big picture” of your operations, offering integrated products such as:
- High-Security Zones: Custom partitions and guard rails to protect high-value inventory and equipment.
- Organized Storage: heavy-duty storage lockers to manage tools and employee gear efficiently.
- Facility Upgrades: Professional bike rack installation to support a modern, commuting workforce and improve workplace accessibility.
We partner with you to ensure your space evolves in lockstep with your revenue. This “Growth Catalyst” approach means we’re focused on your long-term scalability, not just solving a temporary storage crisis.
Custom Engineering for Unique Facility Layouts
While this guide focuses on industrial mezzanines, general property improvements often require broader expertise. If you are looking for high-quality commercial or residential work, you can visit The Martinez Company to see how professional contractors manage complex building projects.
Rarely is a warehouse floor a perfectly blank canvas. We specialize in navigating complex obstructions like HVAC systems, existing lighting grids, and support columns that typically derail standard construction projects. Our engineering team designs your structural steel mezzanine to weave through these obstacles while maintaining maximum clear height for your ground-floor operations. We also prioritize future-proofing; our bolt-together designs allow you to extend spans or add levels in the future, ensuring your building never becomes a bottleneck as you scale.
Ready to Level Up Your Square Footage?
The journey to doubling your capacity begins with a detailed consultation to define your specific load, span, and height requirements. Working with a seasoned expert like A D Mezzanine Inc. is the only way to guarantee that your structural steel mezzanine meets all safety and compliance standards while delivering a measurable ROI. We take the technical complexity off your plate so you can focus on the strategic leadership of your business. When you’re ready to stop tripping over inventory and start utilizing your vertical cube, it’s time for a professional, performance-driven solution.
Get a custom quote for your structural steel mezzanine today.
Unlock Your Facility’s Hidden Potential
Choosing a structural steel mezzanine represents a definitive commitment to your company’s future capacity. Throughout this guide, we’ve explored how this investment transforms the vertical cube of your building into a high-performance workspace without the friction and cost of relocation. By prioritizing structural integrity and code-compliant safety, you’re not just adding a second floor; you’re building a scalable foundation that supports heavy-duty growth for decades to come.
A D Mezzanine Inc. provides the engineering expertise and national Canadian service coverage required to execute these complex expansions flawlessly. Our focus remains on delivering end-to-end reliability, from heavy-duty structural engineering to integrated safety solutions like guard rails and partitions. We partner with you to turn technical requirements into tangible business results, ensuring your facility is an asset rather than a bottleneck.
Stop letting your current floor plan dictate your revenue ceiling. It’s time to leverage your overhead space and build the momentum your business deserves.
Frequently Asked Questions
What is the weight capacity of a structural steel mezzanine?
A structural steel mezzanine is engineered to support massive loads, typically starting at 125 pounds per square foot (psf) for light storage. For heavy manufacturing or mechanical equipment, these structures can be designed to handle 250 psf or more. Because they use hot-rolled I-beams, they offer superior stability for heavy point-loading that lighter materials can’t sustain. Your specific capacity depends on your foundation’s strength and the intended use of the elevated space; for example, professional commercial concrete lifting Dallas can help stabilize and level an existing industrial slab to safely support these heavy structural loads.
Yes, you generally need a building permit for any mezzanine installation that adds floor area to your facility. In Canada, local building codes and fire regulations dictate the specific requirements for egress, fire suppression, and structural integrity. Working with an expert ensures your design meets national standards, which streamlines the approval process. You’ll need to submit engineered drawings that prove the structure can safely support its intended load without compromising the existing building.
How long does it take to install a structural steel mezzanine?
Most industrial installations take between three to five days for a standard 1,000-square-foot platform. Because a structural steel mezzanine uses pre-engineered, bolt-together components, the on-site assembly is much faster than traditional construction. Larger or more complex custom projects with integrated partitions or specialized landings may take two weeks or more. This modular approach minimizes operational downtime, allowing your team to continue working while the new floor is being erected.
Can a structural steel mezzanine be moved or relocated later?
Yes, these systems are highly flexible and can be disassembled and relocated if your business moves. Unlike permanent concrete additions, bolt-together structural frames are designed for future scalability and portability. You can also extend the spans or add levels to the existing structure as your revenue grows. This portability makes the platform a tangible business asset rather than a sunk cost tied to a specific piece of real estate.
What is the difference between structural and roll-formed steel mezzanines?
Structural mezzanines use hot-rolled I-beams for maximum strength and wider column spans, while roll-formed versions use lighter C-channels. Structural steel is the better choice for heavy machinery and high-traffic areas because it doesn’t sway or deflect as much under load. Roll-formed steel is often less expensive and suitable for light office space or small storage areas. However, structural steel provides a more permanent, rigid feel that mimics a building’s primary foundation.
How much clear height is required for a mezzanine installation?
You typically need a minimum clear height of seven feet both above and below the mezzanine floor to comply with building codes. This means your facility’s ceiling height should be at least 15 to 16 feet to account for the thickness of the steel beams and decking. Providing adequate clearance ensures a safe environment for forklift traffic on the ground floor and comfortable workspace for employees on the upper level.
What safety features are required for industrial mezzanines?
Industrial platforms require several integrated safety components to protect your workforce and remain compliant with safety standards. These features include:
- Guard rails at least 42 inches high with mid-rails.
- Four-inch kick plates to prevent objects from falling.
- Clearly marked load plaques showing weight limits.
- Staircases with handrails and non-slip treads.
Fire suppression systems like sprinklers are also required if you use solid decking materials.
How do I calculate the ROI of a mezzanine compared to moving?
To calculate ROI, compare the one-time investment of a mezzanine against the total cost of a five-year commercial lease extension or a relocation. Factor in the hidden costs of moving, such as operational downtime, new utility setups, and permit delays. Many businesses find that a mezzanine pays for itself within months by eliminating off-site storage fees and increasing internal throughput. It’s a performance-driven solution that turns wasted vertical space into a revenue-generating asset.






