

Is your warehouse floor actually strong enough to support a second story, or are you building on a foundation of high-stakes guesswork? Many Canadian facility managers realize too late that their existing slab can’t handle the concentrated point loads of a heavy-duty platform. Understanding mezzanine load capacity standards isn’t just about ticking a box for a building inspector; it’s about protecting your team and your inventory from catastrophic structural failure.
You’ve likely felt the frustration of staring at PSF requirements and wondering how they translate to your specific pallet jacks or shelving units. It’s a common pain point that can stall even the most ambitious growth plans. This guide changes that. We’ll show you exactly how to master the technical requirements and safety standards necessary for a secure facility expansion.
By the end of this article, you’ll have a clear framework for evaluating mezzanine quotes and the confidence to choose a system that meets strict Canadian safety codes. We’re moving beyond dry technical jargon to give you a strategic look at load ratings, floor slab integrity, and the 2026 standards that will drive your business momentum forward.
Key Takeaways
- Understand why strict adherence to mezzanine load capacity standards is vital for insurance compliance and long-term safety in your Canadian facility.
- Learn to distinguish between dead, live, and dynamic loads to accurately calculate the total stress placed on your structural columns.
- Identify the specific PSF requirements for your industry to balance structural integrity with a cost-effective investment.
- Evaluate your existing floor slab’s strength to ensure it’s capable of supporting the concentrated point loads of a new platform.
- Discover how custom engineering can turn your unused vertical space into a high-performance asset without the waste of over-specification.
Understanding Mezzanine Load Capacity Standards
Load capacity isn’t a suggestion; it’s a structural promise. In the world of industrial expansion, this term defines the maximum weight per square foot (PSF) a structure can safely support without risk of failure. When you ignore mezzanine load capacity standards, you aren’t just risking a building inspector’s fine. You’re risking the structural integrity of your entire operation and the safety of every person walking beneath that platform.
Adherence to these national standards is non-negotiable for insurance coverage and workplace liability. If a structure isn’t rated correctly, a single insurance claim could be denied, leaving your business vulnerable to massive financial losses. This is why professional mezzanine systems are engineered with specific tolerances in mind. They don’t just meet the expected weight; they exceed it through a concept known as the Safety Factor.
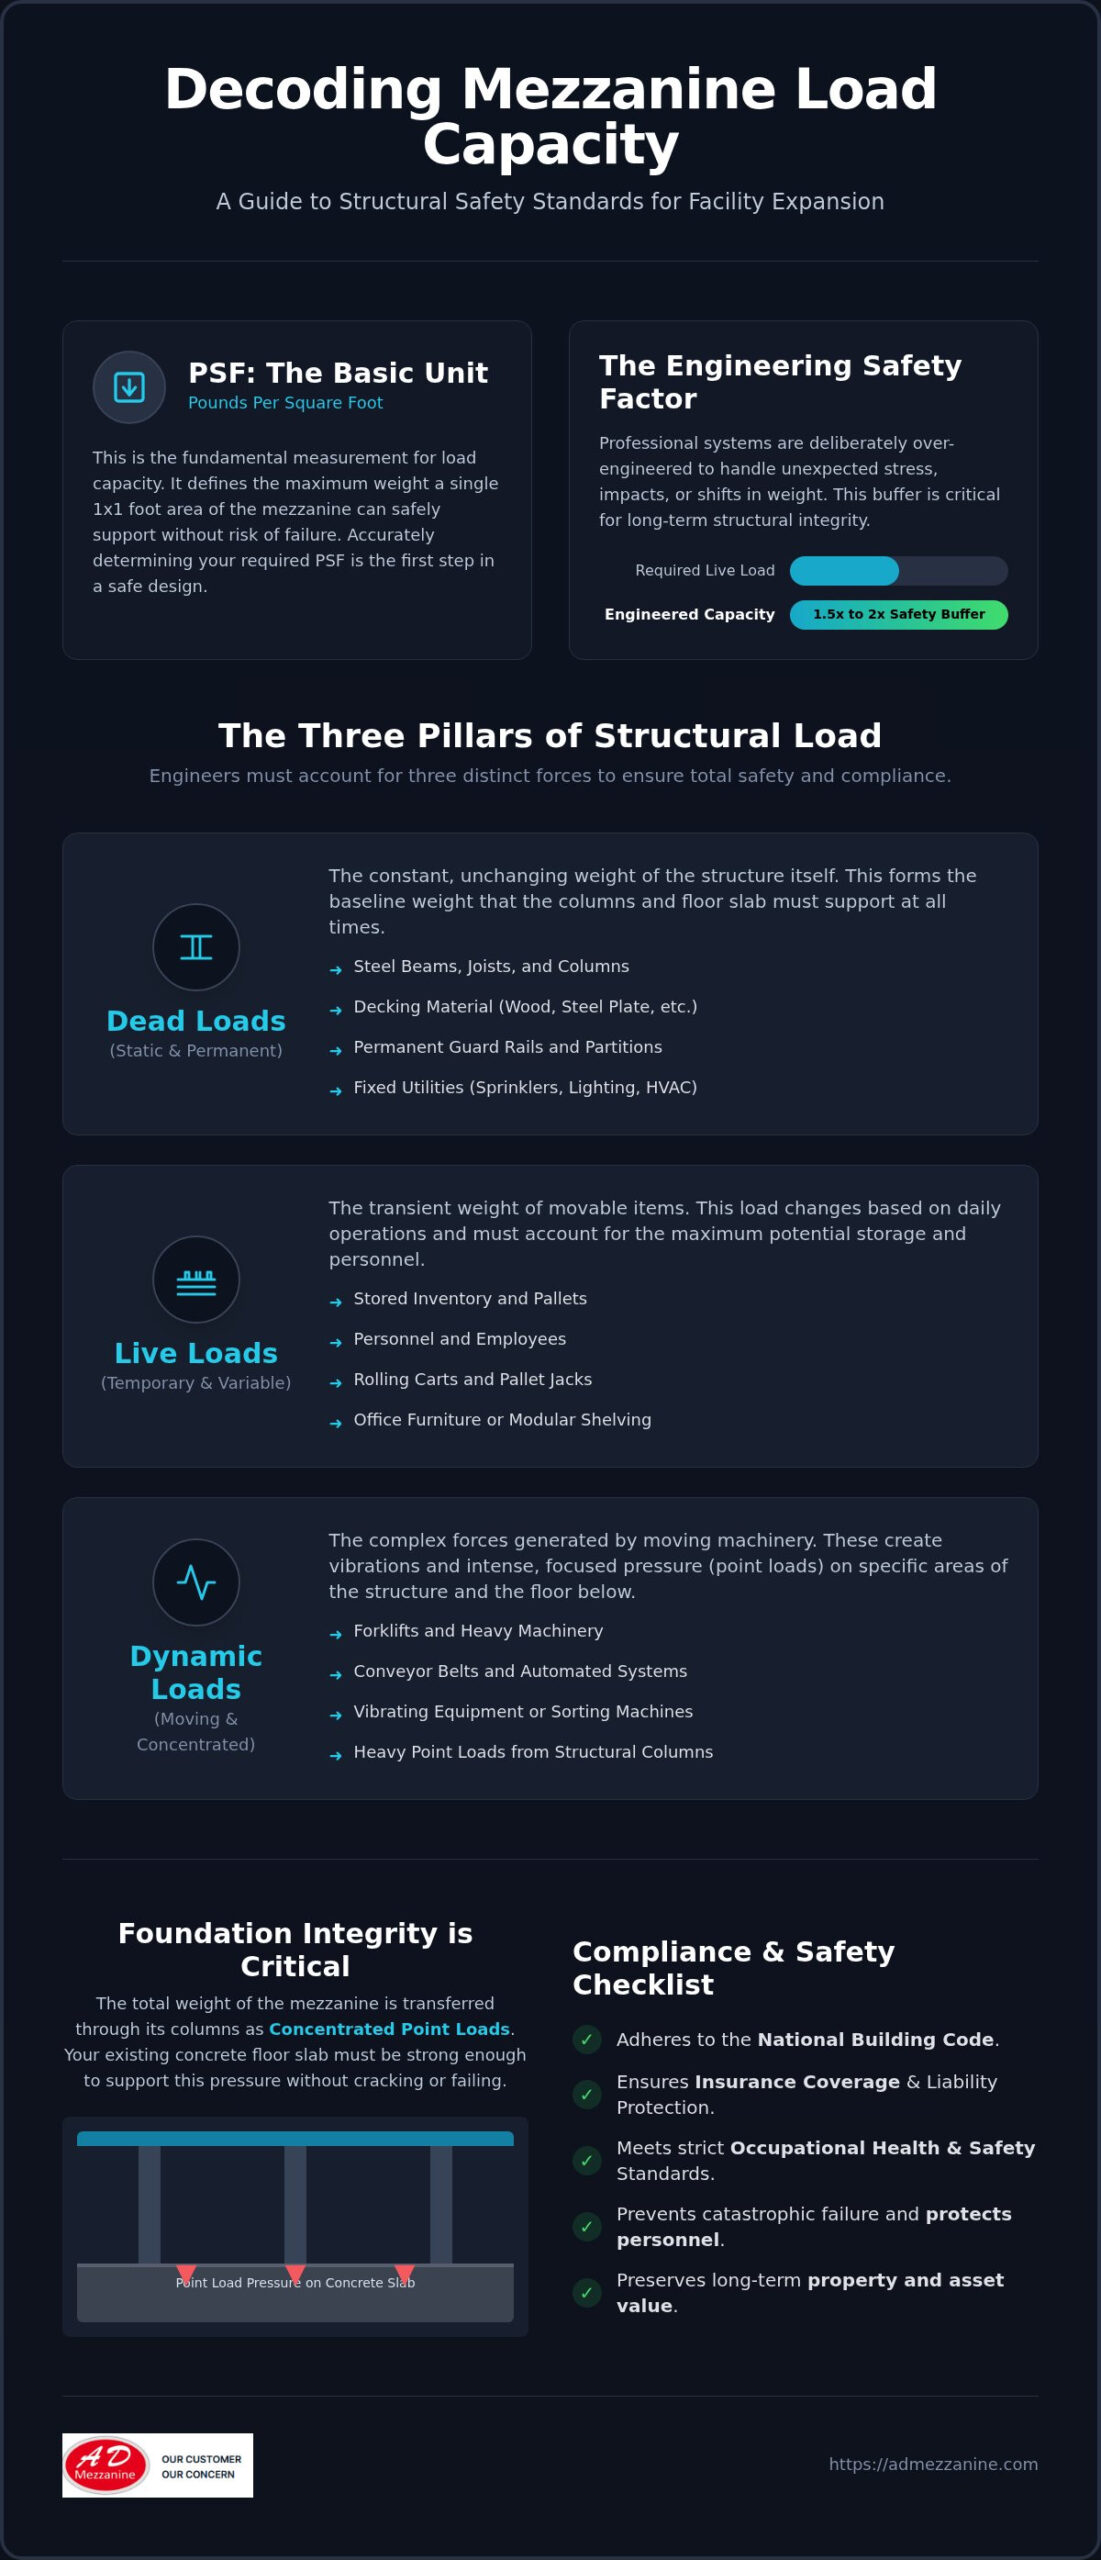
The Safety Factor is a deliberate engineering buffer, typically calculated at 1.5x to 2x the intended load. If you plan to store 125 PSF, a high-quality system is often designed to handle significantly more to account for sudden impacts or shifts in weight. This creates a sense of security for facility managers who need to know their expansion is built for the long haul.
Why Load Ratings Matter for Facility Safety
Safety is a performance metric that directly impacts your bottom line. Proper load ratings prevent structural fatigue, a silent killer of warehouse platforms where repetitive stress causes microscopic cracks in the steel. Beyond preventing catastrophic failure, these ratings ensure you meet strict occupational health standards. They also preserve your property value. A mezzanine with a documented, high-capacity rating makes your facility more flexible and attractive for future use or resale.
The Role of the National Building Code
The National Building Code serves as the baseline for all Canadian mezzanine installations. It dictates the minimum requirements for industrial platforms to ensure public safety. However, there’s a vital distinction between being code compliant and being optimized for use. While the code ensures the structure won’t fall down under normal conditions, it doesn’t account for your specific business momentum or unique equipment needs. Choosing a system that balances these legal baselines with custom engineering ensures your facility remains a high-performance asset rather than a liability.
Decoding Load Types: Dead, Live, and Dynamic Forces
Calculating the structural demands of your expansion requires more than just a rough estimate of pallet weights. To meet mezzanine load capacity standards, engineers must account for three distinct types of forces: dead, live, and dynamic loads. These forces interact constantly, exerting pressure on your columns and the floor slab below. If you don’t collect accurate data during the design phase, you risk over-specifying and wasting budget; or worse, you might under-engineer a system that can’t handle your daily operations.
Every piece of equipment and every employee adds to the total stress on the structure. Understanding how these weights behave is essential for maintaining long-term safety and operational momentum. This data collection phase is the most critical step in turning your vertical space into a high-performance asset.
Dead Loads: The Weight of the System
Dead loads represent the permanent, unchanging weight of the structure itself. This includes the steel beams, the joists, and the type of decking you select. Even secondary additions like storage lockers, permanent partitions, or guard rails contribute to this baseline weight. Choosing between a wood-over-B-deck or a heavy-duty steel plate significantly shifts your dead load profile. You must also factor in permanent utilities such as lighting, sprinkler systems, and HVAC units that hang from or sit on the structure.
Live Loads: Personnel and Inventory
Live loads are the temporary weights that move across your platform. Think of these as your personnel, rolling carts, and shifting inventory. Standard PSF ratings vary based on use. A mezzanine designed for office space requires less capacity than one intended for heavy pallet storage. It’s vital to project your future needs here. If your inventory type changes from lightweight textiles to dense automotive parts, your live load rating must be able to accommodate that shift without compromising safety.
Dynamic and Point Loads: Moving Machinery
The most complex forces are dynamic and point loads. Dynamic loads occur when machinery moves or vibrates, such as conveyors or automated sorting systems. These create a rhythmic stress that exerts more pressure than a static weight. Point loads are even more specific; they occur when a heavy object, like a shelving upright or a heavy safe, concentrates all its weight on a tiny footprint. We often reinforce these specific areas with extra joists or thicker plates to ensure the system remains rigid and secure. If you are planning to integrate moving equipment, it is a smart move to consult with a specialist to ensure your reinforcement strategy is sound.
Standard Capacity Ratings: PSF Requirements by Industry
Your choice of PSF (pounds per square foot) is a financial decision as much as an engineering one. Selecting a rating that’s too low creates immediate safety risks, while over-specifying can lead to unnecessary structural costs. To align with mezzanine load capacity standards, you must evaluate how you intend to use the space today and how those needs might evolve as your business gains momentum. High-capacity systems require more steel and more robust foundations, so finding the “sweet spot” is key to a high-performance expansion.
Light Duty vs. Heavy Industrial Ratings
Industry standards generally fall into three distinct tiers. Understanding where your operation fits allows you to build with confidence without overspending on materials you don’t need.
- Office Use (50-60 PSF): This is the baseline for personnel-only areas. It’s designed to support standard office furniture, partitions, and the weight of employees moving through the space.
- Light Storage (125 PSF): This is the most common warehouse standard. It’s ideal for manual picking operations, small parts shelving, and areas where personnel and inventory coexist.
- Heavy Industrial (250+ PSF): When your growth involves pallet racking, heavy machinery, or fluid storage, you need a heavy-duty rating. These zones are engineered to handle the intense, concentrated stress of industrial equipment.
Don’t forget to account for specialty storage zones. For example, dedicated areas for bike rack installations or locker rooms require precise planning to ensure the concentrated weight of equipment stays within safe limits. Future-proofing your facility often means choosing a slightly higher rating than you currently need to ensure your investment remains a strategic asset for years.
Choosing the Right Decking for Your Capacity
The deck is the interface between your load and the structural steel. B-Deck with a plywood or ResinDek overlay is a cost-effective choice for light duty and office environments, providing a smooth surface for foot traffic. If your facility requires maximum airflow or needs to meet specific fire suppression codes, bar grating is the preferred option; it’s also excellent for handling heavy point loads without warping.
For the most demanding environments, steel plate decking is the gold standard. It offers extreme industrial durability and can withstand the daily grind of heavy carts and shifting pallets. Matching your decking material to your PSF requirement ensures the entire system works in harmony to maintain structural integrity.
Structural Foundations and Compliance Checklist
A mezzanine system is essentially a building within a building. While much of the focus rests on the steel above, the entire structure’s integrity depends on the concrete beneath your feet. If your facility’s floor slab fails, the most advanced engineering in the world won’t prevent a disaster. Adhering to mezzanine load capacity standards requires a bottom-up approach that starts with a rigorous assessment of your foundation. Meeting these mezzanine load capacity standards is about the synergy between the structure and the ground.
Verifying the Concrete Slab
How do you know if your floor can handle the pressure? Don’t guess. Professional installers use core sampling to verify the actual thickness and compressive strength of the concrete. You must also consider the soil pressure, or bearing capacity, of the earth under the slab. If the soil is too soft, it limits how much weight you can stack above. For facilities with weak slabs, we often design reinforced pads or spread footings to distribute the weight and maintain safety.
Safety components like guard rails and safety gates aren’t just add-ons; they’re integral to the load-bearing structure. These elements must be factored into the initial design to ensure they don’t compromise the distribution of weight across the primary beams. A properly integrated safety system protects your team without creating structural weak points or unexpected stress concentrations.
The Compliance & Permitting Process
Getting a permit is often the most overlooked part of the expansion process. Many managers assume “pre-engineered” means they’re ready to build immediately. In reality, every site is unique. You need a specific plan that accounts for your seismic zone and specific soil conditions. In all major Canadian jurisdictions, an engineer-stamped drawing is a mandatory requirement for legal compliance.
Use this checklist to prepare your facility for a successful, high-capacity installation:
- Schedule a slab core test to confirm concrete PSI and thickness.
- Obtain existing soil reports for bearing capacity verification.
- Map out the locations for guard rails and safety gates to avoid beam interference.
- Confirm clearance for sprinkler systems and lighting installations.
- Secure engineer-stamped drawings for your local building department.
Maximizing Facility Growth with Custom Mezzanine Solutions
Mastering mezzanine load capacity standards is more than a technical hurdle; it’s a strategic launchpad for your business. When you treat your vertical expansion as a high-performance asset rather than just a floor, you unlock new levels of operational efficiency. The goal isn’t just to build a platform that holds weight. It’s to build a system that moves your business forward with confidence and clarity.
Custom engineering is your most effective tool for cost control. Many facility managers fall into the trap of over-specification, paying for 250 PSF capacity when their workflow only demands 125 PSF. We help you avoid this waste by designing a system tailored precisely to your current loads while leaving room for the momentum of future growth. By working with a single partner who understands the integration of mezzanines, industrial partitions, and storage lockers, you ensure every square foot is optimized for performance.
For those looking to maximize their new administrative space, Excel Business Environments Ltd offers a wealth of expertise in turnkey office fit-outs and commercial refurbishments that can serve as a model for high-performance workspace design.
Similarly, for the heavy-duty construction and renovation phases that often accompany such expansions, Allround Steigerbouw provides a benchmark for safe and stable scaffolding solutions in industrial settings.
The A D Mezzanine Inc. Advantage
We don’t just follow mezzanine load capacity standards; we set a benchmark for reliability across Canada. A D Mezzanine Inc. balances complex load requirements with your specific budget and operational flow. We take a proactive approach, looking years down the line to anticipate how your facility needs might change. This strategic foresight prevents the need for costly retrofits later, ensuring your investment remains secure and compliant from day one.
Start Your Space Transformation
Growth requires precision. A professional site assessment is the only way to move from guesswork to certainty. During this phase, we evaluate your existing slab, ceiling heights, and workflow bottlenecks to create a blueprint for success. To prepare for your first consultation, gather your current inventory weights and any existing floor plans or soil reports. This data allows us to move quickly and accurately toward a solution that maximizes your space.
Your warehouse has untapped potential. Taking the next step toward a safer, more efficient facility starts with a clear understanding of your structural capabilities. Whether you need a simple storage platform or a complex, heavy-duty industrial zone, professional guidance ensures your expansion is both compliant and secure. Contact our team today to begin your facility assessment and unlock your building’s true capacity.
Building Your Vertical Future with Confidence
Your warehouse floor shouldn’t be a source of anxiety. You now understand the distinction between dead and live loads. You know how to align PSF requirements with industry benchmarks. These are the first steps toward a high-performance expansion. A secure foundation and professional engineering stamps remain the bedrock of legal compliance and team safety.
Adhering to mezzanine load capacity standards isn’t just about following the rules; it’s about building a robust platform for your business momentum. We provide national Canadian service coverage and custom engineered safety solutions. Our team excels at expert partition and storage integration to create a seamless total space solution. It’s time to turn that unused vertical air into a strategic asset.
Your growth is within reach. Let’s build a secure, compliant environment that empowers your team and protects your inventory for years to come.
Frequently Asked Questions
What is the standard load capacity for a storage mezzanine?
125 PSF is the standard for light industrial storage in most Canadian warehouses. Office use typically requires a lower 50 to 60 PSF, while heavy equipment zones often exceed 250 PSF. These specific ratings ensure the structure handles your inventory weight without structural fatigue. Choosing the right rating early prevents the need for expensive retrofits as your business gains momentum.
Do I need a building permit for a mezzanine system in Canada?
Yes, you almost always need a building permit for any industrial platform installation. Local municipalities require engineer-stamped drawings to verify that the design meets the National Building Code and regional seismic requirements. Building without a permit can lead to significant fines or forced removal. This legal step protects your business and ensures the expansion is a safe, high-performance asset.
Can my existing warehouse floor support a new mezzanine?
It depends on the slab’s thickness and the soil’s bearing capacity beneath it. A standard six inch reinforced concrete slab can often support light platforms, but heavy-duty systems may require specialized footings or reinforced pads. Professional core sampling is the only reliable way to confirm if your floor can handle the concentrated point loads of a mezzanine column safely.
What is the difference between a point load and a distributed load?
A distributed load is weight spread evenly across the entire deck surface, measured in PSF. In contrast, a point load is weight concentrated on a single tiny spot, such as a shelving upright or heavy safe. Engineering for mezzanine load capacity standards requires calculating both forces to prevent deck warping or structural failure at the column base.
How much does a high-capacity mezzanine system cost per square foot?
Costs vary significantly based on the PSF rating, clear spans, and specific material choices. Heavy-duty systems requiring thicker steel and specialized decking will command a higher investment than light-duty office platforms. Because every facility has unique slab requirements and seismic conditions, we recommend a custom quote to get an accurate figure for your specific expansion project.
Can I increase the load capacity of an existing mezzanine?
Increasing capacity is possible but usually requires significant structural reinforcement. Adding extra joists, thicker decking, or column stiffeners can help achieve higher ratings. However, a structural engineer must re-evaluate the entire system, including the original foundation, to ensure the new weight doesn’t compromise the structure’s integrity. Never add weight beyond the original rated limit without a professional consultation.
What safety features are required for a high-capacity mezzanine?
Compliance requires robust guard rails, handrails, and self-closing safety gates at all pallet drop points. You also need clear load capacity signage and, in many cases, integrated fire suppression or sprinkler systems. These features protect your workers and ensure your facility remains a high-performance asset. Professional installation ensures these safety components are properly integrated into the primary load-bearing structure.
How often should mezzanine load capacity be re-certified?
You should schedule a professional inspection annually or whenever your operational use changes. If you switch from light storage to heavy machinery, a new assessment is vital. This ensures your mezzanine load capacity standards still align with the current stress on the structure. Regular checks maintain your insurance compliance and provide long-term peace of mind for your team.






