

The most valuable square footage your business owns isn’t on the warehouse floor; it’s currently floating ten feet above your head. What if you could unlock that vertical space without the crippling expense of a facility relocation or the chaos of a major move? Many growing brands feel trapped by their own success, watching floor space disappear as inventory climbs, yet the fear of structural failure or building code non-compliance often keeps them grounded. Working with expert mezzanine installers is about more than just adding a platform. It’s a strategic engineering maneuver that converts dead air into a high-yield asset for your expansion.
You’ve likely felt the pressure of a cramped facility, but expansion doesn’t have to mean pausing your daily operations or risking safety. We’re here to show you how a methodical, disciplined approach to construction can double your usable area while ensuring full compliance with national safety standards. This guide provides a roadmap for transforming underutilized overhead space into a durable, high-performance structure. You’ll learn how to integrate new storage systems seamlessly, maintain operational momentum, and build a foundation for long-term business growth.
Key Takeaways
- Unlock the high-ROI potential of vertical expansion as a strategic alternative to the extreme costs and operational downtime of facility relocation.
- Navigate the National Building Code of Canada with confidence by understanding the specific safety, fire suppression, and load-bearing requirements for raised structures.
- Partner with expert mezzanine installers to ensure a disciplined, turnkey process that moves from initial site survey to structural approval without disrupting your daily momentum.
- Learn how to optimize your new floor space by integrating secure storage lockers and partitions into a high-performance, holistic warehouse ecosystem.
- Discover how custom structural engineering transforms underutilized air into a durable, permanent asset tailored to your business’s specific expansion goals.
Why Professional Mezzanine Installers Are the Key to Scalability
Avoiding the Relocation Trap
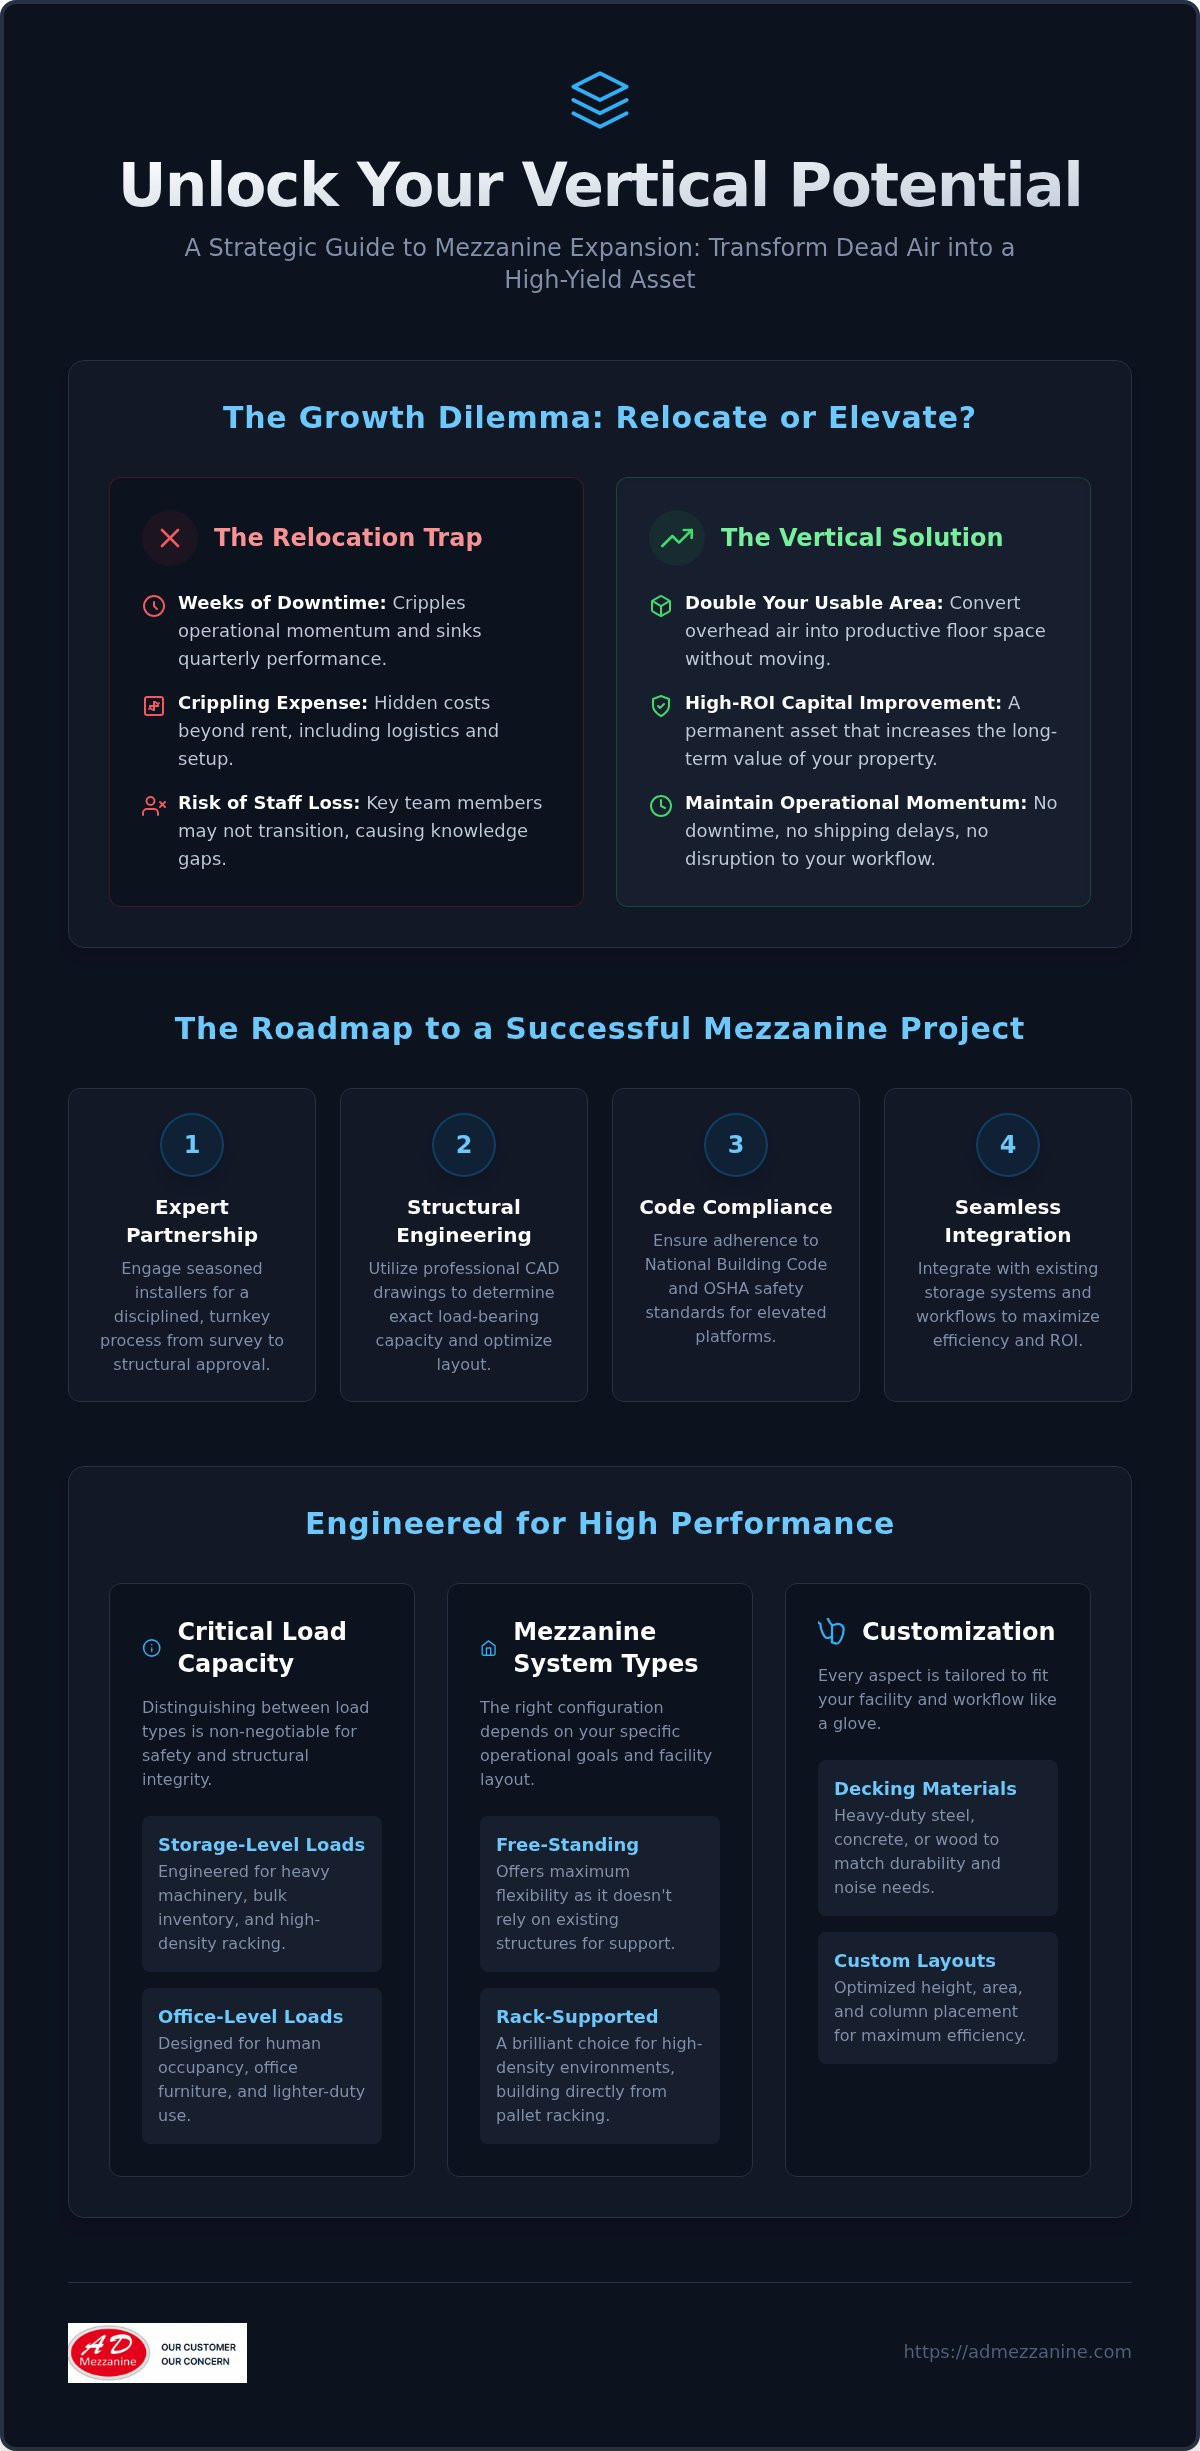
Moving means weeks of downtime, potential shipping delays, and the risk of losing key staff during a transition. These are the hidden costs that sink quarterly performance. Instead of fleeing your current address, look up. Understanding what is a mezzanine allows you to see your facility as a three-dimensional asset rather than a flat floor plan. Professional mezzanine installers help you bypass the relocation trap by doubling your capacity in situ. This isn’t just a temporary fix; it’s a capital improvement that increases the long-term value of your property while maintaining your existing logistics network.
The Growth Catalyst: Vertical Space
Every cubic foot of “dead air” above your racking is a missed opportunity for revenue. For national distributors, scaling means moving more volume without increasing overhead. A mezzanine serves as a permanent solution that supports rapid business expansion by utilizing that wasted height. It’s the difference between merely adding a floor and strategically optimizing a workflow. When you work with seasoned mezzanine installers, you aren’t just buying steel; you’re investing in a structure designed for high-performance load-bearing. This vertical shift allows you to store more, process faster, and keep your operational momentum moving forward without the friction of a physical move.
Structural integrity is the foundation of this strategy. A mezzanine must be more than a platform; it has to be a disciplined engineering maneuver that integrates with your current systems. Professional teams ensure that your new asset meets the National Building Code of Canada, protecting your team and your investment. By choosing a partner who prioritizes results over simple construction, you turn your warehouse into a high-yield engine for growth. Don’t let your facility limit your potential when the solution is already right above you.
Understanding Mezzanine Systems: Engineering for High Performance
An industrial mezzanine is more than a simple platform; it’s a precision-engineered steel structure designed to withstand punishing heavy loads. High-performance systems rely on structural engineering to determine the exact load-bearing capacity required for your specific inventory. You have choices in materials, ranging from heavy-duty steel to concrete or wood decking, each offering different benefits for durability and noise reduction. Professional mezzanine installers work with you to customize every aspect, from the height and area to the layout, ensuring the final build fits your facility like a glove.
Load Requirements and Structural Integrity
Not all elevated spaces are created equal. You need to distinguish between storage-level loads, which might hold heavy machinery or bulk inventory, and office-level loads designed for human occupancy. Structural integrity depends on understanding point loads, the specific pressure exerted by the mezzanine columns on your existing floor. If column placement isn’t optimized, it can hinder your warehouse efficiency and create traffic bottlenecks. This is why professional CAD drawings are the non-negotiable foundation of a safe install. These blueprints allow you to visualize the workflow before a single bolt is tightened, ensuring the structure adheres to the National Building Code of Canada and OSHA safety standards for elevated platforms.
System Types: From Storage to Catwalks
The right configuration depends on your operational goals. Free-standing mezzanines offer the most flexibility, as they don’t rely on existing shelving for support. However, rack-supported systems are a brilliant choice for high-density environments where you want to build up directly from your pallet racking. If you’re managing smaller picks across a massive inventory, catwalk systems provide high-density shelving access across multiple levels without the need for additional floor space.
Modern industrial spaces often require more than just a static platform. Integrating vertical lifts and conveyors into the design allows for seamless product movement between levels, maintaining your business momentum. When you install a mezzanine, you’re building a dynamic ecosystem that adapts to your needs. If you’re ready to see how a custom-engineered system can transform your facility, it’s time to speak with a specialist about your layout options.
The Critical Safety Standards for Industrial Installation
Safety isn’t just a regulatory checkbox; it’s the bedrock of operational longevity. When you expand vertically, you’re introducing new variables to your facility’s structural ecosystem. High-performance mezzanine installers prioritize adherence to the National Building Code of Canada (NBC) to ensure your new asset is both legally compliant and physically sound. This means accounting for seismic requirements that vary across geographic zones, ensuring your structure can withstand localized environmental stresses without compromising the safety of the team working below.
Beyond the steel itself, safety standards dictate the environment around the structure. The NBC generally limits a mezzanine’s area to one-third of the floor space of the room it’s in, though this can increase with specific fire suppression and alarm systems. You must also maintain a minimum clear height of 7 feet both above and below the platform. Proper lighting and integrated sprinkler systems aren’t optional additions; they’re fundamental requirements for maintaining a safe, visible, and compliant workspace.
Regulatory Compliance and Building Permits
Navigating the permit process can be a logistical nightmare for the uninitiated. A professional partner acts as a strategic mentor, handling the complex permit applications and ensuring every design carries a Professional Engineer (P.Eng) certification. This certification is your guarantee that the mezzanine’s load-bearing capacity matches your slab’s strength. Compliance also covers egress paths. If your mezzanine accommodates more than 10 people, the law requires at least two means of egress. A disciplined installation process ensures these stairs and exit paths are positioned to maximize safety without choking your warehouse flow. To achieve this, many facilities look for specialized components; for example, Maatkracht Trappen provides custom-built stair solutions that can be adapted to the specific dimensions of a vertical expansion project.
Protecting Personnel with Guard Rails
Fall protection is the most visible aspect of platform safety. Integrating professional guard rail systems is essential for preventing workplace accidents and maintaining OSHA standards. According to safety regulations, the top edge of a guardrail must stand 42 inches above the walking surface and withstand a force of at least 200 pounds. This isn’t just about placing a fence; it’s about engineering a secure perimeter.
Safety gates and loading zones require specialized attention. Best practices involve using self-closing gates or sliding rail systems that protect workers during inventory transfers. By treating these safety components as integral parts of the engineering phase, mezzanine installers create a secure environment where your team can work with confidence. This methodical approach to safety protects your most valuable asset—your people—while securing the momentum of your business expansion.
The Roadmap to a Successful Mezzanine Project
Success in industrial expansion isn’t accidental. It’s the result of a disciplined, five-phase roadmap that transforms a conceptual need for space into a high-performance operational asset. Professional mezzanine installers don’t just show up with tools and steel; they arrive with a methodical strategy designed to protect your business momentum. This process ensures that every structural element is perfectly aligned with your facility’s unique footprint and your long-term growth targets.
The Planning and Design Phase
A comprehensive site visit is the first line of defense against costly construction delays. During this phase, experts identify potential obstacles like HVAC ducting, lighting grids, or existing sprinkler lines that could interfere with the mezzanine’s height or column placement. We translate these findings into detailed CAD drawings. This isn’t just about drafting a floor; it’s about optimizing a workflow. These blueprints allow all stakeholders to visualize the final result, ensuring the design meets every operational requirement before fabrication begins. It’s a transparent process that eliminates guesswork and sets a clear timeline for the build.
Following design approval, the project moves into fabrication. Every beam and column is precision-cut off-site to match the approved CAD specs. This minimizes the cutting and welding required on your warehouse floor, significantly reducing fire risks and construction debris. This off-site preparation is a key reason why professional installs are faster and cleaner than traditional construction methods.
Efficient Installation and Minimal Downtime
The actual construction phase is where disciplined staging becomes critical. Experienced crews manage the delivery and placement of steel components to ensure your facility stays running while they work. They don’t just build; they integrate. Proper anchoring and leveling are the final steps that guarantee structural stability. Without precision leveling, even the strongest steel can face uneven wear or structural stress. When the components arrive, mezzanine installers execute a turnkey assembly, ensuring that every bolt is torqued to engineering standards.
Once the structure is anchored, a final inspection provides the safety certification you need to move forward with confidence. This isn’t just a formality; it’s your proof of compliance with national standards. Post-installation support ensures that your new asset remains reliable as your inventory grows. This organized momentum is what separates a professional installation from a generic construction project, giving you a durable foundation for your next stage of business expansion.
Maximizing ROI: Integrating Mezzanines with Storage Systems
A mezzanine is a structural blank canvas. To truly maximize your investment, you need to think beyond the steel and consider how it integrates with your entire operational ecosystem. Professional mezzanine installers provide more than just floor space; they deliver a turnkey environment where every square inch is optimized for security, productivity, and employee satisfaction. This holistic approach ensures that your vertical expansion works as hard as your main floor, turning a simple platform into a high-yield business asset.
Modular Offices and Secure Partitions
One of the most effective ways to reclaim value is by implementing partitions to create specialized zones. Wire partitions allow you to establish secure storage areas for high-value inventory without obstructing airflow or visibility. Alternatively, you can transform the mezzanine level into a quiet, climate-controlled modular office. This shift moves administrative tasks away from the noise of the production floor, improving focus and communication. Since these walls are modular, they offer the flexibility to adapt as your facility requirements change over time, ensuring your layout never becomes a bottleneck for growth.
Advanced Storage and Employee Amenities
Security doesn’t stop at the inventory. Integrating industrial storage lockers into your mezzanine plan ensures that your team has a dedicated, secure space for personal belongings. This organization reduces clutter on the main floor and fosters a more disciplined work environment. High-density shelving can also be integrated directly with mezzanine catwalks, creating a multi-level picking system that dramatically increases your SKU capacity without expanding your physical footprint. It’s a strategic move that keeps your inventory accessible while maintaining a clean, organized facility.
Modern facilities are also looking toward the future of employee wellness and corporate responsibility. Professional bike rack installations are becoming a standard feature for national brands pursuing sustainability goals. By providing secure bike storage, you encourage eco-friendly commuting and support a healthier workforce. When mezzanine installers approach a project with this holistic mindset, the result isn’t just a platform. It’s a high-performance ecosystem that drives business momentum and provides a clear, measurable return on investment for years to come.
Elevate Your Operational Potential
Scaling your business doesn’t require a new address; it requires a new perspective on the space you already own. By converting underutilized overhead area into a high-performance asset, you bypass the friction of relocation and maintain your operational momentum. Working with professional mezzanine installers ensures that this transition is handled with methodical project management and a disciplined focus on engineering integrity. From initial CAD design to the final installation of guard rails, a turnkey approach secures your facility’s future while protecting your most valuable asset: your people.
Our OSHA-compliant installation crews specialize in creating durable structures that integrate seamlessly with your existing storage lockers and partitions. This strategic maneuver doubles your usable floor space while ensuring full compliance with the National Building Code of Canada. You’ve seen how vertical expansion serves as a growth catalyst, providing the capacity you need to handle increasing inventories without the logistical nightmare of a move.
Your facility has untapped potential waiting to be unlocked. Take the first step toward a more efficient, high-yield workspace and watch your business reach new heights.
Frequently Asked Questions
How long does a typical mezzanine installation take for a national business?
The physical assembly of a mezzanine often takes between one and two weeks, depending on the square footage and structural complexity. However, the full project timeline includes several weeks for site surveys, CAD design, and engineering approvals. Experienced mezzanine installers manage these phases concurrently to maintain your operational momentum and minimize downtime during the final anchoring and staging process.
Do I need a building permit for a mezzanine installation in Canada?
Yes, you require a building permit for any mezzanine installation in Canada to ensure compliance with the National Building Code. This process involves submitting professional engineering (P.Eng) drawings that verify load-bearing capacity and seismic safety. Professional installers handle this permit application process as part of a turnkey solution, ensuring your expansion meets all local and national regulatory standards without administrative delays.
What is the maximum load capacity for an industrial mezzanine floor?
Maximum load capacity is determined by structural engineering and the strength of your existing concrete slab. To ensure the floor remains resilient under these weights, many facility managers look to specialists like Polished Concrete Atlanta for high-performance industrial coatings that protect the slab’s integrity. Most industrial mezzanines are designed to support between 125 and 250 pounds per square foot (psf), though custom-engineered systems can exceed this for heavy machinery. Your installer will calculate point loads and column placement to ensure the structure remains a durable, permanent asset for your inventory.
Can a mezzanine be moved or expanded if my business relocates?
Yes, nut-and-bolt industrial mezzanines are designed for relocation and expansion as your business grows. Because these systems are modular rather than permanent concrete additions, they can be dismantled, moved to a new facility, or integrated with additional sections. This flexibility makes them a high-yield capital investment that evolves alongside your national distribution needs without requiring a full facility rebuild.
What are the fire safety requirements for installing a mezzanine?
Fire safety requirements include maintaining specific area limits and integrating sprinkler systems if the mezzanine exceeds certain square footage thresholds. The National Building Code of Canada generally requires that mezzanines remain open to the floor below, though exceptions exist for smaller occupant loads. Your installation team will coordinate with fire safety experts to ensure proper lighting, smoke detection, and egress paths are fully integrated into the design.
What is the difference between a mezzanine and a work platform?
A mezzanine is considered a permanent floor level that increases a building’s square footage, while a work platform is typically a piece of equipment designed to support specific machinery or processes. Mezzanines are subject to stricter building codes and egress requirements because they are intended for human occupancy and general storage. Understanding this distinction is vital for accurate permit filing and long-term facility planning.
How much height is required for a mezzanine installation?
A minimum clear height of 7 feet is required both above and below the mezzanine floor to comply with national safety standards. When you factor in the depth of the steel joists and decking, your facility generally needs a total ceiling height of at least 15 to 16 feet. This ensures adequate headroom for staff and machinery while maximizing the utility of your vertical dead air.
Is it possible to install a mezzanine over existing machinery or shelving?
Yes, it’s entirely possible to install a mezzanine over existing machinery or shelving by utilizing custom column placement. Professional mezzanine installers perform detailed site surveys to map out dead space where columns can be safely anchored without disrupting your current workflow. This allows you to double your floor area while keeping your high-performance production lines or storage systems fully operational during the build.






