
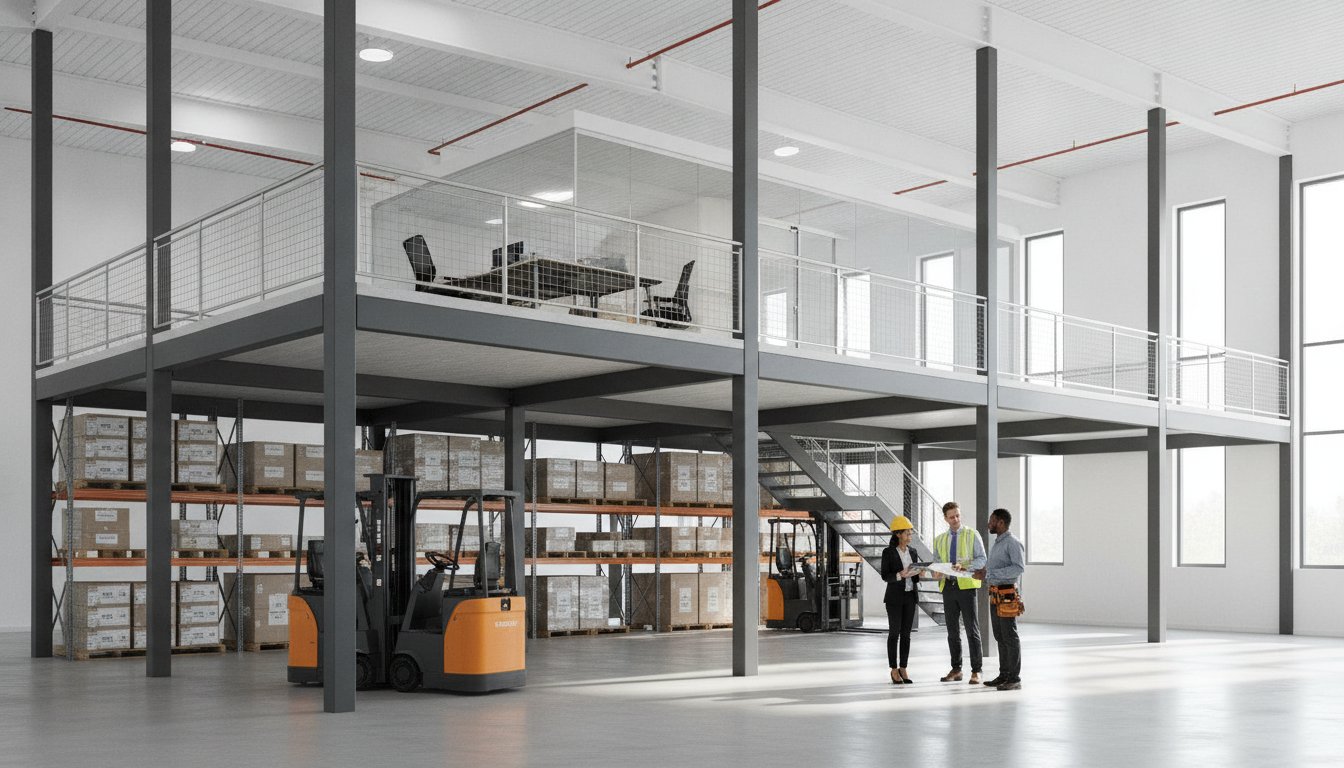
With national industrial availability rates forecast to hit just 5.5% by the end of 2026, Canadian businesses are facing a brutal reality: there isn’t enough floor space to go around. You’ve likely looked at the sky-high rates for new industrial leases and realized that moving isn’t just expensive; it’s a logistical nightmare. You’re searching for the mezzanine cost per square foot Canada because you need to know if building up is more viable than moving out. You know that vertical expansion is the smartest way to unlock hidden capacity, but the math needs to work before you sign a contract.
We understand the pressure of navigating fluctuating material prices and the complex National Building Code of Canada (NBCC) requirements that can derail a budget. This guide is designed to give you total financial clarity. You’ll master the variables that drive project totals, from engineering fees to fire protection mandates, ensuring your budgeting is precise and professional. We’ll provide a clear CAD-based price range and a framework to calculate the ROI of your new elevated floor space, ensuring your next quote is comprehensive and accurate.
Key Takeaways
- Discover why expanding vertically is a superior alternative to high-cost industrial leases in a tightening national real estate market.
- Master the five primary price drivers that influence your mezzanine cost per square foot Canada, including load requirements and total footprint.
- Evaluate the trade-offs between structural and roll-formed steel to ensure your decking choice supports your specific operational needs.
- Ensure project compliance by understanding National Building Code of Canada (NBCC) standards and the necessity of a P.Eng stamp for legal installation.
- Learn how value engineering and integrated solutions like partitions and storage lockers turn dormant space into a high-ROI growth catalyst.
Understanding the Economics of Industrial Mezzanines in Canada
With national industrial availability rates forecast to hit a tight 5.5% by the end of 2026, space is no longer just a utility; it’s a premium asset. Many Canadian business owners look at their warehouse floor and see a crowded workspace, yet they ignore the vast, empty volume above their heads. This underutilized ceiling height represents a massive opportunity cost. Understanding what a mezzanine is—a semi-permanent, elevated floor system—allows you to reclaim that “dead air” and convert it into productive square footage without the pain of a property search.
Current market trends in 2026 favor structural steel mezzanines over traditional concrete expansions. While the industrial market is stabilizing, net absorption is expected to exceed 20 million square feet this year. This means competition for ground-level space remains fierce. When you calculate the mezzanine cost per square foot Canada, you’re often finding a solution that is significantly more cost-effective than signing a new lease in a high-demand hub. You’re effectively doubling your capacity while keeping your existing address and operational momentum.
The ROI of Going Vertical
Investing in a mezzanine isn’t just a facility upgrade; it’s a strategic financial move. The payback period for these systems is often surprisingly short when compared to the escalating costs of industrial rent. Beyond the immediate space gain, there are distinct tax advantages to consider. In many Canadian jurisdictions, mezzanines are classified as capital equipment rather than permanent building improvements. This distinction can allow for accelerated depreciation, providing a faster return on capital than traditional construction. By centralizing your inventory or production on an elevated level, you also slash internal logistics time, driving up overall operational efficiency.
Mezzanine vs. Relocation: A Financial Comparison
Relocating a business is a high-risk maneuver. Between lease deposits, the physical cost of moving, and the inevitable downtime that halts your revenue, the true cost of moving is often double the quoted price of the new lease. A custom mezzanine eliminates these variables. It adds immediate value to your existing property asset by increasing its usable area. These systems are also modular. If your business needs change or you eventually do decide to move, a well-engineered system can be disassembled or expanded. This scalability ensures your facility grows at the same pace as your ambitions, making it a true growth catalyst for your enterprise. If you’re looking to maximize utility even further, consider how integrating industrial partitions can turn that new space into secure, multi-use zones.
The Mezzanine Cost Calculator: 5 Primary Price Drivers
Calculating the mezzanine cost per square foot Canada requires more than a simple multiplication of area and price. It’s a balancing act between structural integrity and budget efficiency. While many online tools offer generic estimates in USD, the Canadian market in 2026 faces unique logistical and regulatory pressures. To build an accurate budget, you must evaluate the five levers that move the needle on your total investment. These drivers determine whether your project is a standard storage solution or a high-performance industrial asset.
- Size and Footprint: Larger mezzanines often benefit from economies of scale. Because fixed costs like engineering stamps and freight are spread over a wider area, the price per square foot typically drops as the total square footage increases.
- Load Requirements: A system designed for light office storage (125 PSF) uses significantly less steel than one supporting heavy machinery or high-density pallet racking (250+ PSF).
- Clear Span Needs: The distance between support columns is a major cost factor. Wide spans allow for forklift mobility underneath but require much deeper, heavier steel beams.
- Decking Materials: Your choice between cost-effective tongue-and-groove plywood and durable steel bar grating impacts both the initial price and the long-term wear of the floor.
- Freight and Logistics: Shipping heavy structural steel across Canadian provinces adds a variable layer to your budget. Tracking industrial material costs is vital, as North American steel prices have held steady through the third quarter of 2026.
Estimating Your Square Foot Rate
For a standard storage project in 2026, most Canadian businesses should budget between $60 and $95 per square foot for materials. When you factor in professional installation and fire protection mandates, the total installed mezzanine cost per square foot Canada typically lands between $50 and $150. Complex designs with heavy-duty load capacities or custom wide-span layouts can push these figures toward the $200+ range. If you’re looking for the best value, “Quick Ship” standard sizes often offer the most aggressive pricing because they use pre-engineered components that reduce design time.
The Impact of Column Spacing
Don’t overlook the “column trade-off.” A standard 10×10 or 15×15 grid is the most budget-friendly option because it uses lighter steel. However, if you need to maintain unobstructed workflow for equipment or vehicle traffic on the ground floor, you’ll need custom wide-span layouts. While these increase the steel beam depth and the overall price, the gain in floor-level mobility often justifies the higher upfront cost. If you’re ready to see how these variables apply to your specific facility, request a tailored quote from our engineering team.

Material Selection and Load Requirements: Impact on Pricing
Material selection is the primary pivot point for your project budget. It’s the moment where functional needs dictate the mezzanine cost per square foot Canada. Choosing between structural steel and roll-formed steel isn’t just about strength; it’s about the long-term utility of your facility. Structural steel is the robust choice for heavy industrial applications, offering wider spans and higher load capacities. Roll-formed steel, while more budget-friendly, is typically reserved for lighter storage needs. You’re also investing in a complete safety ecosystem. Your budget must account for essential accessories like guard rails, handrails, and loading gates to ensure a code-compliant workspace that protects your team.
Choosing the Right Decking for Your Budget
Your choice of floor surface significantly impacts the final bill. B-decking topped with heavy-duty plywood remains the most economical option for light foot traffic and general storage. If your facility requires airflow or light penetration for fire suppression, steel bar grating is the superior, albeit more expensive, choice. For heavy-duty manufacturing or permanent installations, concrete over steel deck offers maximum durability. Material costs for engineered wood products in 2026 have ranged from $4.99 to over $11.99 per square foot depending on grade, but the total price depends on how these materials integrate with your specific steel frame and support structure.
Load Capacity and Structural Integrity
Standard mezzanines are usually engineered for 125 pounds per square foot (PSF), which is sufficient for most office or light storage needs. However, if you’re planning to install high-density pallet racking or heavy machinery, you’ll need to jump to 250 or 300+ PSF. This shift requires thicker steel and more frequent column support, which naturally increases the mezzanine cost per square foot Canada. You must also consider point loads. A heavy shelving unit concentrates weight on small footprints, potentially requiring reinforced base plates or even upgrades to your existing floor slab. Reinforcing an old concrete slab can add significant expense to a project, so verifying your soil and slab conditions early is a non-negotiable step in the budgeting process; if your project requires specialized industrial slab work, visit Born Integrated Construction.
Navigating the regulatory landscape in Canada requires more than just a passing knowledge of construction. It demands strict adherence to the National Building Code of Canada (NBCC), specifically the updated 2025 version. Every project must carry the seal of a Professional Engineer (P.Eng) licensed in your province to ensure structural safety and legal compliance. Ignoring these standards doesn’t just put your team at risk; it can lead to forced removals and heavy fines. When budgeting your mezzanine cost per square foot Canada, you’ve got to account for these non-negotiable legal layers. For instance, seismic requirements in high-risk zones like British Columbia or parts of the St. Lawrence Valley can significantly alter steel specifications and base plate designs, adding to the structural complexity.
Fire safety is often the largest hidden variable in your budget. Depending on the size and use of your platform, code might require integrated sprinkler systems or fire-rated materials. Verified industry data suggests that fire protection mandates can add 35% to 40% to the total project cost. While the base mezzanine cost per square foot Canada covers the steel and decking, these safety integrations are what secure your occupancy permit and maintain your insurance coverage. It’s a strategic investment in the longevity and legality of your facility expansion.
The Permitting Process in Canada
Securing a building permit for an industrial mezzanine typically takes several weeks to months, depending on your local municipality’s current backlog. You should estimate engineering review and permit fees to land between 1% and 3% of the total construction value. Many entrepreneurs are tempted by DIY installation to save money, but this often backfires. A single non-compliant stair riser or handrail height can result in a failed inspection, leading to costly teardowns and rebuilds that far exceed the price of professional assembly.
Installation Labor and Site Conditions
Professional installation typically represents 30% to 50% of the material cost. This rate varies based on whether you’re using union or non-union labor, which fluctuates across different Canadian provinces. Site conditions also dictate the final bill. If your facility needs to remain operational during the day, you’ll likely face off-hours labor premiums for night or weekend work. Managing site access is equally critical; heavy steel deliveries require clear staging areas and forklift access. Planning these logistics early prevents expensive delays and ensures your project moves forward with organized momentum.
Maximizing ROI with Custom Solutions from AdMezzanine
Scaling your operations in the current Canadian market requires more than just adding floor space; it requires a strategic partner who understands how to squeeze every dollar of value from your facility. At AdMezzanine, we approach every project through the lens of value engineering. This isn’t just about reducing the initial mezzanine cost per square foot Canada. It’s about eliminating structural waste during the design phase to ensure you aren’t over-paying for steel you don’t need or engineering that doesn’t serve your workflow. We focus on the “why” of your expansion, turning dormant air into a high-performance growth catalyst for your business.
The AdMezzanine Design Process
How do you ensure your investment delivers the expected returns? Our process begins with a consultative site assessment and advanced 3D modeling. We don’t believe in one-size-fits-all solutions. Instead, we tailor load capacities and column grids to your specific operational movements. By providing a clear breakdown of the mezzanine cost per square foot Canada, we empower you to make data-driven decisions that align with your long-term expansion goals. Whether you’re supporting high-density pallet racking or creating a new administrative hub, our team ensures total compliance with provincial safety standards and the NBCC. This meticulous planning phase prevents the mid-project “surprises” that often derail budgets, providing you with a transparent and dependable roadmap to completion.
Beyond the Floor: Total Space Optimization
A mezzanine is only the foundation of a truly optimized facility. To maximize utility, we integrate specialized components that turn a simple platform into a multi-use environment. By using industrial partitions, you can create secure clean rooms, climate-controlled offices, or restricted-access tool cribs directly on your new elevated level. We also help you optimize the area beneath the structure for high-density storage or staff amenities. Enhancing your facility’s utility with bike racks and lockers ensures that every square inch of your footprint is working toward your bottom line. These additions don’t just improve storage; they improve the daily experience of your workforce and the overall efficiency of your logistics. AdMezzanine is the premier Canadian partner for turn-key vertical expansion. Our national reach means we bring local expertise to every province, ensuring your project is handled with the discipline and momentum your business deserves. From the first 3D model to the final safety inspection, we provide the reliable authority you need to grow with confidence.
Take Command of Your Facility’s Growth
Scaling your business in 2026 doesn’t have to mean the disruption of a physical move. You’ve seen how vertical expansion offers a strategic hedge against rising industrial rents and record-low availability. By mastering the variables that influence the mezzanine cost per square foot Canada, you’re now equipped to budget for a project that is safe, legal, and high-performing.
Success depends on more than just materials. It requires Professional Engineer (P.Eng) stamped designs and a national installation network that ensures full compliance with NBCC and provincial codes. AdMezzanine provides the disciplined project management needed to turn these technical requirements into a seamless business advantage. We’re ready to help you reclaim your “dead air” and convert it into a revenue-generating asset.
Your company is built for momentum. Let’s design the space that allows you to maintain it without compromise.
Frequently Asked Questions
What is the average mezzanine cost per square foot in Canada for 2026?
The installed mezzanine cost per square foot Canada generally falls between $50 and $150 in 2026. This range reflects the disparity between basic storage platforms and heavy-duty industrial systems. Standard storage projects typically sit in the $60 to $95 range before fire protection is added. Your final bill depends on material choices, seismic zone requirements, and installation complexity. Getting an accurate quote requires a detailed site assessment to account for these specific variables.
Do I need a building permit for a mezzanine in Canada?
Yes, you’ll almost certainly need a building permit for any mezzanine installation in Canada. Because these structures create new floor area, they must comply with the National Building Code of Canada (NBCC) and provincial regulations. This process requires a Professional Engineer (P.Eng) to stamp the designs, ensuring the structure and your existing building can handle the new loads. Skipping this step can lead to legal issues and insurance denials if an incident occurs.
How does load capacity affect the total price of a mezzanine?
Load capacity is one of the most significant factors driving your total investment. A platform engineered for 125 pounds per square foot (PSF) uses lighter beams and smaller columns than a 300 PSF heavy industrial system. As the PSF requirement increases, the amount of structural steel required grows proportionally. This extra material and the engineering time needed to ensure stability directly impact the mezzanine cost per square foot Canada for your specific facility.
Can a mezzanine be moved or expanded later?
Modern modular mezzanines are specifically designed for future scalability and relocation. Unlike traditional concrete additions, these nut-and-bolt systems can be disassembled, moved to a new facility, or expanded as your business grows. This flexibility makes them a superior choice for tenants or rapidly expanding companies. It’s vital to keep your original engineering drawings; any future modifications will require a new P.Eng review to ensure the expanded structure remains code-compliant.
How long does it take to install a 1,000 sq ft mezzanine?
The physical installation of a 1,000 square foot mezzanine typically takes between three and five business days. This timeline assumes the site is clear and the materials have already arrived. However, the total project duration is longer when you account for the design phase, engineering stamps, and the municipal permit approval process. Planning for a lead time of several weeks ensures your facility isn’t caught off guard by the necessary regulatory waiting periods.
Is a mezzanine considered a permanent building addition for tax purposes?
In many Canadian tax jurisdictions, a mezzanine is classified as capital equipment rather than a permanent building improvement. This means it often qualifies for faster depreciation rates under Class 8 of the Capital Cost Allowance (CCA) rules. Because the structure is technically removable, it doesn’t always trigger the same property tax increases as a permanent building extension. You should always consult with a Canadian tax professional to confirm how these rules apply to your project.
What is the difference between a mezzanine and a work platform?
The primary difference lies in how the National Building Code of Canada defines their use and occupancy. A mezzanine is generally considered a floor level that can be used for storage or office space. A work platform is often a smaller structure specifically designed to provide access to machinery or equipment. Mezzanines have stricter requirements for stairs, guard rails, and fire protection because they are intended for broader human occupancy and long-term storage.
Does my warehouse floor need to be reinforced for a mezzanine?
Whether your floor needs reinforcement depends on the thickness of your existing concrete slab and the weight the mezzanine will carry. A standard six-inch reinforced industrial slab can often support light to medium mezzanines without additional footings. However, heavy-duty systems or wide-span designs concentrate massive weight onto small base plates. An engineer will review your slab’s PSI rating and soil conditions to determine if reinforced footings are necessary before installation begins. To further enhance and protect the finished floor, Quick F/X Epoxy offers professional coating solutions suitable for any concrete surface, from industrial warehouses to residential basements.






