
What if the biggest mistake you could make isn’t choosing the wrong mezzanine design, but choosing the wrong mezzanine installation company to bring it to life? With so many providers competing for your business across Canada, it’s easy to feel overwhelmed before the project even begins. Add in concerns about quality, hidden costs, and budget overruns, and the decision starts to feel a lot heavier than it should.
You’re not alone in feeling that way. Most business owners know they need to expand their space, but they’re not sure how to separate the reliable specialists from the ones who’ll leave them with headaches down the road. That’s a completely valid concern, and it deserves a straight answer.
This guide cuts through the noise. You’ll discover exactly what to look for when evaluating a mezzanine installation company, how to assess quality and value without second-guessing yourself, and what questions to ask before signing anything. By the end, you’ll have a clear, confident path toward a solution that maximizes your space and protects your investment.
Key Takeaways
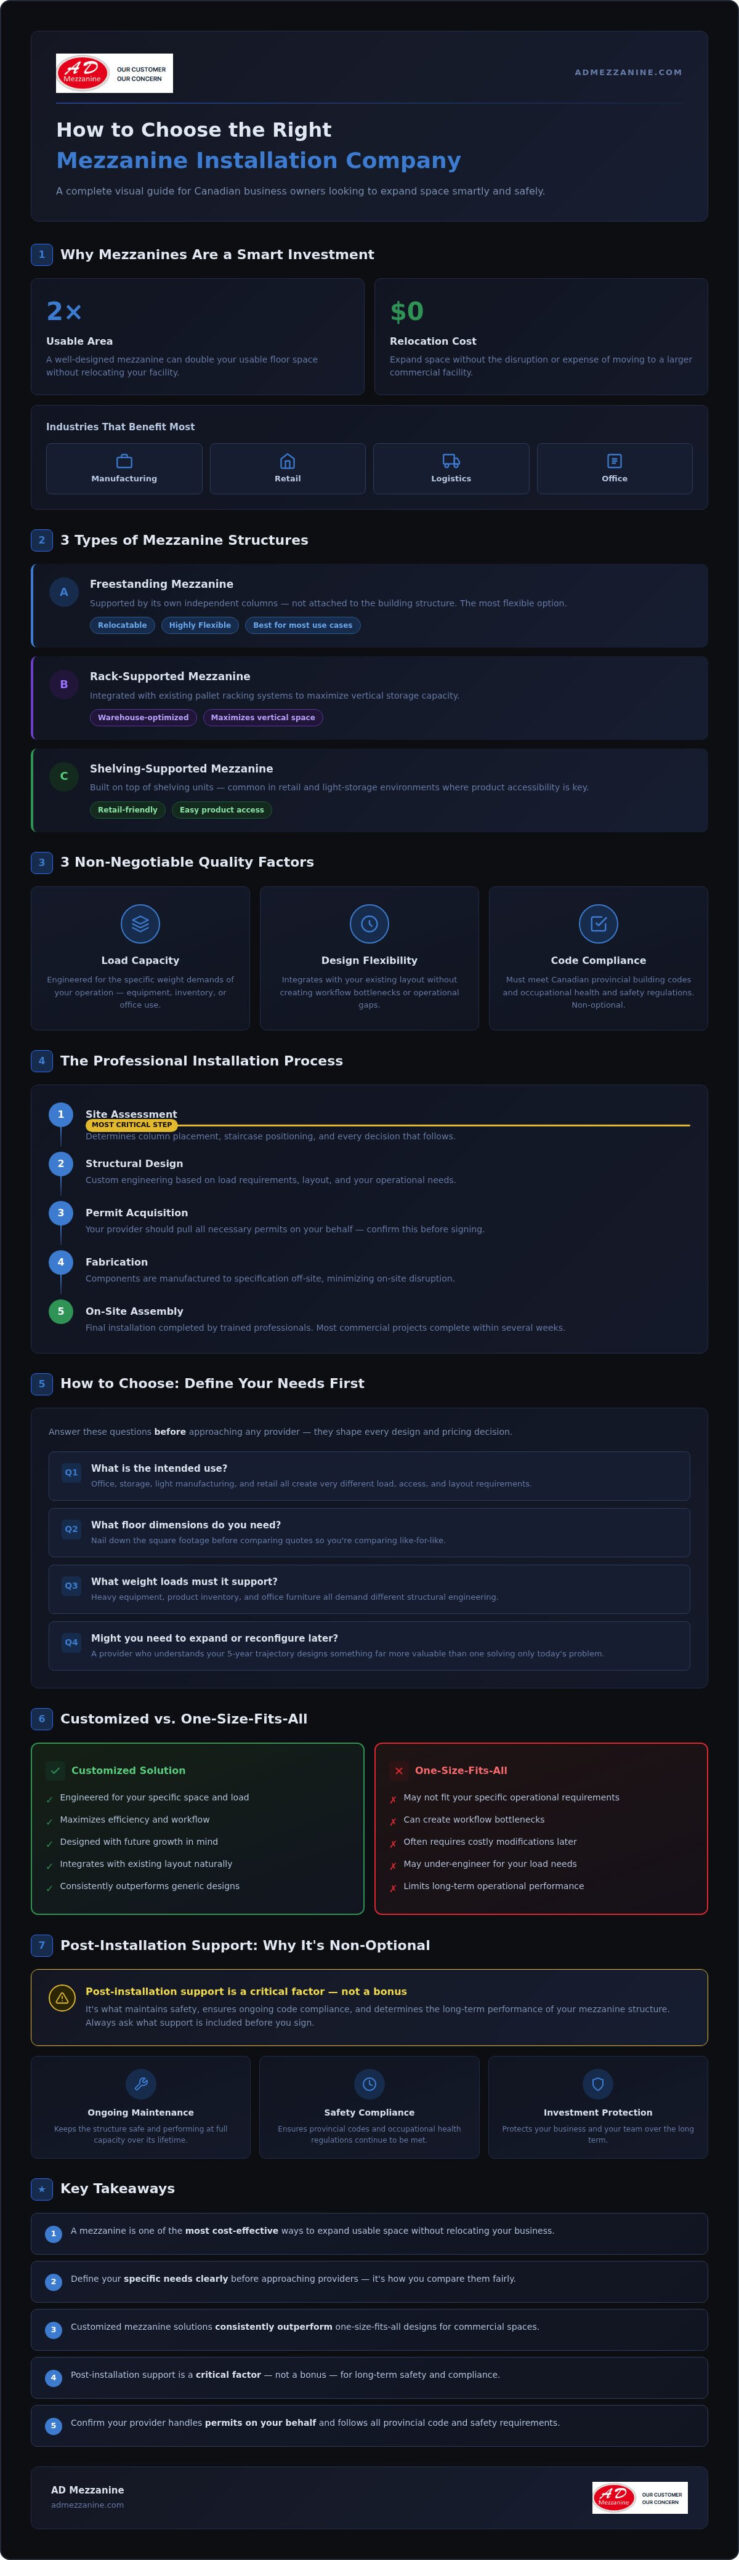
- A mezzanine is one of the most cost-effective ways to expand your usable space without relocating — and understanding its core benefits sets the foundation for a smarter investment.
- Choosing the right mezzanine installation company requires a clear picture of your specific needs before you start comparing providers, so you can evaluate options on what actually matters to your operation.
- Customized mezzanine solutions consistently outperform one-size-fits-all designs when it comes to maximizing efficiency and functionality in unique commercial spaces.
- Post-installation support isn’t a bonus — it’s a critical factor in maintaining safety, compliance, and long-term performance of your mezzanine structure.
- Knowing what steps to take before the installation team arrives can significantly reduce delays and set your project up for a smooth, successful outcome.
Understanding Mezzanine Installation: What You Need to Know
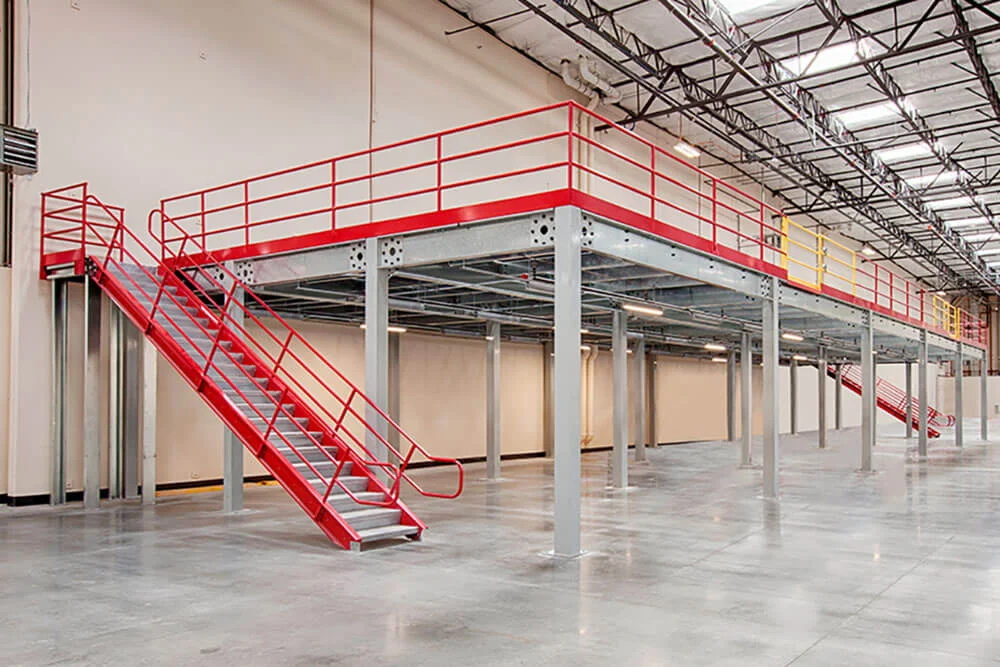
A mezzanine is an intermediate floor built between the main floors of a building, typically within a warehouse, distribution centre, or commercial facility. Its core purpose is straightforward: it creates usable square footage without the cost or disruption of relocating or expanding your physical building. For Canadian businesses facing rising commercial real estate costs, that’s a significant advantage worth understanding before you start comparing providers.
The benefits go beyond just adding floor space. A well-designed mezzanine can double your usable area, reduce clutter at ground level, improve workflow organization, and support long-term operational efficiency. Many businesses across manufacturing, retail, logistics, and office environments use mezzanines to solve space challenges that would otherwise require expensive lease expansions.
Not all mezzanine structures are built the same way. The three most common types include:
- Freestanding mezzanines: Structurally independent systems supported by their own columns, making them highly flexible and relocatable if your business moves or restructures.
- Rack-supported mezzanines: Integrated with existing pallet racking systems, ideal for warehouses that want to maximize vertical storage capacity.
- Shelving-supported mezzanines: Built on top of shelving units, commonly used in retail or light-storage environments where product accessibility is a priority.
Each type serves a different operational need. Choosing the wrong structure for your environment is a costly mistake, which is exactly why working with an experienced mezzanine installation company matters from day one.
What Makes a Good Mezzanine Installation?
Quality installation comes down to three non-negotiable factors: load capacity, design flexibility, and code compliance. Your mezzanine must be engineered to handle the specific weight demands of your operation, whether that’s heavy equipment, product inventory, or office furniture. Design flexibility ensures the structure integrates with your existing layout without creating bottlenecks. And in Canada, compliance with provincial building codes and occupational health and safety regulations isn’t optional; it’s a legal requirement that protects your business and your team. Always confirm that any provider you evaluate designs to these standards and pulls the necessary permits on your behalf.
The Mezzanine Installation Process Explained
A professional installation typically follows a clear sequence: site assessment, structural design, permit acquisition, fabrication, and on-site assembly. The site assessment phase is the most critical step because it shapes every decision that follows, from column placement to staircase positioning. Timelines vary based on the complexity and size of the structure, but most commercial projects move from initial assessment to completed installation within several weeks. Understanding this process helps you set realistic expectations and ask sharper questions when evaluating a mezzanine installation company for your project.
How to Choose the Right Mezzanine Installation Company
Getting this decision right matters more than most business owners realize. The company you choose doesn’t just build a structure; it shapes how your operation functions for years to come. A methodical, step-by-step approach removes the guesswork and puts you in control of the outcome before a single column goes up.
Identifying Your Needs and Requirements
Start with clarity on your own operation before you approach anyone. What will the mezzanine actually be used for? Office space, storage, light manufacturing, and retail all create very different load, access, and layout requirements. Nail down your required floor dimensions, the weight loads the structure will need to support, and whether your business might need to expand or reconfigure the mezzanine in the future. A provider who understands your five-year trajectory will design something far more valuable than one who only solves today’s problem.
- Intended use: Will the space hold heavy equipment, people, inventory, or a combination?
- Load capacity: What are the realistic weight demands per square foot?
- Dimensions: How much vertical clearance does your facility allow above and below the structure?
- Future flexibility: Do you anticipate relocating, expanding, or modifying the mezzanine within the next few years?
Researching Potential Companies
Once your requirements are defined, the research phase becomes far more focused. Search for providers who specialize in commercial and industrial mezzanine installations in your region of Canada. Review their websites critically. A strong portfolio of completed projects tells you far more than marketing copy ever will. Look for documented examples that match your industry and scale.
Cross-reference what you find online with industry association listings and local business directories. Verify that any company you’re seriously considering carries proper licensing, liability insurance, and workers’ compensation coverage. In Canada, provincial regulations vary, and a legitimate provider will handle permit acquisition as part of their standard process, not as an afterthought.
Evaluating Quotes and Proposals
Never compare quotes on price alone. A detailed proposal from a reputable mezzanine installation company will clearly itemize materials, labour, engineering fees, permit costs, and project timelines. Vague or bundled quotes are a red flag; they often mask costs that surface later as change orders.
Ask each provider to walk you through their quote line by line. That conversation reveals a lot about how they operate. Transparency at the proposal stage is a reliable indicator of how a company will behave when challenges arise mid-project.
Request references from at least two or three previous clients with similar project scopes. A company confident in its work won’t hesitate. If you’d like to discuss your requirements with a team that prioritizes customized solutions and clear communication, reach out to get the conversation started.
The Importance of Customization in Mezzanine Installations
Generic solutions rarely solve specific problems. That’s the core truth behind why customization isn’t just a premium add-on in mezzanine installations; it’s the difference between a structure that transforms your operation and one that simply takes up space. Every facility has unique dimensions, workflow patterns, and load requirements that a standard, off-the-shelf design simply can’t address with any real precision.
Customizable features that directly impact performance include:
- Height configuration: Ceiling clearance varies dramatically between facilities. A tailored design maximizes usable headroom both above and below the mezzanine deck, rather than forcing your operation to adapt to a fixed dimension.
- Load capacity engineering: Whether you’re storing heavy palletized inventory or creating a staffed office environment, the structural specs need to reflect your actual weight demands, not a generalized estimate.
- Layout and access points: Staircase placement, gate positioning, and floor opening locations should align with your existing workflow, not interrupt it.
- Surface and finish options: Grating, solid decking, and safety flooring each serve different operational needs, from ventilation in manufacturing environments to comfort in office settings.
Tailoring Your Mezzanine to Fit Your Business
A thorough site assessment is where meaningful customization begins. Design experts who take time to walk your facility, observe your workflow, and understand your five-year growth plans will produce a solution that works with your operation, not against it. That forward-thinking flexibility matters; a mezzanine designed with modular expansion in mind can be extended or reconfigured as your business evolves, protecting your initial investment over the long term. The right mezzanine installation company treats this assessment phase as a strategic conversation, not a formality.
Real-World Examples of Successful Custom Mezzanine Installations
Consider a distribution centre that needs to double its pick-and-pack capacity without expanding its lease footprint. A rack-supported mezzanine, custom-engineered to integrate with existing racking and designed with multiple staircase access points, solves that problem directly. Or take a light manufacturing facility that needs a supervisor’s office overlooking the production floor; a freestanding mezzanine with a custom railing system and noise-reducing floor decking creates that environment without a costly build-out.
Retail environments present a different set of demands entirely. A shelving-supported mezzanine in a high-traffic showroom requires careful attention to aesthetic finishes, customer-safe access, and load ratings suited to display merchandise rather than heavy inventory. Each of these scenarios requires a design built around the business, not borrowed from a catalogue.
The pattern across every successful installation is the same: specificity wins. Businesses that invest in a customized mezzanine solution consistently report better workflow integration and stronger returns on their space investment than those who opt for the quickest available option.
Post-Installation Support and Maintenance: Why It Matters
The ribbon-cutting moment feels like the finish line. It isn’t. Once your mezzanine is built and your team starts using it, the real performance test begins. A structure that’s inspected, maintained, and supported over time will protect your investment and keep your people safe. One that isn’t becomes a liability you didn’t see coming.
Post-installation support is where many providers go quiet, and that silence costs businesses in ways that don’t show up immediately. Structural components experience wear, fasteners can loosen under load cycles, and safety features like guardrails and stair treads need periodic verification. In Canada, provincial occupational health and safety regulations require that elevated work surfaces remain in safe, compliant condition throughout their operational life. That obligation doesn’t expire after the installation crew packs up.
Creating a Maintenance Schedule
A practical maintenance plan doesn’t need to be complicated, but it does need to be consistent. Build your schedule around these core checkpoints:
- Monthly visual inspections: Look for visible signs of wear, corrosion, or structural movement. Check that guardrails are secure and that floor decking shows no cracking or unusual deflection.
- Quarterly fastener checks: Bolted connections should be verified for tightness, especially in high-traffic or high-vibration environments like manufacturing or distribution facilities.
- Annual structural review: A qualified professional should assess load-bearing components, column bases, and any modifications made since the original installation.
- Immediate attention triggers: Any impact damage, unusual sounds under load, visible deformation, or compromised safety barriers should be addressed before the structure is used again.
Document every inspection. That paper trail matters for insurance purposes and demonstrates due diligence if a compliance audit ever occurs.
Choosing a Company with Strong Support
Before you sign a contract with any mezzanine installation company, ask directly about what happens after the build. Strong post-installation support looks like clear warranty terms on both materials and workmanship, accessible customer service that doesn’t route you through an endless queue, and a team that can return to your site if adjustments or repairs are needed. Ask whether the company offers scheduled maintenance visits or inspection services as part of their client relationship.
Warranties are a meaningful signal. A provider confident in their work stands behind it in writing. Vague or short-term guarantees suggest a company that moves on once payment clears. The right partner treats the post-installation phase as an extension of the project, not the end of their responsibility.
Evaluating a mezzanine installation company on support capacity is just as important as evaluating their design credentials. A structure that performs safely for ten years delivers far more value than one that looks impressive on day one and deteriorates quietly after that.
Get Started with Your Mezzanine Installation Today
You’ve done the research. You understand what separates a strong installation from a costly one. Now it’s time to move from evaluation to action, and that shift starts with a single step: reaching out to a qualified team and beginning the conversation about your space.
Before that first consultation, a little preparation on your end goes a long way. Walk your facility and note the following:
- Available floor area and ceiling height: Measure the zone where the mezzanine would sit and confirm the clearance above it.
- Existing obstructions: Identify HVAC ducts, sprinkler lines, lighting fixtures, or structural beams that could affect column placement or deck height.
- Access requirements: Think about where stairs, gates, and loading points need to be positioned relative to your current workflow.
- Planned use: Confirm whether the space will serve storage, office, production, or a combination, since this shapes every structural decision that follows.
Arriving at your consultation with this information shortens the assessment process and helps your installation team deliver a more precise, relevant proposal from the start. It also signals that you’re a serious client who values a well-run project, which tends to bring out the best in any professional team.
During the consultation itself, be direct about your goals. Share your growth plans, not just your immediate needs. A mezzanine designed with future flexibility in mind will serve your business far longer than one built only for today’s requirements. Ask how the structure can be modified or expanded down the line, and make sure the answer is specific, not vague.
Why Choose Us for Your Mezzanine Installation?
Choosing the right mezzanine installation company means choosing a team that treats your facility as a unique environment, not a standard template. Our approach is built on customized solutions that reflect your actual operational demands, with professional installation that prioritizes structural integrity and safety at every stage. From the initial site assessment through to post-installation support, we stay engaged with your project because a mezzanine that performs well over time is the only result we’re willing to put our name behind.
Every business that invests in a well-designed mezzanine gains something concrete: more usable space, better workflow organization, and a stronger foundation for growth without the disruption of relocating. That outcome is within reach, and it starts with one conversation.
Your Space Is Ready to Work Harder for You
The right mezzanine transforms underused vertical space into a genuine operational asset. What this article has made clear is that the structure itself is only part of the equation. Choosing a qualified mezzanine installation company that prioritizes customized solutions, professional installation, and expert support throughout the process is what separates a smart investment from a costly one.
Three things are worth carrying forward: your specific needs should drive every design decision, customization consistently outperforms generic solutions, and post-installation support protects your investment long after the build is complete.
You don’t have to navigate this alone. A team that listens, designs with your operation in mind, and stays engaged after the final bolt is tightened is the kind of partner your business deserves.
Your facility has more potential than it’s currently delivering. Let’s unlock it together.
Frequently Asked Questions
What should I consider when choosing a mezzanine installation company?
Start by confirming that any company you evaluate carries proper licensing, liability insurance, and workers’ compensation coverage. Beyond credentials, look for a provider that conducts a thorough site assessment before proposing anything, pulls permits on your behalf, and offers transparent, itemized quotes. A company that asks detailed questions about your workflow and future growth plans is far more likely to deliver a structure that actually serves your operation long-term.
Client references are equally important. Ask for contacts from projects similar in scale and industry to yours. A reputable mezzanine installation company won’t hesitate to connect you with previous clients who can speak to both the quality of the build and the professionalism of the process.
How long does a mezzanine installation typically take?
Timelines depend on the size and complexity of the structure, but most commercial mezzanine projects move through site assessment, engineering, permit acquisition, fabrication, and on-site assembly within several weeks from project kickoff. Smaller, straightforward installations may complete faster, while larger or more complex builds involving custom configurations can take longer. Your provider should give you a clear project schedule upfront so you can plan your operations around the installation window.
Are mezzanines safe and compliant with building regulations?
Yes, when engineered and installed correctly. In Canada, mezzanine structures must comply with provincial building codes and occupational health and safety regulations, which govern load capacity, guardrail height, staircase dimensions, and overall structural integrity. A qualified provider handles permit acquisition as a standard part of the process, not an optional extra. Confirm this before signing any contract, and verify that the company’s designs are stamped by a licensed structural engineer.
Can I customize my mezzanine design?
Absolutely, and customization is strongly recommended over generic, off-the-shelf solutions. A well-designed mezzanine accounts for your specific ceiling clearance, load requirements, workflow patterns, and access point positioning. Features like deck surface material, staircase placement, guardrail style, and structural configuration can all be tailored to your facility. Businesses that invest in a customized design consistently see better workflow integration than those who opt for a standard template.
If you anticipate growth or operational changes in the next few years, discuss modular expansion options with your provider early. A mezzanine built with future flexibility in mind protects your initial investment as your business evolves.
What maintenance is required after installing a mezzanine?
Consistent, scheduled maintenance keeps your mezzanine safe and compliant throughout its operational life. Monthly visual inspections should check for signs of wear, corrosion, or structural movement. Quarterly fastener checks are essential in high-traffic or high-vibration environments. An annual structural review by a qualified professional is also advisable, particularly for structures supporting heavy loads. Document every inspection; that paper trail supports insurance claims and demonstrates compliance if a safety audit occurs.
How much does mezzanine installation generally cost?
Costs vary considerably based on the size of the structure, the type of mezzanine selected, load capacity requirements, and the complexity of your site. Rather than focusing on a single number, prioritize getting detailed, itemized proposals from each provider you evaluate. A transparent quote will break down materials, labour, engineering fees, and permit costs separately. Be cautious of bundled or vague pricing; it often masks costs that surface later as unexpected change orders.
What industries benefit most from mezzanine installations?
Warehousing, distribution, light manufacturing, retail, and commercial office environments all see strong returns from mezzanine installations. Distribution centres use them to expand pick-and-pack capacity without increasing their lease footprint. Manufacturers add supervisor offices or QA stations above production floors. Retailers create additional showroom or stockroom space in existing square footage. Essentially, any business operating in a facility with underutilized vertical space and a need to grow without relocating is a strong candidate for a mezzanine solution.






