
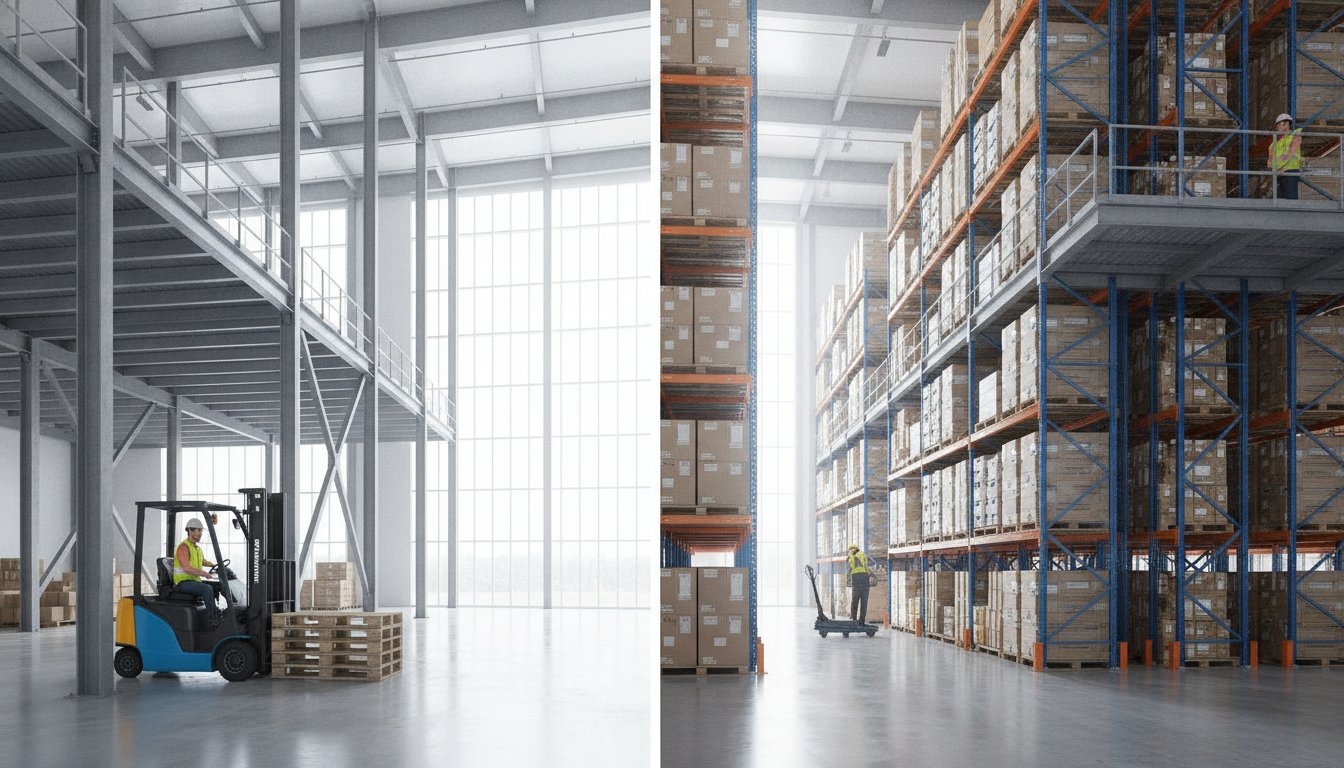
Your warehouse floor isn’t shrinking, but your business is outgrowing it at a rate that traditional expansion simply can’t match. It’s a common frustration for Canadian operators facing skyrocketing industrial real estate costs and the daunting prospect of a full facility move. You know you need to go vertical, but the fear of choosing a rigid system that limits your future growth is real. When weighing the benefits of a freestanding vs rack supported mezzanine, the right choice acts as a growth catalyst rather than just a platform. Is it better to invest in a versatile structure or one that doubles as storage?
We agree that every square foot must justify its existence on your balance sheet. This 2026 comparison guide will help you discover the critical differences between these two systems so you can maximize your warehouse ROI and operational efficiency. We’ll preview the density advantages of rack-integrated designs, the unmatched flexibility of structural steel, and the essential Canadian building codes you need to navigate. By the end of this guide, you’ll have a clear roadmap to increase storage density and secure a future-proof strategy for your facility.
Key Takeaways
- Identify the core architectural differences between a freestanding vs rack supported mezzanine to select the system that best fuels your specific warehouse throughput.
- Discover how freestanding structural designs provide the wide-span flexibility needed for unobstructed ground-level operations or integrated office spaces.
- Learn to double your storage density by utilizing rack-supported platforms that serve as both a high-capacity inventory system and a new floor level.
- Navigate Canadian building code compliance with professional engineering insights to ensure your facility remains safe, permitted, and future-proof.
- Assess the total cost of ownership by weighing initial capital expenditure against long-term operational flexibility and the “disruption factor” of installation.
Freestanding vs Rack Supported Mezzanine: Defining Your Storage Strategy
Choosing between a freestanding vs rack supported mezzanine is the single most important decision you’ll make for your facility’s expansion. In the 2026 Canadian industrial market, where warehouse vacancy rates remain tight and leasing costs continue to climb, “growing out” is often a financial impossibility. Instead, smart operators are looking up. This isn’t just about finding a place for more boxes; it’s about engineering your facility for maximum throughput and operational momentum.
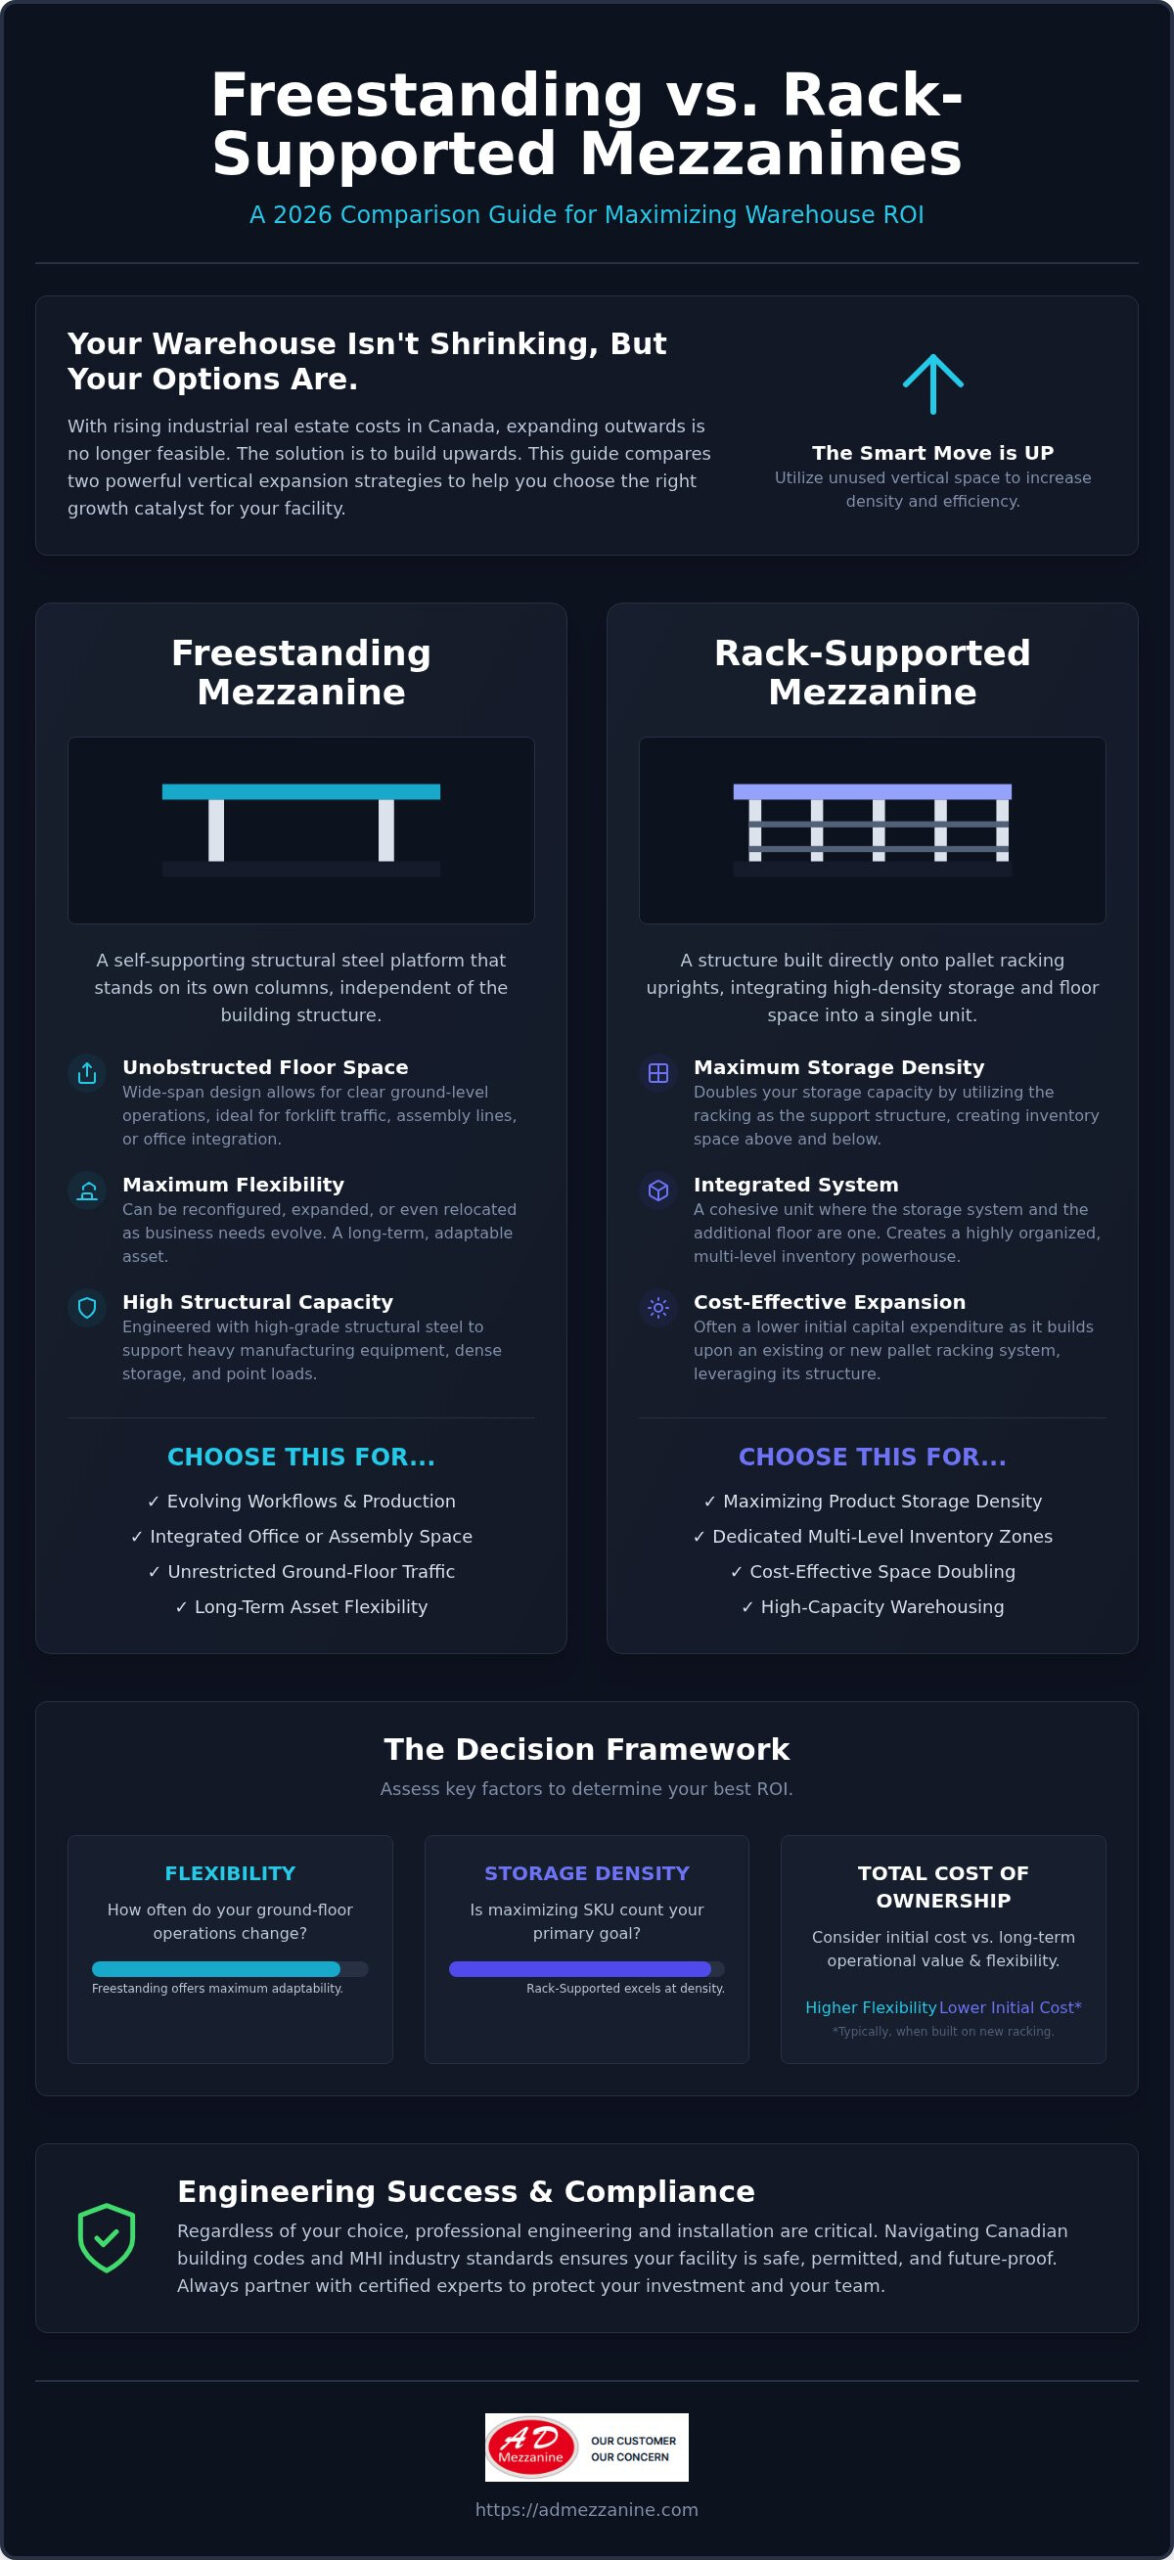
To understand your options, we first need to define the architecture. What is a Mezzanine? In an industrial context, it’s an intermediate floor that creates additional workspace without requiring a building expansion. A freestanding mezzanine is a self-supporting structural steel platform that stands on its own columns. In contrast, a rack-supported mezzanine is a structure built directly onto pallet racking uprights, integrating storage and floor space into a single, cohesive unit.
Why Vertical Space is Your Most Valuable Asset
Rethinking your footprint starts with the “cost per cubic foot” rather than just square footage. Expanding your physical building footprint in Canada involves massive disruptions, permit delays, and heavy capital expenditure. Utilizing unused air space through a mezzanine allows you to stay in your current facility, avoiding the logistical nightmare of a move. This creates a psychological shift for your team: you aren’t just managing “storage,” you’re building a platform for business momentum. It’s a strategic move that turns a static warehouse into a dynamic, multi-level powerhouse.
The Core Differences at a Glance
The primary distinction lies in the support system. Freestanding systems use heavy-duty steel columns, which allow for wide-span openings and unobstructed floor space underneath. This is ideal for assembly lines, office space, or shipping zones. Rack-supported systems use the racking itself as the “legs” of the floor, creating high-density storage both above and below the platform.
A freestanding mezzanine is a self-supporting structural platform on columns, whereas a rack-supported mezzanine uses pallet racking uprights as the primary support structure for the additional floor level.
The Freestanding Advantage: Versatility and Unobstructed Floor Space
When agility is your primary business driver, the freestanding mezzanine stands alone. Unlike systems that rely on existing storage for support, these structures use heavy-duty structural steel columns to create a completely independent platform. This architectural independence is exactly what makes the freestanding vs rack supported mezzanine debate so critical for growing companies. If your ground-floor operations require wide-span openings for forklift traffic, assembly lines, or bulky machinery, a freestanding system provides the breathing room your workflow demands.
Maximum Flexibility for Evolving Businesses
Business needs aren’t static. What works for your production line today might need a complete overhaul by next year. Freestanding systems excel here because they don’t dictate your floor layout. Since the support columns are spaced strategically, you maintain the freedom to reconfigure ground-level workstations or shipping zones without hitting a “wall” of pallet racking. This adaptability extends to the asset itself. Because these structures are bolted rather than welded into the building’s core, you can relocate, expand, or even sell the system if your facility requirements change. It’s a storage strategy that doesn’t just solve a space problem; it preserves your future options.
Structural Capacity and Design Freedom
Engineering a platform that can support massive point loads requires high-grade materials and precision design. Freestanding mezzanines leverage structural steel to handle everything from heavy manufacturing equipment to dense office furniture. By following MHI industry standards, these systems ensure a level of safety and reliability that builds confidence in your operational environment. You aren’t limited by the dimensions of a pallet; you can customize column spacing to fit perfectly around existing infrastructure or irregular building shapes. This level of customization is a hallmark of custom mezzanine solutions, allowing you to maximize every cubic inch of your facility.
Whether you’re looking to install a quiet second-story office above a noisy production floor or need a robust work platform for heavy machinery, structural independence is key. It allows for a cleaner, more organized facility that can grow as fast as your market demands. If you’re ready to explore how a tailored structural platform can transform your facility, it’s time to consult with a strategic space expert to map out your next move.
Rack Supported Mezzanines: The Ultimate Solution for High-Density Inventory
If your primary goal is maximizing storage density, the rack-supported mezzanine is the ultimate “two-in-one” asset for your facility. While the freestanding vs rack supported mezzanine choice often centers on flexibility, this specific configuration focuses on sheer inventory capacity. By utilizing pallet racking uprights as the foundation for the floor above, you eliminate the need for separate structural columns. This creates a dense, multi-level storage environment where inventory is always within reach, effectively doubling your SKU capacity without expanding your building’s footprint.
Optimizing High-Volume Picking Modules
High-volume picking modules thrive in this integrated setup. These systems are designed to streamline order fulfillment workflows by placing inventory immediately below the working platform. You can integrate conveyors, chutes, and automated picking systems directly into the racking structure, creating a seamless flow from storage to shipping. Because the structure is purpose-built for inventory, it provides a stable environment for complex material handling equipment. By adhering to established mezzanine safety guidelines, you ensure these multi-tier modules remain high-performance zones that protect both your inventory and your team. However, keep in mind that this density comes with a trade-off: your floor layout is essentially locked in once the racks are anchored. You trade the wide-open spans of a freestanding system for extreme storage efficiency.
The Economics of Integrated Support
The economics of this system are often its most attractive feature. Because the pallet racking serves a dual purpose, you significantly reduce the amount of structural steel required for the project. This integrated approach typically results in lower material costs compared to purchasing a separate mezzanine and a separate racking system. While the initial capital expenditure is efficient, the installation process requires a strategic, methodical approach. Building a floor over a complex racking layout is more intricate than installing a freestanding platform, so professional engineering is vital to maintain structural integrity. To maximize the utility of your new space, many operators choose to pair these systems with integrated storage lockers for employee gear, ensuring that every square foot of the new layout contributes to a professional and organized warehouse environment.
The Decision Framework: Comparing ROI, Flexibility, and Installation
Choosing between a freestanding vs rack supported mezzanine isn’t just about the bill of materials; it’s a strategic calculation of your facility’s long-term value. While initial capital expenditure (CapEx) is often lower for rack-supported systems, the “disruption factor” during installation can be significant as crews work around active inventory. Freestanding structures offer a cleaner “exit strategy” because they retain higher resale value and are much easier to relocate to a new facility if your lease ends. You aren’t just buying steel; you’re investing in your ability to pivot when the market demands it.
You must also account for secondary costs like lighting, HVAC, and fire suppression. Adding a second level often triggers the need for additional sprinkler heads below the deck to meet fire safety standards used across Canada. Structural systems typically offer more design freedom to integrate these utilities without clashing with rack uprights. This ensures your multi-level environment remains comfortable and compliant without the clutter of poorly routed conduits.
Choosing Based on Your Operational Workflow
Before committing to a specific architecture, run your requirements through this 5-point checklist to ensure your choice aligns with your business momentum:
- SKU Profile: Do you have high turnover with thousands of small SKUs that require dense picking? (Rack-supported)
- Ground-Floor Use: Do you need wide-open spans for manufacturing or forklift thoroughfares? (Freestanding)
- Lease Terms: Is your current lease shorter than five years, making relocation ease a priority? (Freestanding)
- Equipment Integration: Are you planning to install heavy machinery or automated sorting systems on the deck? (Freestanding)
- Budget Constraints: Is your primary goal the absolute lowest initial cost per pallet position? (Rack-supported)
The ROI of Future-Proofing
The payback period for a mezzanine is typically 1 to 3 years, a fraction of the time compared to physical building expansion. In the 2026 Canadian market, where warehouse construction costs can reach C$300 per square foot, a mezzanine delivers a massive ROI by avoiding the need for a new lease or a costly move. Choosing a “cheap” system that can’t be modified later often leads to hidden costs when your business pivots. Based on 2026 market data, the ROI of a freestanding vs rack supported mezzanine is cemented by its ability to deliver usable floor space at a cost that is often 70 percent lower than the price of new industrial construction. True value is found in a system that scales alongside your success.
Engineering Success: Professional Installation and Compliance Standards
Engineering is the backbone of any warehouse expansion project. Whether you select a freestanding vs rack supported mezzanine, your investment is only as strong as its compliance with Canadian building codes. In 2026, regulators have tightened standards regarding load capacities and fire safety, making professional oversight a non-negotiable requirement. Cutting corners on professional engineering doesn’t just risk a failed inspection; it jeopardizes the safety of your entire team and the structural integrity of your facility. A strategic partner ensures your platform is a high-performance asset, not a liability.
Safety and Compliance in the Canadian Market
Canadian facilities must navigate specific seismic requirements and high-pile storage permits that vary by province. Professional installation ensures your platform handles the specified weight without structural fatigue over years of heavy use. We integrate safety guard rails that meet the 42-inch height standard and are engineered to withstand at least 200 pounds of force. These aren’t just “features”; they’re legal necessities that protect your business from costly fines and workplace accidents. Proper stairs and kickplates of at least 3.5 inches are also essential to prevent falling objects and ensure worker safety during high-intensity shifts. When you work with seasoned experts, you secure a structure that meets every rigorous seismic and load requirement, maintaining your warranty and your peace of mind.
Beyond the Platform: A Holistic Warehouse Solution
A mezzanine is more than a deck; it’s the heart of a revamped workflow. To truly maximize your ROI, consider how the space integrates with secondary solutions that drive organization and security. You can use partitions to create secure high-value storage zones or quiet administrative offices underneath the platform, separating noisy production from focused work. Don’t overlook the human element of your warehouse design either. Many forward-thinking Canadian businesses are now adding commercial bike racks to their facilities to support employee commuting and wellness initiatives. This holistic approach turns a simple storage upgrade into a comprehensive operational hub. By combining structural platforms with partitions and guard rails, you create a disciplined environment that signals professional competence to clients and employees alike.
Secure Your Warehouse Momentum for 2026 and Beyond
Reclaiming your vertical space is the most effective way to outpace rising industrial real estate costs without the chaos of a facility move. Whether you prioritize the wide-span flexibility of a freestanding system or the high-density efficiency of a rack-supported platform, your decision defines your operational speed. Navigating the freestanding vs rack supported mezzanine choice requires a balance between immediate storage needs and your long-term facility goals. By adhering to rigorous Canadian engineering standards and integrating safety solutions, you transform your warehouse into a strategic asset built for growth.
Ad Mezzanine brings specialized expertise in Canadian industrial standards to every project. We provide comprehensive turnkey design and installation services backed by a proven track record of maximizing warehouse ROI for businesses across the country.
Your facility has untapped potential waiting to be discovered. We’re ready to help you build the foundation for your next stage of expansion with confidence and precision.
Frequently Asked Questions
Is a freestanding mezzanine more expensive than a rack-supported one?
A freestanding mezzanine typically requires a higher initial investment than a rack-supported version. This is because it uses independent structural steel columns rather than piggybacking on existing racking. However, the freestanding vs rack supported mezzanine choice should factor in long-term value. Structural systems offer better resale value and relocation ease; this can offset the higher upfront investment as your business evolves and your facility needs change.
Can I move a rack-supported mezzanine to a new warehouse?
You can move a rack-supported system, but it’s significantly more complex than relocating a freestanding one. Since the platform is integrated into the racking uprights, the entire storage system must be dismantled and reconfigured at the new site. This often leads to higher labor costs and potential damage to components. If you anticipate moving your operations within five years, a structural freestanding system is usually the more practical, strategic choice.
Do I need a building permit for a mezzanine in Canada?
Yes, a building permit is a non-negotiable requirement for mezzanine installations across Canada. These structures are considered building additions and must comply with the National Building Code of Canada. The process involves submitting engineered drawings that detail load capacities, fire safety, and egress routes. Professional installers handle this documentation to ensure your facility remains compliant and avoids costly work-stop orders or fines from local building inspectors.
How much weight can a standard freestanding mezzanine support?
Standard freestanding mezzanines are typically engineered to support loads ranging from 125 to 250 pounds per square foot. However, custom structural steel designs can be reinforced to handle heavy manufacturing equipment or dense storage exceeding 300 pounds per square foot. The exact capacity depends on column spacing and beam thickness. We always recommend a professional engineering review to match the structure’s capacity with your specific operational throughput and safety requirements.
What is the typical installation time for a warehouse mezzanine?
Most warehouse mezzanines take between one to three weeks to install once materials arrive on-site. Smaller freestanding platforms can sometimes be completed in just a few days, while complex rack-supported picking modules require more time for alignment. Factors like floor preparation, utility relocation, and the presence of existing inventory will influence the total timeline. Professional crews work in phases to minimize disruption to your daily operations and maintain your business momentum.
How does a mezzanine affect my warehouse fire sprinkler requirements?
Adding a mezzanine level almost always requires modifications to your fire suppression system. Since the new floor creates a shield for existing ceiling-level sprinklers, you must install additional sprinkler heads underneath the mezzanine deck. This ensures full coverage for inventory or workstations located on the ground floor. Compliance with NFPA standards is essential to maintain your insurance coverage and ensure worker safety. It’s a critical step in any professional installation.
Can I install an office on top of a rack-supported mezzanine?
You can install an office on a rack-supported mezzanine, but it requires precise engineering to handle concentrated point loads. Structural vibrations from forklift activity in the racks below can also make an office environment less comfortable for staff. While possible, most operators prefer a freestanding vs rack supported mezzanine for office use. The independent columns of a freestanding system offer a more stable, quiet foundation for administrative spaces and secure partitions.
What is the minimum ceiling height required for a mezzanine installation?
You generally need a minimum clear ceiling height of 14 to 15 feet to install a mezzanine level. This allows for at least 7 feet of headroom both above and below the platform, plus the thickness of the floor structure. Canadian building codes typically mandate a minimum of 7 feet for clear height in work areas to ensure safety. If your ceilings are lower, the space may feel cramped and fail to meet essential compliance standards.






