
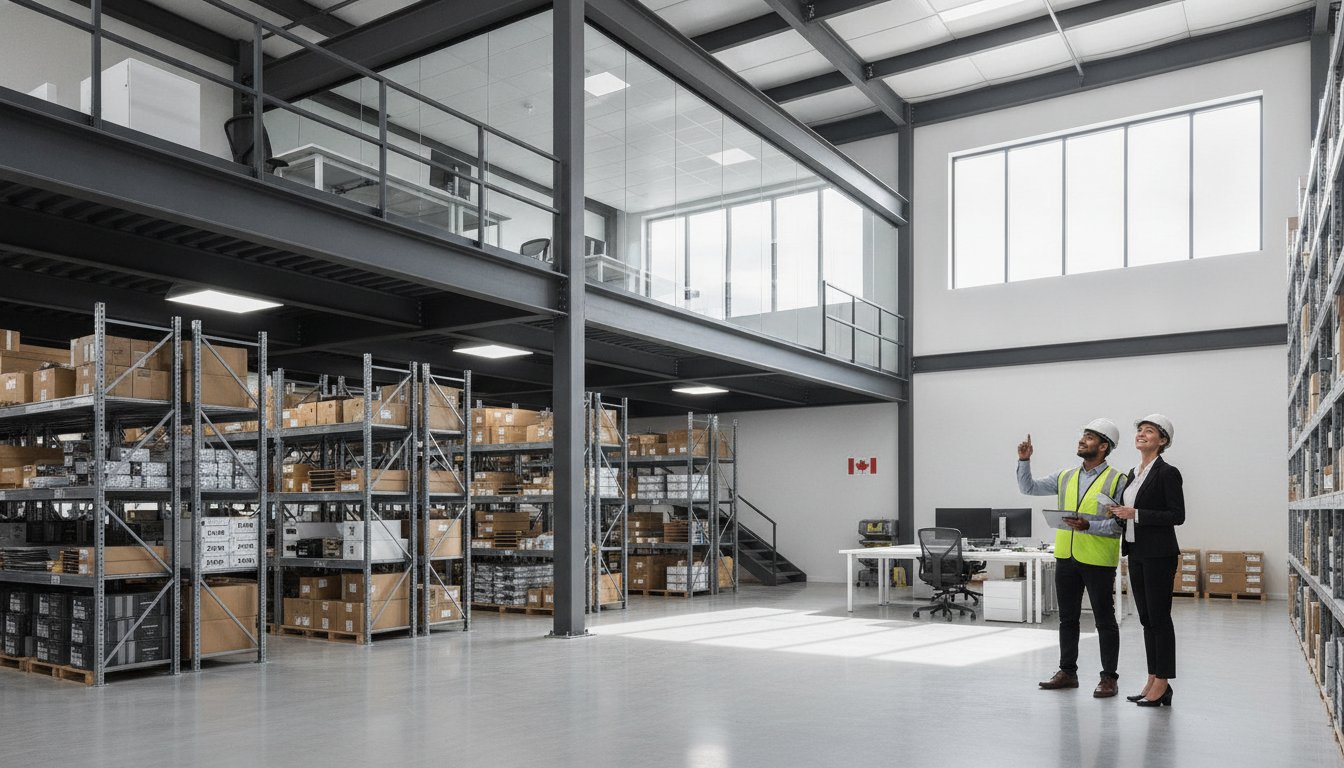
Your facility’s most valuable real estate isn’t the floor you’re walking on; it’s the empty air sitting ten feet above your head. Most ambitious business owners eventually feel the squeeze of a cramped warehouse, yet they understandably dread the astronomical costs and logistical nightmares of moving to a larger building. It’s frustrating to watch your growth stall simply because you’ve run out of footprint. We agree that paying for a move should be your last resort when you’re already sitting on untapped potential.
This guide shows you how a strategic custom mezzanine design can unlock that hidden capacity, effectively doubling your usable square footage without a single brick of new construction. We’ll break down the engineering logic behind steel selection, the timeline from initial concept to final installation, and how to ensure your new platform meets every national safety standard for a maximum return on investment. You’ll gain the clarity needed to choose the right materials for your specific load needs and the confidence to transform your facility into a high-performance workspace that fuels your momentum.
Key Takeaways
- Learn how a custom mezzanine design acts as a growth catalyst by doubling your square footage without the high costs of moving or physical expansion.
- Distinguish between structural and roll-formed steel to select the right foundation for your facility’s specific load-bearing demands.
- Gain a clear framework for the design process, from site surveys to CAD visualizations, ensuring your project stays on track and compliant.
- Maximize your ROI by integrating partitions and storage lockers to create fully functional offices or secure zones on your new level.
- Select the ideal decking and safety gate systems to protect your team and optimize operational flow throughout your expanded facility.
The Strategic Value of Custom Mezzanine Design in 2026
Think of your facility as a three-dimensional asset rather than a flat map. A custom mezzanine design is a professional, free-standing structural solution engineered to integrate seamlessly into your existing building. It acts as a growth catalyst. It allows you to expand your operational capacity without the massive overhead of increasing your physical footprint. While generic modular kits often feel like a compromise, a custom-engineered system is designed around your specific columns, machinery, and workflow.
Why Vertical Expansion Beats Physical Relocation
Relocating your business is a high-risk move that often results in significant operational downtime and lost revenue. When you compare the cost per square foot of a mezzanine installation against the price of a new commercial lease, the value is undeniable. You bypass the expenses of real estate commissions, utility transfers, and moving logistics. Because the installation happens within your current walls, your team stays productive and your service remains uninterrupted.
Beyond the immediate savings, there are long-term financial benefits to consider. In many jurisdictions, these structures are classified as capital equipment rather than real estate improvements. This typically allows for accelerated depreciation, providing a faster path to a positive return on investment. It’s a methodical way to build equity in your current operations while maintaining the flexibility to adapt as your market evolves.
Versatility Across Industrial and Commercial Sectors
Modern businesses use vertical space for much more than simple overflow storage. A strategic custom mezzanine design transforms dead air into high-performance zones tailored to your industry’s unique demands. Consider these common applications:
- Manufacturing: Separate high-traffic production lines from assembly areas to improve safety and organization.
- Retail and Distribution: Create high-density pick modules that streamline e-commerce fulfillment and inventory management.
- Office Environments: Build professional elevated workspaces or climate-controlled break rooms that keep management close to the floor.
By choosing an engineered solution, you ensure that every square foot of your facility is working as hard as you are. It’s about turning a space constraint into a competitive advantage.
Engineering the Foundation: Structural vs. Roll-Formed Steel
The integrity of your custom mezzanine design depends entirely on the steel beneath your feet. It’s not just about supporting static weight; it’s about how the structure responds to the daily vibrations and dynamic loads of a busy facility. Professional engineering accounts for deflection limits, which dictate how much a floor will flex under pressure. A floor designed to L/360 standards feels solid and stable, while a lower standard might feel “bouncy” or unsettling to your team. Beyond weight, engineers must calculate seismic requirements based on national safety standards to ensure the structure remains standing during unexpected events.
When to Choose Structural Steel Designs
Structural steel is the heavyweight champion of facility expansion. These hot-rolled beams are forged for high-impact environments and heavy machinery. If your plan involves placing heavy production equipment or dense pallet racking on the upper level, structural steel is the only viable choice. One of the biggest strategic advantages is the ability to achieve longer spans between support columns. Fewer columns mean more clear floor space below for your existing production lines or forklift lanes. This steel also offers superior resistance to accidental forklift strikes, maintaining its structural integrity where lighter materials might fail.
The Advantages of Roll-Formed Steel Mezzanines
Roll-formed steel offers a different set of advantages, primarily focused on versatility and cost-efficiency. These components are cold-rolled into specific shapes, resulting in a lighter profile that’s easier and faster to install. It’s an excellent choice for standard storage areas or office platforms where the weight of the structure itself needs to be minimized. This is particularly important if your facility has a thinner floor slab that can’t support the concentrated point loads of heavy structural columns. Roll-formed systems are also highly modular. If your business needs change, these systems are often easier to reconfigure or expand than their welded structural counterparts.
Choosing the right foundation is the most critical decision in the planning phase. If you’re unsure which material fits your specific load requirements, it’s best to consult with an engineering expert who can evaluate your site and provide a data-driven recommendation.
Customizing the Platform: Decking, Railings, and Safety Gates
Once the steel skeleton is engineered, the focus shifts to the interface between your team and the structure. The choices you make here determine whether your platform feels like a temporary fix or a permanent, high-performance extension of your facility. A thoughtful custom mezzanine design considers the specific traffic patterns, acoustic needs, and safety protocols of your unique operation. It’s about more than just utility; it’s about creating a workspace that feels solid, safe, and professional.
Decking Options: From Plywood to Steel Grating
Your choice of decking defines the daily experience of everyone using the platform. While a warehouse manager might prioritize the heavy-duty resilience of diamond plate for moving heavy pallets, an entrepreneur building an elevated office suite will likely prefer the smooth, quiet finish of resin-deck over high-density wood. This combination provides a premium feel that handles foot traffic and rolling carts with ease. If your facility requires maximum airflow or must meet strict fire sprinkler penetration requirements, steel bar grating is the industry standard. It allows light and air to pass through while providing a slip-resistant surface that stands up to decades of industrial use. For the most demanding environments where oil or chemicals are present, diamond plate offers the ultimate durability and grip.
Safety Features: Guard Rails and Loading Gates
Safety is the cornerstone of any engineered structure. National safety standards are precise about perimeter protection, usually requiring top rails at a height of 42 inches and specific mid-rail placements to prevent falls. Integrating high-quality guard rails ensures that your elevated area is fully compliant and secure. However, a static rail isn’t enough if you’re moving materials between levels. This is where integrated safety gates become essential. You shouldn’t have to choose between productivity and protection. Pivot gates are particularly effective because they ensure one side of the gate is always closed, protecting the worker while the pallet is being loaded. Sliding and swing gates offer additional flexibility for tighter spaces or specific overhead clearance challenges. By selecting the right gate for your workflow, you eliminate the risk of open edges during loading cycles, keeping your team safe without slowing down your momentum.
Every customization choice you make serves a dual purpose: meeting regulatory requirements and optimizing the “feel” of the workspace. When a mezzanine is designed with the right decking and safety features, it stops being a “platform” and starts being a strategic asset that workers trust and utilize to its full potential.

The Design and Engineering Process: From Concept to CAD
A successful custom mezzanine design doesn’t happen by accident. It’s the result of a methodical, step-by-step engineering process that begins with a deep understanding of your facility’s unique DNA. While generic solutions might overlook the nuances of your building, a professional design-build approach ensures that every beam and column serves a specific purpose. This journey from initial concept to final installation is what transforms a simple platform into a high-performance business asset.
Consultative Site Assessment and Planning
Precision is the foundation of reliability. The process starts with a comprehensive site survey where we measure the “invisible” constraints that often derail DIY projects. We look upward to identify overhead obstructions like sprinkler lines, lighting fixtures, and HVAC ductwork that dictate the final height of your structure. We also evaluate the “flow” of your personnel and materials to ensure the new level doesn’t create bottlenecks on the ground floor. Perhaps most critically, we assess your floor slab capacity. Our team evaluates the thickness and reinforcement of your concrete to ensure it can support the concentrated point loads of the mezzanine columns without settling or cracking.
Engineering Approval and CAD Visualisation
Once the data is gathered, we move into the digital workshop. CAD drawings and 3D modeling are more than just visual aids; they are the blueprints for your business expansion. This technology allows us to visualize the final installation and spot potential conflicts before a single piece of steel is cut. During this phase, we also finalize the layout to accommodate auxiliary facility needs, such as secure bike racks for commuting staff or specialized storage zones. This level of detail ensures a faster installation with zero on-site modifications.
In Canada, safety and compliance are non-negotiable. Every custom project undergoes a rigorous engineering approval process. This culminates in a professional engineer’s stamp, providing you with the documented assurance that your structure meets all national safety standards and building codes. From the moment the design is finalized, the manufacturing-to-installation timeline is managed with disciplined momentum. This ensures your new space is ready for action within weeks, not months, allowing you to maintain your growth trajectory with minimal disruption.
Driving ROI Through Integrated Facility Space Solutions
A successful facility layout isn’t just about adding floor space; it’s about how that space interacts with your daily operations. A professional custom mezzanine design serves as the structural foundation for a complete facility ecosystem. By integrating secondary solutions like partitions and lockers, you transform a simple platform into a high-performance hub that drives long-term ROI. This holistic approach ensures every cubic foot of your building is optimized for productivity, security, and employee comfort. It’s a strategic move for any growing business. It’s about results.
Combining Mezzanines with Modular Partitions
The upper level of your mezzanine is the perfect location for climate-controlled offices or clean rooms. By integrating modular partitions, you can create professional administrative spaces that sit directly above the production floor. This keeps management close to the action without the constant noise. For organizations that require specialized filing systems or high-density storage, 3S Interior Design provides turnkey furniture solutions that optimize these new administrative zones. These partitions offer incredible flexibility. Because they use demountable walls, you can reconfigure the layout as your team grows or your workflow changes. They also provide a secure environment for sensitive electronics or high-value inventory that requires restricted access. It’s a methodical way to build a multi-functional facility that adapts to your business momentum. You get the space you need with the agility you want.
While the top level handles your new office or assembly needs, the ground floor remains a critical asset. The wide clear span created by a structural mezzanine allows you to install high-density storage lockers directly underneath the platform. This creates a dedicated zone for organizing inventory, tools, or employee belongings without eating into your main production lanes. It’s about creating an organized, professional appearance that boosts morale and efficiency. You’ll find that a clean workspace leads to better results. When you align your custom mezzanine design with these integrated solutions, you aren’t just solving a storage problem. You’re building a disciplined, scalable environment that supports your business’s next decade of growth. It’s a total facility transformation.
Unlock Your Facility’s Full Potential
Transforming unused overhead space into a high-performance asset is a strategic move that saves you from the massive costs and disruption of physical relocation. By investing in a custom mezzanine design, you ensure that every inch of your building meets national safety codes while providing the specific load capacity your heavy machinery or office teams require. We’ve explored how the right steel foundation, combined with expert decking and safety gates, creates a workspace that feels solid and professional.
An integrated approach builds a truly scalable foundation for your business growth. By combining your new platform with modular partitions and storage lockers, you create a cohesive ecosystem that maximizes efficiency on both levels. Our expert installation teams manage the entire process from initial CAD visualization to the final bolt, giving you the confidence that your facility is engineered for long-term success. It’s time to stop looking for a new building and start looking up.
Your next phase of expansion is already waiting in the air above you. Take the lead in your industry by turning your facility’s challenges into your greatest competitive advantage. You’ve got the vision; we’ve got the steel to support it.
Frequently Asked Questions
How much weight can a custom mezzanine design support?
A custom mezzanine design can be engineered to support almost any weight requirement, typically ranging from 125 to 250 pounds per square foot for standard storage. For heavy industrial applications involving machinery or dense pallet racking, we can engineer structures to handle 500 pounds per square foot or more. The final capacity depends on the steel type selected and the load-bearing strength of your facility’s concrete floor slab.
Do I need a building permit for a mezzanine installation in Canada?
Yes, a building permit is almost always required for a mezzanine installation in Canada. Since these are structural additions, they must comply with the National Building Code and local fire safety regulations. Working with a professional engineering team ensures your project includes the necessary stamped drawings and documentation required by municipal building departments. This methodical approach guarantees your new workspace is both legal and safe for your team.
What is the difference between a mezzanine and a second floor?
A mezzanine is an intermediate level between the floor and ceiling that typically covers less than 40 percent of the area of the room below. Unlike a permanent second floor, a mezzanine is often a free-standing, steel-framed structure that doesn’t count as a permanent story for certain zoning and tax purposes. It provides the same functional space as a second floor but with lower construction costs and greater logistical flexibility.
How long does it take to design and install a custom mezzanine?
The timeline for a custom project typically spans eight to twelve weeks from the initial site survey to final installation. The design and engineering phase usually takes two to four weeks, followed by four to eight weeks for manufacturing. Once the materials arrive at your facility, the physical installation often takes only a few days. This disciplined schedule ensures you can expand your capacity with minimal disruption to your daily operations.
Can a mezzanine be moved or expanded in the future?
Yes, high-quality steel mezzanines are designed for future flexibility and can be relocated or expanded as your business grows. Because these structures utilize nut-and-bolt assembly rather than permanent welding, they can be dismantled and reinstalled in a new facility if you eventually move. This modularity makes them a superior long-term investment compared to permanent concrete additions, allowing your facility layout to evolve alongside your business momentum.
What flooring/decking is best for an office mezzanine?
Resin-deck over corrugated steel B-deck is the gold standard for office environments. This combination provides a smooth, level surface that feels as solid as a traditional floor while significantly reducing noise from foot traffic. It’s much quieter than steel grating or diamond plate, making it ideal for professional workspaces. For added comfort, you can easily install carpet or luxury vinyl tile directly over the resin-deck surface to match your brand’s aesthetic; to keep your flooring looking its best, visit Carpet Repair Magic.
Most building codes require you to extend your existing fire sprinkler system to cover the area underneath the new platform. If you use open steel bar grating, you might be able to avoid some sprinkler modifications, but this depends on your local fire marshal’s interpretation. Regarding insurance, a professionally engineered structure with a P.Eng stamp is viewed as a low-risk asset, making it easier to maintain coverage during facility growth.
What is the minimum ceiling height required for a mezzanine?
You generally need a minimum clear ceiling height of 14 feet to install a functional mezzanine. This allows for approximately seven feet of headroom on the ground level and seven feet on the upper deck, accounting for the thickness of the support beams. If you intend to use the space for forklift traffic or tall racking below, a ceiling height of 18 to 20 feet or more is recommended for optimal workflow and safety.






