

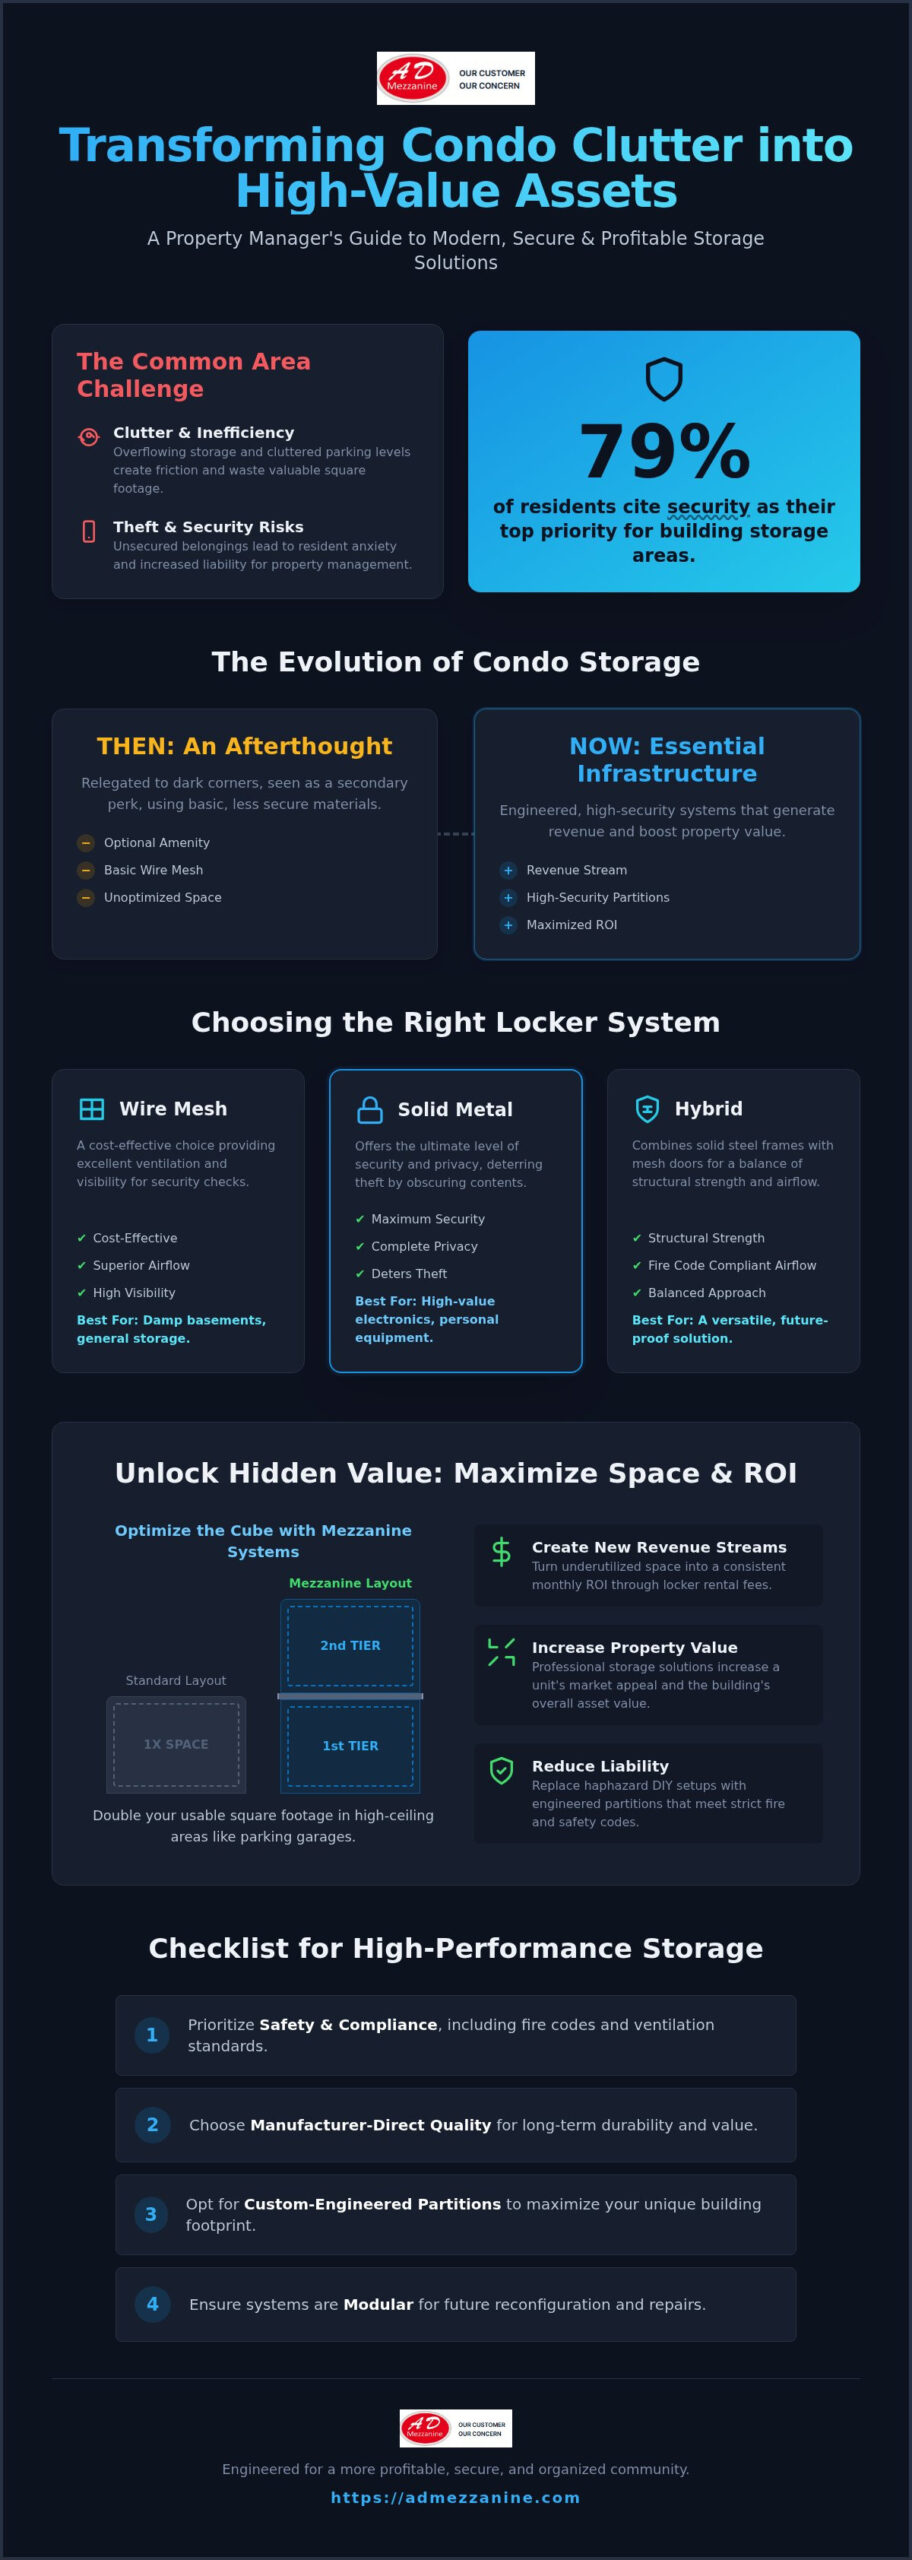
Is your condo’s common area starting to look more like a chaotic flea market than a luxury residence? It’s a frustrating reality for many property managers who find their storage rooms overflowing and their parking levels cluttered with unsecured belongings. You’ve likely seen the friction this creates; residents worry about theft, while your team struggles with inefficient floor plans that waste valuable square footage. It’s a high-stakes challenge, especially when nearly 79% of residents now cite security as their top priority for building storage areas. You know that every square inch of your building should be working for you, not against you.
We believe that your building’s footprint should be a source of growth, not a liability. Discover how modern locker solutions for condos can transform these underutilized spaces into high-value assets that drive resident retention and property value. In this guide, we’ll show you how to optimize vertical space, implement custom-engineered partitions for maximum security, and turn storage into a reliable revenue stream. It’s time to stop managing clutter and start engineering a more profitable, secure, and organized community for your residents.
Key Takeaways
- Master the shift from optional amenities to essential infrastructure by implementing modern locker solutions for condos that maximize tenant satisfaction.
- Learn to select the right partition materials, balancing the cost-effectiveness of wire mesh with the high-level security of solid metal systems.
- Identify critical safety requirements, including fire code compliance and ventilation standards, to ensure your storage systems remain a durable asset.
- Discover how to optimize the cube by integrating mezzanine systems with storage lockers to double your usable square footage in parking levels.
- Understand why manufacturer-direct quality and custom-engineered partitions are vital for reducing liability and maintaining long-term property value.
Addressing the Growing Demand for Efficient Condo Storage Solutions
Modern locker solutions for condos are no longer just an afterthought; they are secure, modular systems engineered to maximize storage capacity within the compact footprint of urban residential towers. Historically, developers viewed storage as a secondary perk, often relegated to dark, unfinished corners of the basement. Today, the rapid expansion of the self-storage industry highlights a fundamental truth: people have more belongings than their living rooms can hold. This shift has transformed storage from an optional amenity into essential infrastructure for any competitive multi-residential development.
We’ve seen a significant change in material standards as the market matures. Traditional wire mesh, while functional, is evolving into high-security, custom-fabricated partitions. These modern systems offer better privacy and structural integrity, directly addressing the theft and security breaches that plague older, less robust installations. When you invest in professional-grade storage, you aren’t just buying metal; you’re building long-term property value and securing tenant loyalty. Implementing integrated locker solutions for condos ensures that your property remains a top choice for discerning urban dwellers who prioritize organization and safety.
The ROI of Optimized Storage Space
Developers are increasingly looking at parking garages as untapped goldmines. By converting underutilized corners or high-ceiling zones into secure condo lockers, you create a new revenue stream that pays for itself over time. While specific yields vary by market, professional assessments indicate that adding secure storage capacity increases a unit’s overall market appeal and provides a consistent monthly ROI through rental fees. Beyond the bottom line, professional installations significantly reduce liability by replacing haphazard, DIY storage setups with engineered partitions that meet strict fire and safety codes.
Meeting National Resident Expectations in 2026
The modern resident’s needs have changed dramatically. It’s no longer just about stacking cardboard boxes. We’re seeing a massive rise in “lifestyle storage” requirements for bulky items like seasonal sports gear, camping equipment, and e-bikes. Additionally, the explosion in parcel deliveries means general lockers must now work in tandem with smart delivery systems to handle the overflow. You need a solution that balances sleek aesthetic appeal with industrial-grade durability. For buildings with high ceilings, using mezzanine systems to create double-tier storage is the most effective way to optimize the cube and meet this growing demand without expanding the building’s physical footprint.
Exploring Modern Locker Variations: From Wire Mesh to Smart Systems
Selecting the right locker solutions for condos depends entirely on your building’s specific demographics and architectural layout. Standard wire mesh lockers remain a popular, cost-effective choice because they provide excellent ventilation and visibility. This airflow is vital for maintaining air quality in damp basement levels, while visibility allows security staff to quickly inspect contents without breaching privacy. For residents who store high-value electronics or personal equipment, solid metal partitions offer the ultimate level of security. These systems completely obscure the view of the interior, effectively deterring potential theft by removing visual temptation.
Many property managers now opt for hybrid systems that combine solid steel frames with mesh doors. This configuration provides the structural strength of solid partitions while maintaining the airflow required by modern fire codes. When you’re evaluating these options, prioritize modularity. Systems with interchangeable components allow you to swap damaged panels or reconfigure layouts as your building’s needs evolve over time. High-quality storage doesn’t just solve a space problem; it’s a proven way to add value to your home and the entire property asset by providing a premium, organized experience for every tenant.
Integrated Bike Storage Solutions
Modern urban living demands more than just a simple hook on a wall. High-density bike rack systems are now a standard expectation in new multi-residential developments. As e-bikes become more prevalent, you must consider security requirements and the potential for integrated charging stations within these storage zones. Vertical racks are ideal for tight corners and narrow hallways, while horizontal staggered configurations maximize capacity in wider aisles without compromising accessibility for residents.
Security Partitions and Lock-Up Cages
Not every storage area is a perfect rectangle. Custom-built partitions are essential for navigating irregular basement layouts or protecting sensitive mechanical rooms from unauthorized access. These heavy-duty wire mesh cages ensure that fire suppression systems remain effective by allowing water from overhead sprinklers to reach every corner of the facility. Whether you choose traditional padlock hasps or advanced electronic access control, standardizing your lock types across the building simplifies management and improves overall security. If you’re unsure which configuration fits your specific floor plan, you can speak with our experts today to explore custom-engineered options.
Key Factors in Choosing High-Performance Storage Solutions
Performance is never an accident. When you’re selecting locker solutions for condos, the technical specifications you choose today will determine the maintenance costs you face five years from now. It starts with the material gauge. While thinner metals might lower the initial price tag, they fail quickly under the daily rigors of a high-traffic residential building. You need a system that stands up to heavy use without warping or losing its structural integrity. Beyond the metal itself, the finish is your first line of defense. In the humid, salt-heavy environments of underground parking levels, powder-coated steel consistently outperforms galvanized alternatives by providing a superior barrier against corrosion and chemical wear.
Safety compliance is your next priority. Modern building codes are increasingly strict regarding fire suppression and airflow. Your storage systems must be designed to allow overhead sprinklers to function without obstruction. This is where modularity becomes a strategic advantage. Modular designs allow for rapid deployment and easy reconfiguration around existing HVAC ducts or plumbing lines without requiring expensive structural modifications. If your floor plan includes awkward corners or mechanical room obstructions, investing in custom-fabricated partitions ensures you don’t leave valuable square footage on the table.
Durability and Maintenance Requirements
A storage area that looks neglected quickly becomes a target for security breaches. High-traffic parking levels demand systems that resist both physical impact and calculated tampering. 10-gauge wire mesh is the industry benchmark for security because its thickness provides the necessary resistance to common hand tools and aggressive tampering. To keep these assets in peak condition, establish a simple cleaning protocol. Wiping down powder-coated finishes with non-abrasive cleaners prevents the buildup of road salt and grime, extending the life of the metal and maintaining a professional appearance for your residents.
Aesthetic Integration in Residential Areas
Storage shouldn’t look like a dark, industrial basement. Modern developments prioritize a cohesive design palette that extends from the lobby down to the parking levels. You can match locker finishes to your building’s interior branding to create a premium feel. Utilizing integrated guard rails and custom partitions helps define clear, organized zones that improve both traffic flow and resident safety. When these areas are well-lit and professionally organized, they transition from a “back-of-house” necessity into a high-value amenity that residents are proud to use. This attention to detail reflects a well-managed property and directly supports higher resale values for individual units.
Strategic Planning for Multi-Residential Storage Installations
Effective planning begins long before the first bolt is tightened. A comprehensive site audit is your most critical step; it allows you to identify height clearances and hidden obstructions like HVAC ducts or plumbing lines that could derail a standard installation. Without this data, you risk wasting premium square footage or facing costly mid-project adjustments. Stop thinking in two dimensions. When you look at your storage room, you should be looking at the “cube.” By implementing mezzanine systems, you can create double-tier locker solutions for condos in high-ceiling areas, essentially doubling your capacity without increasing your building’s footprint.
Analyzing traffic flow is equally vital. Residents often carry bulky items like hockey bags or seasonal tires, so your aisle widths must accommodate movement without creating bottlenecks. In existing occupied buildings, a phased installation approach is the best way to minimize disruption. By upgrading your facility in sections, you maintain resident access while steadily rolling out high-performance locker solutions for condos. This methodical approach ensures that the transition from a cluttered basement to an organized storage hub is seamless and professional.
Vertical Space: The Secret to Doubling Capacity
Structural mezzanines provide the heavy-duty platform needed to support entire additional levels of lockers. This isn’t just about adding shelves; it requires careful consideration of weight loads and structural integrity to ensure the safety of everyone in the building. To ensure safe tenant access, these upper levels must be integrated with robust stairs and custom-engineered guard rails. This vertical approach turns a standard, underutilized storage room into a high-density asset that significantly maximizes your property’s ROI.
Compliance and Accessibility Standards
Your planning must also account for national accessibility guidelines. A specific percentage of your lockers should be accessible to all residents, ensuring inclusivity and legal compliance for the association. Additionally, you need to maintain strict clearance requirements for emergency exits and fire equipment within the storage zones. Coordinating with local building inspectors during the design phase prevents surprises during the final approval process. This proactive communication ensures your project moves from blueprint to completion without friction or expensive rework.
Custom-Engineered Solutions for National Property Requirements
Reliability is the bedrock of successful property management. For Canadian developers, manufacturer-direct quality isn’t just a preference; it’s the only way to ensure long-term durability across diverse climates and building types. When you bypass third-party distributors, you gain direct access to the engineering expertise required to meet strict project specifications. This level of control is vital for national REITs and large property management firms that demand consistent locker solutions for condos across their entire portfolio. You need a partner who understands that a storage system in a high-rise tower requires the same precision as the building’s structural frame.
Finalizing your facility plan involves moving from a broad vision to a detailed, professional installation. We focus on a unified approach that blends structural mezzanines with custom-engineered partitions to create a seamless storage environment. This strategy ensures that your facility isn’t just a collection of cages, but a high-performance asset designed for maximum security and organization. From the initial design phase to the final walkthrough, every step is calculated to drive property value and resident satisfaction.
The A D Mezzanine Inc. Advantage
We don’t just provide hardware; we deliver engineered results. Our team possesses deep expertise in both storage hardware and structural steel fabrication, allowing us to solve complex space challenges that others often miss. We take a no-nonsense approach to performance, focusing on systems that work under pressure. Our history includes transforming dark, underutilized garage corners into bright, secure storage hubs that immediately improve a building’s bottom line. This strategic perspective turns a simple renovation into a significant business improvement.
Getting Started with Your Storage Upgrade
The process begins with a look at your building’s blueprints. During our consultation, we identify growth opportunities in your current floor plan that might not be obvious at first glance. We help you visualize how to optimize the “cube” and implement systems that scale with your resident needs. Whether you’re managing a single luxury development or a national portfolio, A D Mezzanine Inc. provides the methodical guidance needed to execute a flawless upgrade. It’s time to stop settling for cluttered common areas and start investing in professional infrastructure.
Optimize your condo’s storage potential with A D Mezzanine Inc.’s custom locker solutions.
Engineering the Future of Your Property’s Storage
Your building’s footprint holds untapped potential that goes far beyond simple square footage. By shifting from reactive clutter management to proactive infrastructure planning, you protect your investment and enhance the daily lives of your residents. Implementing high-performance locker solutions for condos is a strategic move that pays dividends in resident retention and long-term asset value. You’ve seen how vertical space optimization and custom-engineered partitions can turn a liability into a premium amenity that sets your development apart.
We’re here to help you navigate every step of this transformation. Our team brings manufacturer-direct quality control and specialized expertise in vertical space optimization to every project. Whether you’re managing a single tower or a national portfolio, our national project management expertise ensures your installation is seamless, compliant, and built to last. It’s time to stop managing space constraints and start engineering business growth through smarter facility design.
Take the first step toward a more organized and profitable facility. A D Mezzanine Inc. is ready to partner with you as a strategic growth catalyst to unlock the hidden value in your building today.
Frequently Asked Questions
What is the standard size for a condo storage locker?
Standard locker dimensions typically range from 3 feet by 3 feet to 4 feet by 5 feet, with a consistent height of 7 feet. These sizes are engineered to fit perfectly within the structural grid of parking garage pillars and mechanical lines. While these are common benchmarks, custom sizes are frequently used to fill irregular gaps and ensure no square footage is wasted in your facility.
How do I choose between wire mesh and solid metal lockers for my building?
Base your choice on the specific needs for ventilation and privacy in your storage area. Wire mesh is the cost-effective industry standard that ensures maximum airflow and allows security teams to perform quick visual inspections. Solid metal lockers are better for high-value storage where residents demand total privacy and a higher level of theft deterrence. Many properties find success with a hybrid approach.
Are mezzanines safe for residential storage areas?
Mezzanines are extremely safe when they’re custom-engineered to meet strict local building codes and weight load requirements. These structural steel platforms provide a permanent, robust solution for doubling your storage capacity in high-ceiling environments. To maintain resident safety, every installation must be integrated with professional-grade guard rails and non-slip stairs that meet national accessibility and safety standards.
What are the fire safety requirements for condo lockers?
Fire safety codes require that any storage installation must not obstruct overhead sprinkler heads or hinder the effectiveness of the building’s fire suppression system. Open-wire mesh designs are often preferred because they allow water to pass through freely during an emergency. It’s also vital to maintain clear clearance paths to all emergency exits and ensure the layout doesn’t interfere with existing fire equipment.
Can I add lockers to an existing parking garage without losing parking spots?
You can successfully add locker solutions for condos without sacrificing a single parking stall by utilizing vertical space and underused corners. Implementing over-the-hood units or mezzanine systems allows you to build upward rather than outward, keeping the driving aisles and stalls completely clear. This strategy turns dead space into a high-value asset without compromising the building’s primary parking functions.
How do I secure bike storage areas from theft?
Combine a high-density bike rack installation with heavy-duty security partitions to create a formidable barrier against unauthorized access. Using electronic access control and standardizing your locking mechanisms adds an extra layer of protection that deters potential intruders. For premium properties, individual bike cages within the larger storage zone provide the high-level security that owners of expensive e-bikes now expect.
What is the difference between a storage locker and a security partition?
A storage locker is an individual, modular unit designed for a single tenant’s personal belongings, while a security partition is a structural wall used to divide larger zones. Partitions are the ideal solution for securing mechanical rooms or creating large, communal lock-up areas for bulky equipment. Both systems use professional-grade metal fabrication to provide a reliable, long-term solution for space management challenges.
How much does a custom locker installation usually take to complete?
Most professional installations are completed within a few days to two weeks, depending on the scale and complexity of your building’s floor plan. We often use a phased installation approach in occupied buildings to minimize disruption for your residents while the new systems are being secured. A thorough site audit before the project begins is the best way to ensure your timeline stays on track.






