

What if you could double your facility’s footprint without signing a new lease or breaking ground on a costly expansion? It’s a question more Canadian business owners are asking as industrial real estate costs continue to climb. You probably already know that running out of floor space is more than an inconvenience; it’s a direct bottleneck to your growth and momentum.
We agree that traditional construction is often too slow and expensive to be a viable solution for a scaling company. That’s why we’ve designed this professional guide to help you discover how a high-quality mezzanine kit Canada can transform your underutilized vertical space into functional square footage. You’ll learn how to navigate the 2024 building code requirements, understand structural load capacities, and choose a modular system that minimizes business disruption. From engineering stamps to cost-effective scaling, we’re laying out the roadmap to help you reclaim your facility and accelerate your results.
Key Takeaways
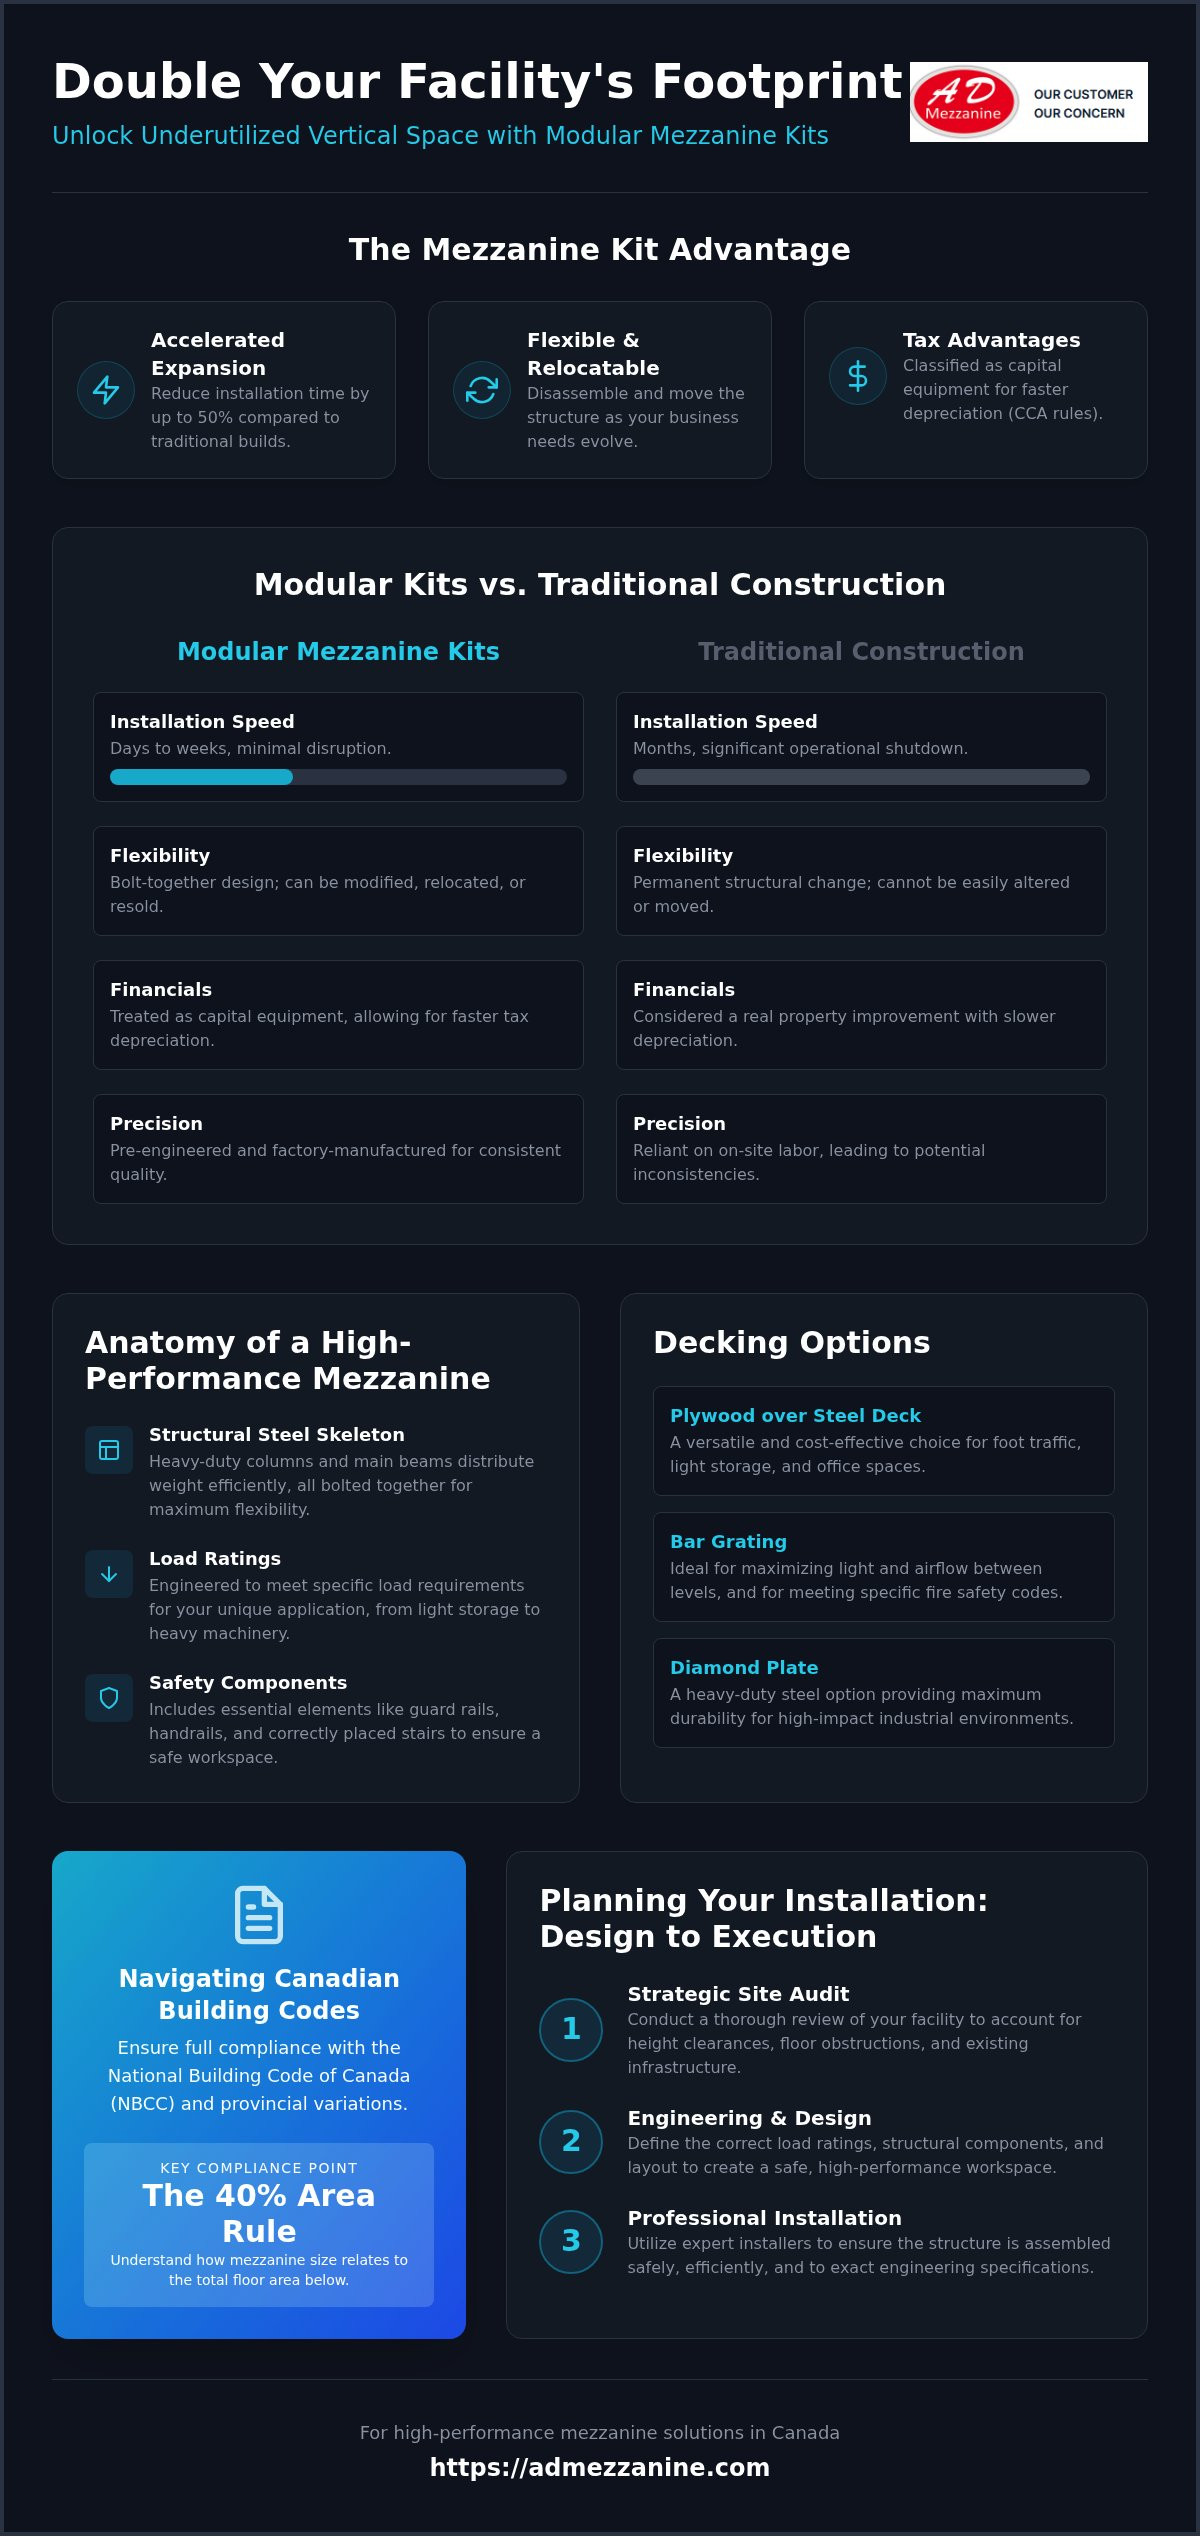
- Accelerate your facility’s expansion by choosing modular systems that reduce installation time by up to 50% compared to traditional builds.
- Ensure full compliance with the National Building Code of Canada by understanding the 40% area rule and necessary provincial variations.
- Maximize your investment with a modular mezzanine kit Canada that offers the flexibility to be disassembled and relocated as your business grows.
- Identify the correct load ratings and structural components, such as guard rails and stair placements, to guarantee a safe and high-performance workspace.
- Simplify the design process by conducting a strategic site audit to account for height clearances and specific floor obstructions.
Understanding the Mezzanine Kit Advantage for Canadian Facilities
Space is the ultimate currency for any expanding Canadian business. When your floor plan reaches its limit, the instinct is often to look for a larger facility; however, relocation is a disruptive and expensive ordeal. A mezzanine kit canada offers a strategic alternative by allowing you to build up instead of moving out. These systems are pre-engineered, modular structural assemblies designed for rapid deployment. Developing a foundational understanding of what a mezzanine is helps distinguish these flexible industrial solutions from permanent architectural additions that require invasive construction.
In the 2026 industrial market, kits have become the preferred “growth catalyst” for facility managers. By utilizing the vertical volume of your existing building, you can effectively double your usable square footage without the long lead times associated with traditional builds. Whether you need to create a high-density warehouse storage area, an elevated production platform, or a quiet office space overlooking the shop floor, these systems provide the structural reliability you need without the permanence of a concrete slab.
The Anatomy of a Modular Mezzanine
Every high-performance kit begins with a robust skeleton of structural steel. The system relies on heavy-duty columns and main beams that distribute weight efficiently to your existing floor. Unlike traditional construction, these components are bolted together, which means the entire structure can be modified or relocated if your business needs change. You have several decking options to suit your specific application:
- Plywood over Steel Deck: A versatile choice for foot traffic and light storage.
- Bar Grating: Ideal for maximizing airflow and meeting specific fire safety requirements.
- Diamond Plate: A heavy-duty steel option designed for high-impact industrial environments.
Economic Benefits of Kits in the Canadian Market
The financial argument for a modular system is compelling. When you compare the price per square foot of a kit against the soaring costs of new industrial real estate throughout Canada, the savings are immediate. Beyond the initial purchase price, these kits offer significant tax advantages. Because they are modular and removable, many Canadian jurisdictions classify them as capital equipment rather than real property improvements. This allows for faster depreciation under Capital Cost Allowance (CCA) rules, putting more cash back into your business sooner.
Speed to value is another critical factor. While traditional construction can take months to permit and build, a modular mezzanine kit canada can often be installed in a matter of days. This reduction in downtime ensures your operations continue with minimal friction, allowing you to reach your scaling goals with confidence and momentum.
Modular vs. Traditional: Why Kits are the Growth Catalyst
Choosing between a custom structural build and a modular mezzanine kit canada often comes down to how quickly you need to see a return on investment. Traditional construction involves permanent modifications, on-site welding, and extensive permitting that can stall your operations for months. In contrast, modular kits act as a growth catalyst by offering a pre-engineered path to expansion that’s significantly more agile. Data from recent industrial projects suggests that kits can reduce installation time by up to 50% compared to traditional builds.
Because these systems are manufactured in a controlled factory environment, they ensure a level of consistency that on-site builds struggle to match. This precision is vital for meeting the rigorous safety standards outlined in the National Building Code of Canada (NBCC). When every component is laser-cut and pre-drilled, you eliminate the variables of on-site human error; the structure performs exactly as the engineering documents promise.
Installation Efficiency and Business Continuity
The bolt-together design is a major advantage for maintaining business continuity. Traditional builds create dust, fumes, and safety hazards that often require a complete shutdown of the work area. Modular assembly minimizes this friction, allowing your team to stay productive while the new space takes shape. While some might consider a DIY approach, opting for professional industrial mezzanine solutions ensures the structure is optimized for your specific load requirements and floor conditions. It’s about getting the job done right the first time without compromising your daily output.
Long-term Facility Flexibility
What happens if your business outgrows your current warehouse? With a traditional build, your investment stays behind. A modular mezzanine kit canada, however, is an asset you can take with you. These systems are easy to disassemble and relocate, maintaining a high resale value in the secondary industrial equipment market. They also provide the structural rigidity needed for future automation. This makes them a smart choice for facilities looking to integrate robotics or high-density sorting systems down the road. If you’re ready to explore how these modular systems can fit into your specific floor plan, you can connect with a specialist to discuss your options.
Essential Components of a High-Performance Mezzanine System
A superior mezzanine kit canada is more than just a collection of steel beams; it’s a precision-engineered ecosystem designed to protect your team and maximize your workflow. To achieve true facility optimization, you must look beyond the basic platform and evaluate the specific components that ensure long-term performance. Every element, from the load-bearing columns to the safety gates, must work in harmony to support your business’s momentum.
Structural integrity begins with understanding load ratings, measured in pounds per square foot (PSF). Most industrial applications in Canada require a capacity between 125 and 500 PSF. Selecting the right rating depends entirely on your intended use. While standard warehouse storage might only require 125 PSF, heavy machinery or high-density shelving demands a much higher threshold to ensure structural stability. Getting this calculation right is the difference between a safe workspace and a structural liability.
Access points are another critical factor in workflow design. Designing stairs, landings, and ladders requires a strategic look at your daily operations to reduce travel time and prevent bottlenecks. For facilities moving heavy inventory, incorporating pivot gates or sliding gates is a necessity. These specialized components allow for safe pallet loading from a forklift without exposing workers to open edges. It’s about creating a seamless bridge between your ground floor and your new elevated space.
Decking and Flooring Surface Options
Your choice of flooring surface dictates the utility of your mezzanine kit canada. You should select a material that balances durability with the specific needs of your environment:
- Resin board over corrugated steel: This provides a smooth, professional finish ideal for office expansions or foot-traffic-heavy areas.
- Steel bar grating: This is essential for maximizing airflow and ensuring fire sprinkler efficiency, which can often simplify local fire code compliance.
- Heavy-duty diamond plate: This is the go-to for high-impact industrial environments where durability and slip resistance are the top priorities.
Integrated Safety and Security Features
Safety isn’t an afterthought; it’s a core design principle. Integrating heavy-duty guard rails is the most effective way to protect personnel from fall hazards. These barriers must meet specific height and strength requirements set by Canadian safety boards. You also need to consider kickplates, which prevent tools or debris from being accidentally knocked off the edge onto workers below. To fully round out your facility overhaul, many businesses find success by pairing their new space with secure storage lockers. This combination ensures that while your team is safe on the platform, your high-value inventory remains protected and organized on the ground.
Navigating Canadian Building Codes and Structural Safety
Compliance is the bedrock of facility expansion. When installing a mezzanine kit canada, you aren’t just adding a floor; you’re integrating a structural system into a highly regulated environment. The National Building Code of Canada (NBC) sets the baseline for these installations, particularly regarding the “40% rule.” This regulation specifies that a mezzanine shouldn’t exceed 40% of the floor area of the room it’s in to avoid being classified as a separate storey. Understanding this distinction is vital, as it dictates fire separation requirements and exit strategies that can significantly impact your project’s scope.
Beyond national standards, provincial variations play a significant role in your design. Whether you’re operating under the Ontario Building Code (OBC) or regulations in Alberta or BC, local enforcement matters. Seismic considerations are another uniquely Canadian factor that cannot be ignored. A kit destined for a high-seismic zone requires different engineering than one for a stable geographic area. Fire safety is equally critical; most codes require seamless integration with existing sprinkler systems and the use of non-combustible materials to protect both your assets and your team.
The Importance of P.Eng Certification
Every professional mezzanine kit canada must carry the seal of a Professional Engineer (P.Eng). This certification proves the structure can handle intended loads without compromising the building’s foundation. An engineer will verify that your concrete slab can support the specific point loads generated by the mezzanine’s columns. This documentation is your most valuable asset during the building permit process, providing the transparency and authority local officials require to greenlight your expansion project without unnecessary delays.
Occupational Health and Safety (OH&S) Compliance
Safety boards across Canada mandate strict fall protection standards for elevated work platforms. This includes not just the guard rails and kickplates, but also clear egress routes. You must ensure that the travel distance to an exit for any personnel on the mezzanine meets provincial OH&S limits. Regular safety inspections and a disciplined maintenance protocol are the final steps in ensuring your structural system remains a safe, productive “growth catalyst” for years to come. By prioritizing these safety standards, you build an environment where your team can perform with confidence and security.
Planning Your Installation: From Design to Execution
Execution is where strategy meets reality. Transitioning from the conceptual phase to a fully operational mezzanine kit canada requires a methodical approach that prioritizes both structural integrity and operational efficiency. A successful installation doesn’t just happen; it’s the result of a disciplined site audit that accounts for every millimetre of your facility. You need to identify potential obstructions like HVAC ducting, lighting fixtures, and fire suppression pipes before the first steel column arrives on your floor. According to national standards, you must maintain a minimum ceiling height of at least 2,100 mm both above and below the mezzanine floor assembly to ensure a safe and compliant workspace.
Defining your load requirements is the next critical step in the design process. Are you planning for high-density pallet storage, or will this space serve as a modular office for your management team? Storage applications often require a different structural focus than production environments where heavy machinery creates dynamic vibrations. By clearly defining these needs early, you allow your structural partner to optimize the “clear span” between columns. Maximizing the distance between supports ensures that your ground-floor workflow remains fluid and unobstructed, preventing the structure from becoming a hurdle for your daily operations.
Optimizing the Ground Floor Workflow
Strategic column placement is vital for maintaining high-traffic forklift paths and staging areas. You don’t want a structural support interfering with a critical turn or loading bay. Smart facility managers often use the newly created space beneath the platform to house essential amenities. This is an ideal location for commercial bike racks for staff or secure tool cribs. Because the area under a mezzanine can naturally become darker, you must plan for integrated LED lighting and proper ventilation to keep the ground floor as productive and inviting as the new level above.
Final Steps: Commissioning and Training
The final phase of your installation involves more than just tightening bolts. A comprehensive commissioning process includes a safety walkthrough to verify that all components, from handrails to kickplates, are securely in place. You must display clear load capacity signage to prevent accidental overloading and ensure long-term structural health. Finally, invest time in staff training. Your team needs to understand the proper operation of pivot gates and fall protection protocols to maintain a zero-incident environment. Ready to expand? Contact our expert team to design your mezzanine kit today and take the first step toward doubling your facility’s potential.
Accelerate Your Business Growth With Vertical Space
You now have a clear roadmap for scaling your operations without the friction of a facility relocation. By choosing a high-performance mezzanine kit canada, you’re investing in a modular system that offers expert structural engineering tailored to national building codes and a rapid ROI. We’ve explored how these systems provide the flexibility to adapt as your inventory shifts, ensuring your facility remains a competitive, high-capacity asset. Reliability and authority are the pillars of a successful expansion; having a seasoned expert handle the fine details of load ratings and egress routes gives you the emotional security to focus on your core business goals.
From the initial site audit to the final safety walkthrough, comprehensive support ensures your expansion is seamless and result-oriented. It’s time to stop letting floor space limit your potential and start building the future of your facility with confidence. Your business has the momentum to reach new heights; now you have the structural foundation to support it.
Frequently Asked Questions
Do I need a building permit for a mezzanine kit in Canada?
Yes, you definitely need a building permit for a mezzanine kit in Canada. Since these structures add usable floor area to your facility, local municipalities require a permit to ensure safety and code compliance. You’ll need drawings stamped by a Professional Engineer (P.Eng) to complete the application. This process guarantees that your concrete slab can support the new load and that the design meets national fire safety standards.
What is the maximum height for a mezzanine in a warehouse?
The maximum height is primarily dictated by your facility’s total ceiling clearance rather than a single fixed number. According to the National Building Code of Canada, you must maintain a minimum clear height of 2,100 mm both above and below the mezzanine floor assembly. If your warehouse has a 20 foot ceiling, you can easily accommodate a standard mezzanine while leaving enough room for forklift traffic below and comfortable workspace above.
How much weight can a standard mezzanine kit hold?
A standard mezzanine kit typically supports between 125 and 500 pounds per square foot (PSF). For general warehouse storage or office space, 125 PSF is often sufficient. However, if you plan to install heavy production machinery or high density shelving, you’ll need a system engineered for 250 PSF or higher. It’s vital to define your heaviest expected load during the design phase to ensure structural reliability and safety.
Can a mezzanine kit be moved to a new location if I relocate my business?
Yes, portability is a major advantage of a modular mezzanine kit canada. These systems use a bolt-together design rather than permanent welds, allowing you to disassemble, transport, and reinstall the structure if you move to a new facility. This flexibility protects your capital investment and makes the kit a tangible business asset rather than a permanent building improvement that you’d have to leave behind during a move.
What is the difference between a mezzanine and a second floor in Canada?
The main differences are the aggregate area and visual openness. Under the NBCC, a mezzanine is an intermediate level that is typically open to the floor below and doesn’t exceed 40% of the room’s total floor area. If the structure is fully enclosed or exceeds these area limits, it’s often classified as a second storey. This triggers much more stringent fire separation and exit requirements that can increase project costs.
Does a mezzanine kit require a separate fire sprinkler system?
In most cases, you’ll need to extend your facility’s fire suppression system. If the mezzanine floor blocks the reach of existing ceiling sprinklers, code requires new heads to be installed beneath the platform. You can sometimes simplify these requirements by choosing steel bar grating for your decking. This allows for better light penetration and water flow, but you should always consult with a fire safety expert to ensure full compliance.
How long does it take to install a modular mezzanine kit?
Installation usually takes a matter of days rather than the weeks or months required for traditional construction. A standard modular kit can often be fully assembled in three to five days by a professional crew. Because the components are pre-engineered and arrive ready to bolt together, you minimize on-site mess and operational downtime. This speed allows your business to maintain its momentum while you expand your usable square footage.
Are mezzanine kits cheaper than expanding my building?
Yes, mezzanine kits are significantly more cost-effective than building an addition or moving to a larger facility. You avoid the high costs of industrial land acquisition, new foundation pouring, and exterior wall construction. When you factor in the rapid ROI from increased storage capacity and the potential tax advantages of portable equipment, a modular kit is the most efficient way to scale your facility’s capacity without a massive capital outlay.






