Did you know that expanding your warehouse footprint horizontally can cost nearly double the investment of reclaiming the vertical space you already own? With industrial vacancy rates remaining tight and lease renewals eating into your margins, it’s easy to feel like your business has outgrown its home. You’ve likely felt the frustration of cluttered aisles and slowing throughput, but the solution isn’t a costly relocation. By implementing strategic warehouse space optimization ideas, you can stop paying for empty air and start maximizing your existing cubic volume.
We understand that every square foot of your facility represents a significant investment in your company’s momentum. This guide will show you how to boost storage density and improve picking efficiency without the headaches of a new lease or major construction. We’ll provide a clear framework to evaluate the ROI of structural upgrades, from modular mezzanines to high-security storage lockers. It’s time to discover how to transform your current layout into a streamlined, high-performance operation that’s built for the demands of 2026.
Key Takeaways
- Shift your focus from 2D floor plans to 3D cubic volume to reclaim “dead air” and stop paying for space you aren’t using.
- Explore how Very Narrow Aisle (VNA) racking systems can maximize your storage density while keeping your operational throughput high.
- Discover why structural mezzanines are the most effective warehouse space optimization ideas for doubling your usable floor space without a new lease.
- Secure your ground floor by using industrial partitions and storage lockers to eliminate clutter and protect high-value inventory.
- Learn a step-by-step roadmap to audit your facility and prioritize the structural upgrades that deliver the highest ROI for your business.
The Vertical Advantage: Why Cubic Volume is Your Best Asset
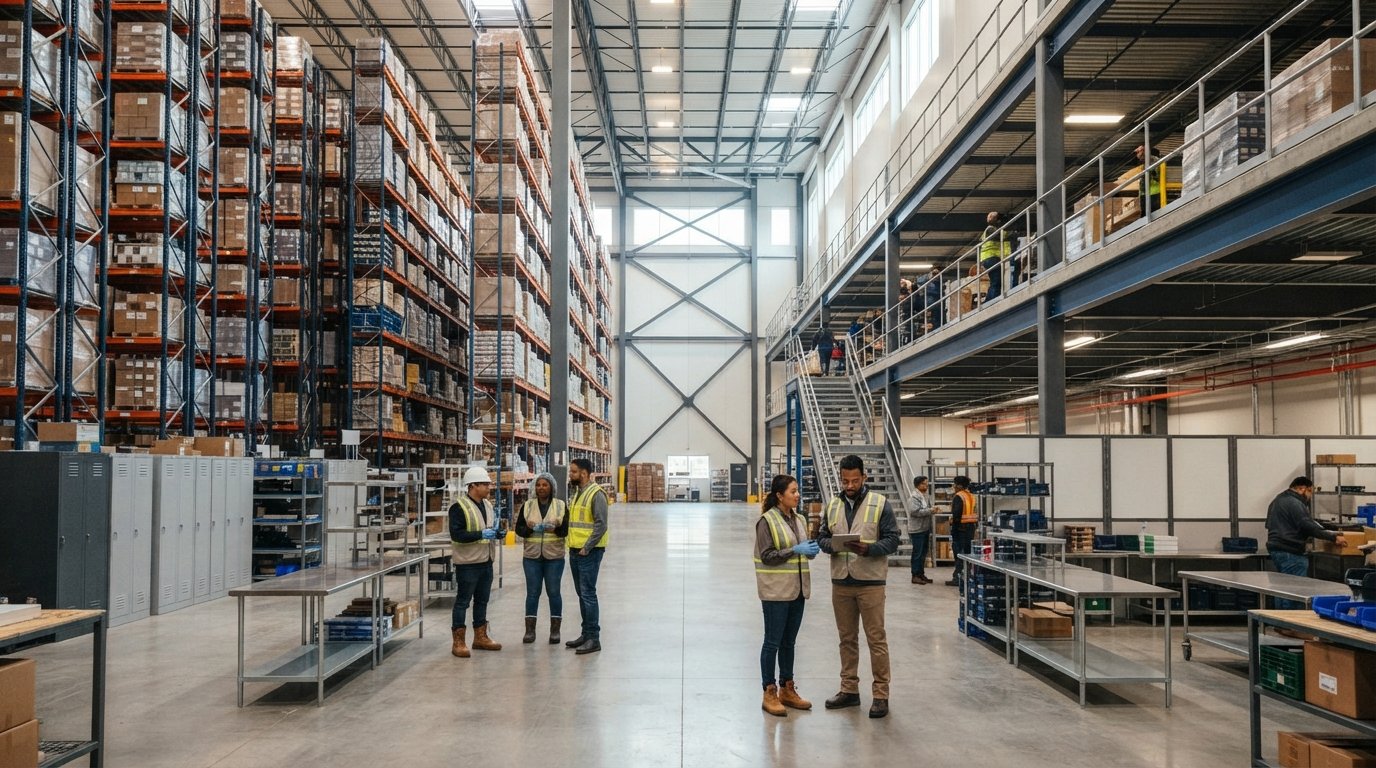
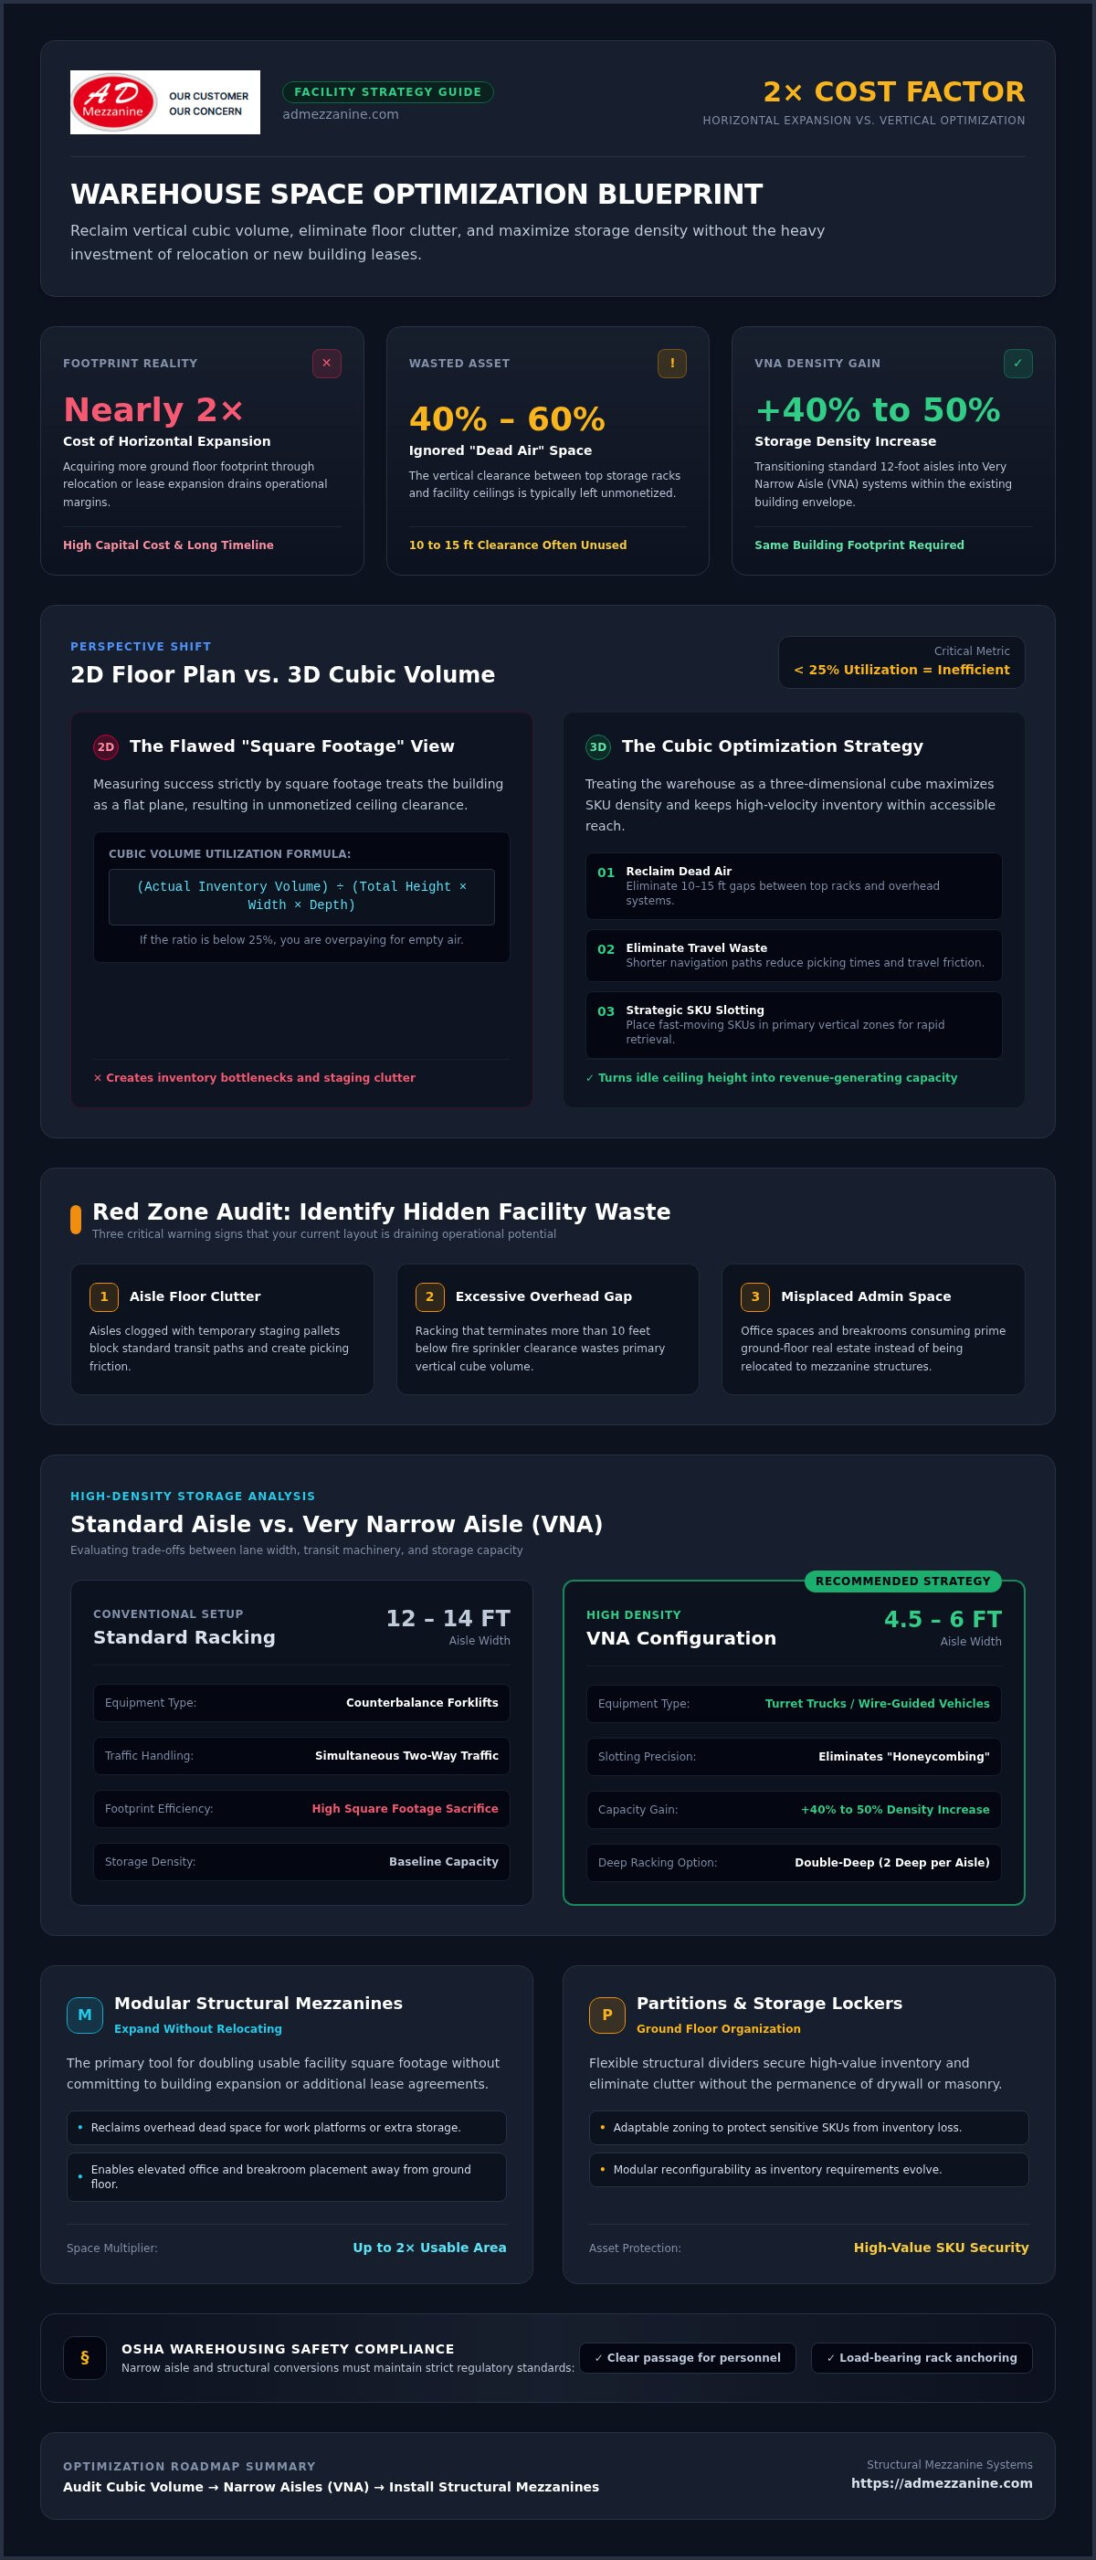
Stop measuring your success in square feet. In 2026, the most successful logistics hubs treat their facility like a three-dimensional cube rather than a flat map. When you focus solely on floor space, you’re likely ignoring 40% to 60% of your actual asset: the vertical “air” space between your top shelf and the ceiling. This “dead air” isn’t just empty; it’s an expensive drain on your operational potential.
Moving toward effective warehouse space optimization ideas requires a strategic shift in perspective. Instead of asking how much floor you have left, ask how much volume is currently earning its keep. High-ceiling facilities that leave 10 or 15 feet of clearance above their racks are essentially paying for a second warehouse they aren’t using. By maximizing verticality, you increase SKU density, which keeps your inventory closer together and slashes picking travel times. Different industrial pallet racking configurations allow you to tap into this potential, turning your warehouse into a high-density environment where every inch of height contributes to the bottom line.
Calculating Your Current Utilization Rate
How do you know if you’re actually efficient? Many operators find “red zones” where floor-level clutter prevents vertical access or where pallet positions are only partially filled. Cubic utilization is the ratio of used storage volume to total facility volume. To find yours, multiply the total height, width, and depth of your facility to get the total volume, then compare it to the volume of your actual inventory. If your number is below 25%, you’re likely overpaying for space you aren’t utilizing. Watch for these common red zones:
- Aisles clogged with temporary staging pallets.
- Racking that stops more than 10 feet below fire sprinkler clearance.
- Office spaces or breakrooms consuming prime ground-floor real estate.
The Impact of Optimized Flow on Throughput
Disorganized space creates “travel waste,” forcing your team to navigate around cluttered aisles and underutilized corners. Does your current layout support your speed? Narrowing your aisles can free up enough floor space to install additional racking or work platforms, directly boosting your storage capacity. By placing high-velocity SKUs in the most accessible vertical zones, you ensure that your team moves faster and works smarter. This isn’t just about fitting more boxes; it’s about creating a momentum-driven environment where products flow without friction. Implementing these warehouse space optimization ideas ensures that your facility remains a growth catalyst rather than a bottleneck.
High-Density Storage Strategies and Narrow Aisle Logic
While verticality provides the canvas, high-density racking provides the brushstrokes for your facility’s efficiency. Transitioning from standard 12 foot aisles to Very Narrow Aisle (VNA) configurations is one of the most impactful warehouse space optimization ideas available today. By reducing aisle widths to as little as 4.5 to 6 feet, you can increase storage density by 40% to 50% across the same building footprint. This consolidation doesn’t just store more; it forces a more disciplined approach to SKU slotting. When you align bin sizes precisely with product dimensions, you eliminate the “honeycombing” effect that leaves shelves half empty. Double deep racking further supports this by storing pallets two deep from a single aisle, effectively cutting the number of required access paths in half.
Narrow Aisle vs. Standard Racking
Choosing between standard and narrow aisles involves a clear trade-off between accessibility and density. Standard aisles, typically 12 to 14 feet wide, allow for conventional counterbalance forklifts and simultaneous two-way traffic, but they sacrifice massive amounts of square footage to transit. VNA systems require specialized equipment like turret trucks or wire guided vehicles, but the storage gains are undeniable. Safety remains paramount when narrowing these paths. You must ensure your layout complies with OSHA warehousing safety standards, specifically regarding clear passage for personnel and proper load bearing rack anchoring. High density zones benefit from increased discipline, reducing the likelihood of inventory hiding in cluttered corners.
Modular Partitions for Zoning
Structural changes don’t always mean permanent walls. Modular partitions allow you to create secure storage zones or isolate high value SKUs without the permanence of drywall or masonry. These reconfigurable dividers offer the flexibility to adapt as your inventory mix shifts throughout the year. Whether you need to protect sensitive electronics from theft or create a designated staging area, structural partitions provide a robust barrier that maintains visibility and airflow. This modularity ensures your facility remains agile, allowing you to rezone your floor plan in days rather than months. If you’re ready to evaluate how these structural shifts can improve your bottom line, our team can help you plan your next facility upgrade.
Integrating these warehouse space optimization ideas requires a balance of heavy duty infrastructure and smart layout logic. By combining VNA racking with modular partitions, you create a facility that is both dense and adaptable. This approach ensures that your ground floor remains a high speed engine for fulfillment rather than a storage bottleneck.
The Case for Mezzanines: Expanding Without Moving
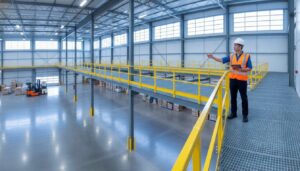
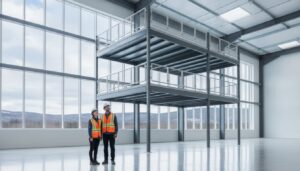
Why sign a new lease when you can simply build a second floor? In a market where industrial vacancy rates stabilized at 6.5% in Q2 2026, finding a new facility isn’t just expensive; it’s often impossible. Structural mezzanines represent one of the most powerful warehouse space optimization ideas because they leverage your existing clear height to create new usable square footage. Whether you need an elevated picking level, a secure bulk storage zone, or a climate-controlled supervisor office, a mezzanine platform provides the foundation for growth without the trauma of relocation. It’s about looking at your facility as a volume to be filled, not just a floor to be covered.
Mezzanine vs. Relocation: A Financial Comparison
Relocating your operations involves more than just a higher monthly rent. You have to account for downtime, labor disruption, and the massive logistical burden of moving heavy inventory. Research shows that horizontal expansion via new construction averages between $55 and $120 per square foot, while an interior mezzanine averages significantly less, delivering equivalent space at a 40% to 70% lower total capital cost. Comparing the one-time capital investment of a mezzanine to the compounding, recurring costs of a multi-year lease in a larger facility reveals a stark financial advantage. You aren’t just saving money; you’re future-proofing your business against rising real estate rates and securing your operational momentum.
Integrating Mezzanines into Existing Workflows
Modern structural platforms are far more versatile than static shelving. You can combine mezzanine solutions with conveyor systems or vertical lift modules to create a multi-tier fulfillment engine. This structural approach is often a smarter first step than jumping into million-dollar robotics, as it provides the physical infrastructure that automation requires anyway. Safety is the cornerstone of these installations. Every platform must adhere to strict Rack Manufacturers Institute guidelines to ensure load capacities and seismic requirements are met. When designed correctly, these platforms support a variety of uses:
- Elevated Offices: Move administrative staff off the ground floor to reclaim prime picking space.
- Picking Tiers: Create dedicated zones for small-item fulfillment to reduce worker travel time.
- Bulk Storage: Use the upper level for slow-moving SKUs, keeping your ground floor clear for high-velocity turnover.
By reclaiming your vertical potential, you turn a crowded floor plan into a strategic asset. This structural shift ensures that your ground-level operations remain fast and fluid while your storage capacity scales upward. It’s a disciplined, methodical way to grow your business within the walls you already own.
Optimizing the Ground Floor: Lockers and Infrastructure
While vertical expansion provides the massive capacity gains your business needs, true efficiency is often won or lost in the details of your ground-floor layout. Disorganized employee areas and unsecured high-value equipment create more than just visual clutter; they generate operational friction. If your team is constantly navigating around loose tools or personal items, your throughput is leaking. Integrating smart infrastructure into your primary work zones is one of the most practical warehouse space optimization ideas for reclaiming lost productivity and protecting your structural investments.
Security and Organization with Storage Lockers
High-value SKUs and specialized tools require more than just a shelf; they need a secure home that doesn’t consume prime picking space. Why let expensive inventory sit in open, disorganized bins? By centralizing these items, you reduce the risk of loss and eliminate the inventory search times that slow down fulfillment. Utilizing industrial storage lockers allows you to consolidate personnel organization into a compact, vertical footprint. This shift clears your aisles of personal bags and jackets, ensuring that every square foot of your ground floor is dedicated to movement and value-added tasks. This isn’t just about tidiness; it’s about creating a disciplined environment where every tool has a place and every worker knows where to find it.
Supporting the Workforce with Smart Infrastructure
A modern facility must also account for the people who power it. As businesses move toward greener standards and urban centers become more congested, providing structured amenities becomes a strategic advantage. Implementing an efficient bike rack installation ensures that employee transportation doesn’t spill over into your loading docks or staging areas. This organization extends to safety as well. Strategic guard rail placement defines clear, safe walkways for your staff while protecting your expensive racking systems and mezzanine supports from forklift impacts. Guard rails act as the silent protectors of your structural investment. Without them, a single steering error can lead to costly racking damage or structural compromise. By clearly delineating transit zones from storage zones, you create a predictable flow that minimizes accidents and keeps your facility running at peak performance. This disciplined approach to floor management ensures that your warehouse space optimization ideas aren’t just about storage density, but about long-term operational resilience.
Designing a Future-Proof Optimization Roadmap
Transformation doesn’t happen by accident. It requires a disciplined roadmap that balances immediate storage gains with long-term facility resilience. While some suggest that high-tech robotics are the only path forward, a truly optimized facility begins with structural readiness. By following a methodical process, you can implement warehouse space optimization ideas that scale alongside your business growth. Are you ready to stop reacting to clutter and start leading a high-performance operation?
The Safety-First Approach to Optimization
Why start with safety? Guard rails are more than just yellow barriers; they’re the foundation of any significant space change. Before you narrow your aisles or install a second level, you must define safe transit zones. This ensures your new high-density environment remains compliant with national safety standards while protecting your team and your structural investments. Speed is useless without security. A single forklift collision with an unprotected mezzanine support can halt your momentum and lead to costly repairs. By securing your perimeter first, you create a stable environment where your team can move with confidence.
Building for Scalability
Choosing modular components like bolt-together mezzanines and reconfigurable partitions ensures your facility remains agile. These structural changes prepare you for future automation by providing the stable, level platforms that robotic systems require. Unlike permanent masonry, modular infrastructure moves with you. If your SKU mix changes or your lease expires, these assets can be dismantled and relocated, protecting your capital investment. To build a truly future-proof facility, follow this five step roadmap:
- Step 1: Conduct a full facility audit. Measure your cubic utilization rate as discussed in the opening sections to identify exactly where your dead air is hiding.
- Step 2: Prioritize structural changes over automation. Install mezzanines to double your floor space before investing in expensive software or robotics.
- Step 3: Secure the perimeter. Use guard rails and partitions to define work zones and protect your new infrastructure.
- Step 4: Implement SKU-level density improvements. Fine-tune your racking and slotting logic to eliminate the honeycombing effect on your shelves.
- Step 5: Review and iterate. Warehouse needs aren’t static. Review your layout after every seasonal inventory shift to ensure your flow still supports your throughput goals.
Ready to transform your air into floor space? Consult with our mezzanine experts today.
Transform Your Facility Into a High-Performance Growth Catalyst
Success in 2026 belongs to the warehouse operators who recognize that “dead air” is an untapped asset. By shifting your focus from flat floor plans to three-dimensional cubic volume, you’ve already taken the first step toward reclaiming your operational potential. You don’t need a new lease; you need a smarter layout that utilizes every vertical inch. Implementing these warehouse space optimization ideas ensures your business remains agile and profitable in a competitive Canadian market.
Our certified Canadian installation teams specialize in custom-engineered mezzanine solutions and a comprehensive safety and storage product range built for durability. Whether you’re consolidating your footprint with high-density racking or securing your ground floor with industrial partitions, the goal is always clear: more throughput with less waste. It’s time to stop letting facility limitations dictate your growth and start building the infrastructure your momentum deserves.
Your facility has more potential than you realize. We’re here to help you unlock it and turn your existing space into a powerful engine for your future success.
Expert Answers for Warehouse Optimization
What is the most cost-effective way to optimize warehouse space?
The most cost-effective approach is maximizing your vertical “air” space through structural mezzanine installation. Rather than committing to a new facility lease or expensive horizontal construction, you can effectively double your usable square footage within your existing walls. This strategy minimizes downtime and avoids the massive logistical costs of relocation. By integrating these warehouse space optimization ideas, you turn underutilized cubic volume into a high-performance storage or work zone for a fraction of the cost.
Do I need a building permit to install a mezzanine floor in Canada?
Yes, installing a mezzanine floor in Canada typically requires a building permit because it’s classified as a structural modification to your facility. These projects must comply with the National Building Code (NBC) and local municipal regulations regarding load capacity, egress, and fire safety. Working with a professional installation team ensures that your design meets all necessary engineering standards, which streamlines the approval process and ensures long-term safety for your workforce and your inventory.
How much weight can a standard industrial mezzanine support?
A standard industrial mezzanine is typically engineered to support between 125 and 250 pounds per square foot (PSF), though custom designs can accommodate much heavier loads. The specific capacity depends on your intended use, such as heavy bulk storage versus administrative office space. It is vital to have your slab load capacity verified by a structural expert before installation to ensure the floor can handle the concentrated point loads from the mezzanine columns without structural compromise.
How does narrow aisle racking affect warehouse safety?
Narrow aisle racking improves storage density but requires strict adherence to safety protocols and specialized equipment like turret trucks. Because clearances are tighter, there’s a higher risk of accidental rack impact. Installing structural guard rails at the ends of aisles is essential to protect your racking systems from forklift damage. When combined with proper operator training, these warehouse space optimization ideas create a highly efficient environment that maintains rigorous safety standards for everyone on the floor.
Can storage lockers help with warehouse loss prevention?
Storage lockers are highly effective for loss prevention by providing a secure, centralized location for high-value tools and sensitive SKUs. Instead of leaving expensive inventory in open bins where it’s vulnerable to shrinkage, lockers allow for controlled access and better accountability. They also help organize employee personal items, which clears the ground floor of clutter. This organized approach reduces inventory hiding spots and ensures that your most valuable assets are always protected and accounted for.
What are the benefits of modular warehouse partitions over permanent walls?
Modular warehouse partitions offer significantly more flexibility than permanent drywall or masonry walls. They can be installed quickly with minimal disruption to your daily operations and can be reconfigured or relocated as your inventory needs shift. This adaptability makes them ideal for creating secure zones or temperature-controlled areas that need to evolve over time. Modular systems often qualify for faster tax depreciation than permanent structures, providing a better long-term return on investment for your facility.
How do bike racks contribute to warehouse facility optimization?
Professional bike rack installation contributes to facility optimization by clearing loading docks and staging areas of employee transportation clutter. As more workers utilize alternative commuting methods, providing a designated, secure area for bicycles ensures that they don’t obstruct critical transit paths or create safety hazards on the warehouse floor. This organized approach supports green facility standards and improves overall site flow, ensuring that every square foot of your interior and exterior space is managed with discipline.