Why pay for a costly facility relocation when you’re already paying for the air above your head? It’s a question many Canadian operations managers are asking as industrial real estate remains at a premium. You’ve likely felt the frustration of a cramped floor plan or the confusion of trying to decipher complex building codes while your workflow suffers. It’s a common hurdle, but it doesn’t have to be a permanent bottleneck for your business growth.
We’re here to help you turn that unused vertical space into a strategic engine for expansion. This 2026 guide explores the most effective mezzanine flooring options and decking materials available today. You’ll learn how to maximize your existing square footage while ensuring a safe, compliant work environment that meets the latest structural standards. We’ll preview the essential engineering requirements, from load capacities to safety gate configurations, so you can make an informed investment that secures your operational future.
Key Takeaways
- Learn how to double your usable footprint and bypass the high overhead of facility relocation by leveraging vertical space.
- Compare the best mezzanine flooring options, including freestanding steel systems that provide maximum flexibility for your floor-level operations.
- Identify the ideal decking materials for your specific load requirements, balancing the durability of steel with the performance of high-density composites.
- Ensure total compliance with 2026 Canadian building codes by mastering load capacity calculations and integrating essential safety features like guard rails.
- Discover how to future-proof your expansion by integrating custom partitions, storage lockers, and bike racks into a unified facility design.
Beyond Square Footage: The Strategic Value of Mezzanine Flooring
Your facility’s ceiling isn’t just a boundary; it’s a reservoir of untapped potential. In the competitive Canadian industrial market of 2026, thinking vertically is no longer just an option; it’s a survival strategy. By treating industrial mezzanine structures as a strategic structural layer rather than a simple shelf, you’re effectively doubling your usable footprint. This “build up, not out” philosophy allows you to bypass the staggering costs of land acquisition and facility relocation. It’s about seizing the air you’re already paying for and turning it into a high-yield business asset.
A mezzanine serves as a powerful growth catalyst for expanding businesses. It provides the physical room to scale without the logistical nightmare of moving your entire operation. Whether you’re adding a new production line or expanding your administrative team, these systems offer a level of agility that traditional construction simply can’t match. They’re designed to be as dynamic as your business, giving you the freedom to reorganize and optimize as your market demands shift.
How Mezzanines Solve Modern Facility Challenges
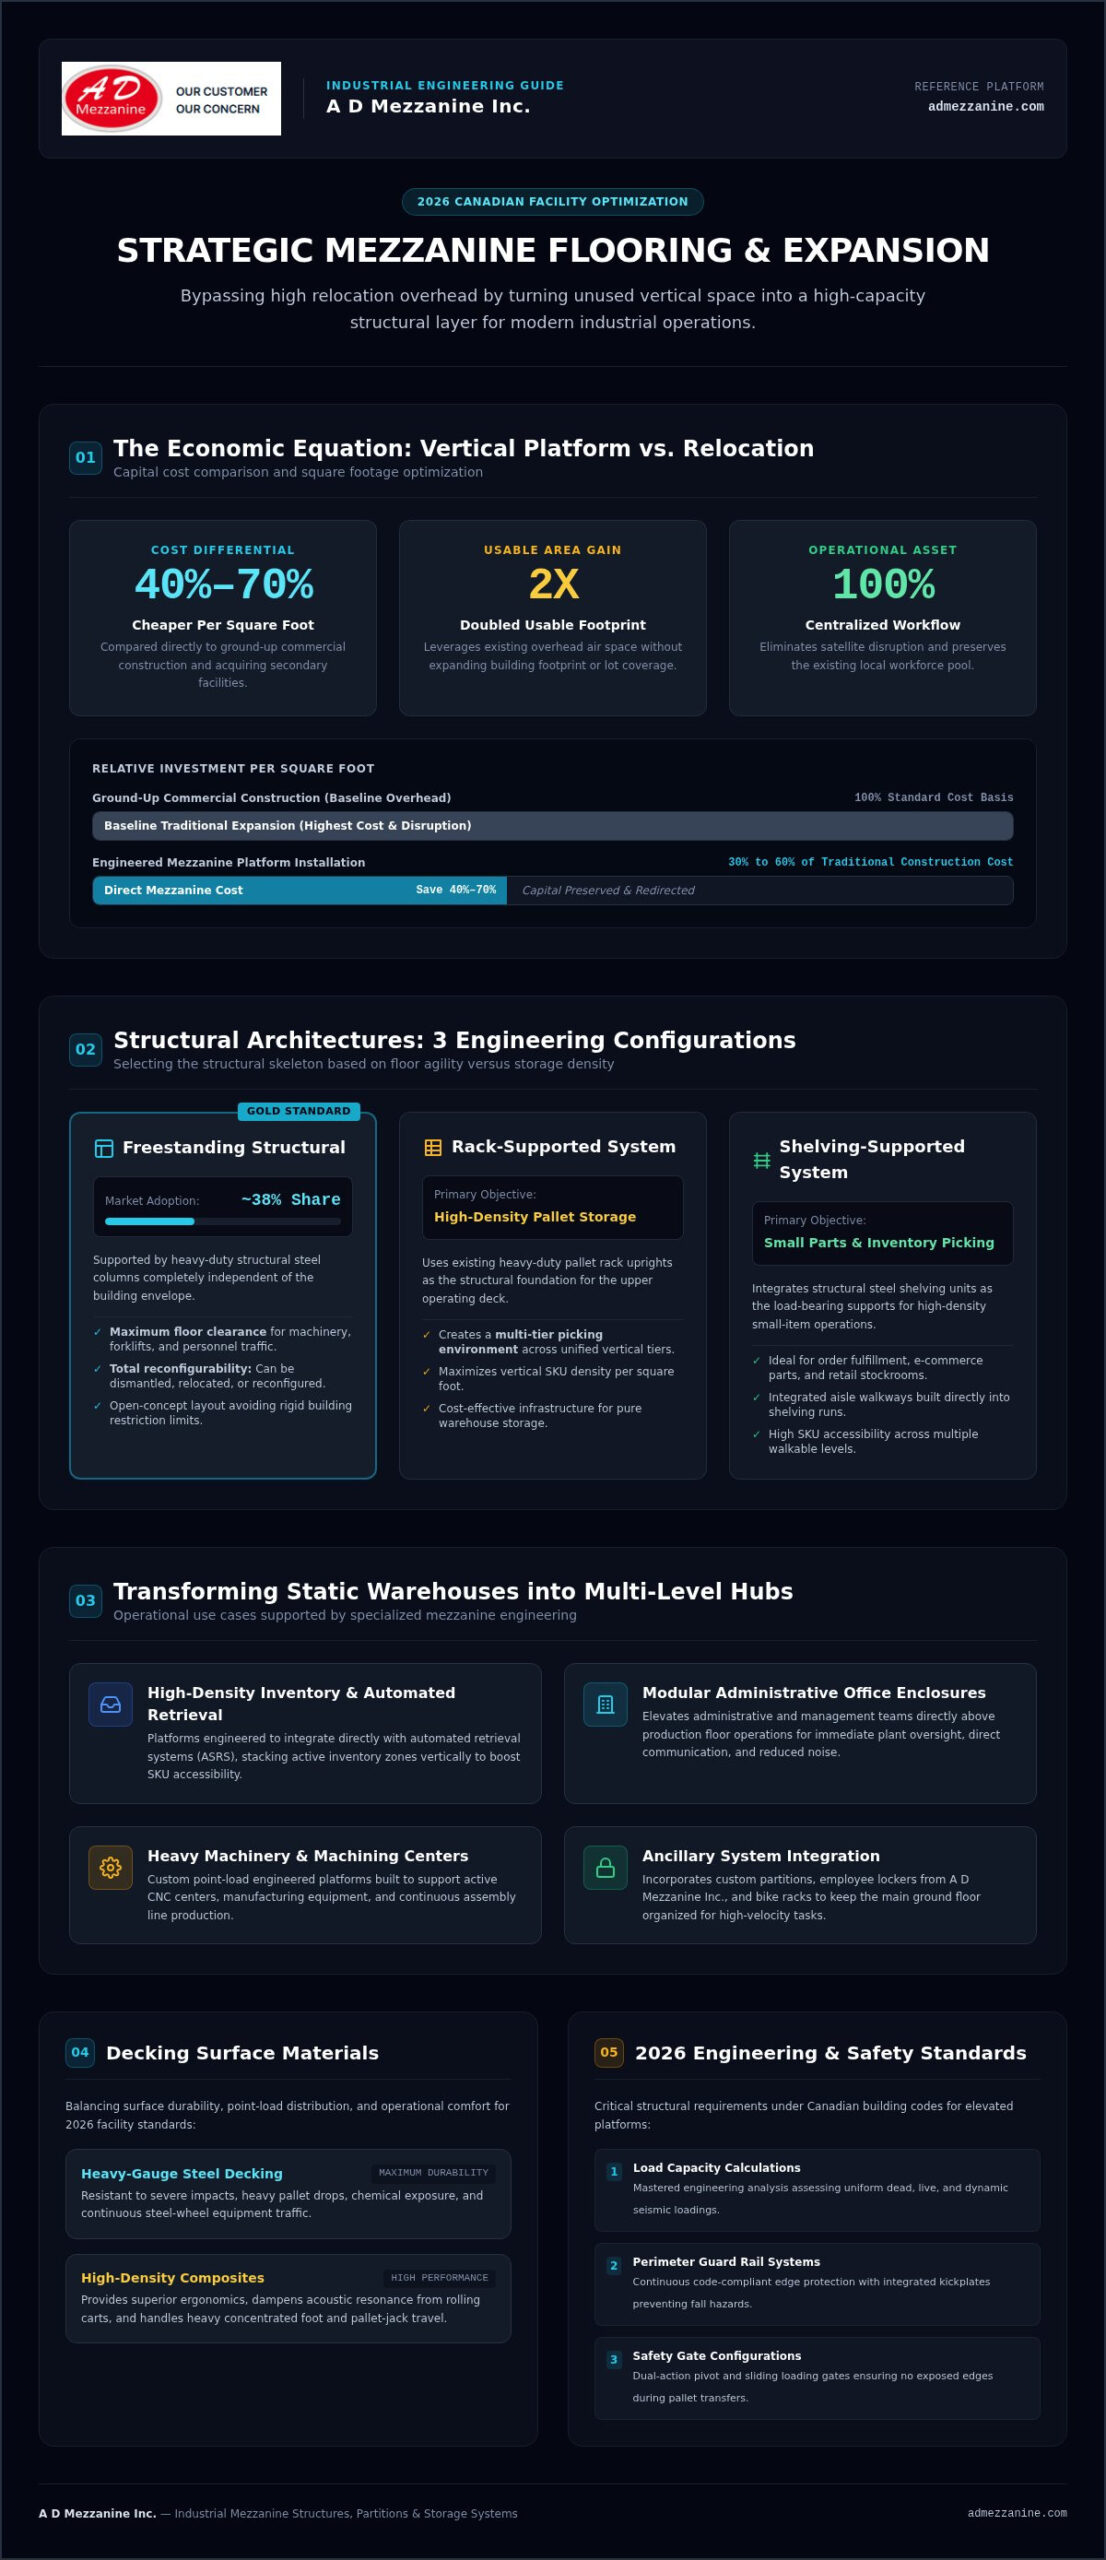
Industrial real estate in 2026 is scarcer and more expensive than ever. Relocating a business doesn’t just cost money; it disrupts your momentum and risks your local talent pool. A mezzanine solves this by centralizing your operations. Instead of spreading tasks across multiple satellite buildings, you can stack them. This centralization improves operational workflow and keeps your management team close to the action. From a financial perspective, the ROI is undeniable. Research shows that installing a mezzanine is typically 40% to 70% cheaper per square foot than ground-up commercial construction. You’re investing in your own building’s infrastructure rather than a landlord’s property.
Key Business Applications for Vertical Platforms
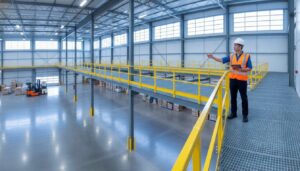
Modern systems offer incredible versatility for various industries. You aren’t limited to basic overflow storage. Many Canadian businesses utilize these platforms to create high-density inventory zones that integrate with automated retrieval systems. Others use them to elevate administrative staff, placing modular office spaces directly above production lines for better oversight and communication. By collaborating with industry leaders like A D Mezzanine Inc., facilities can implement tailored mezzanine flooring options engineered to support heavy equipment, specialized assembly lines, or machining centers. This flexibility transforms a static warehouse into a multi-level production hub. You can also integrate ancillary features like integrated storage lockers from A D Mezzanine Inc. to keep the ground floor clear and organized for high-traffic tasks.
Structural Architectures: Comparing Freestanding and Support-Integrated Options
Choosing the right skeleton for your expansion is just as critical as the surface you walk on. While there are various mezzanine flooring options, they generally fall into three structural categories: freestanding, rack-supported, and shelving-supported. Your choice here determines whether your new floor is a temporary fix or a flexible asset that can move and grow with your business. Does your current layout restrict your future vision, or does it invite it?
Freestanding Structural Mezzanines
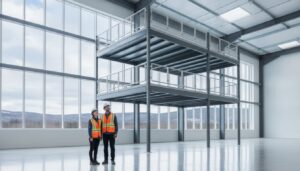
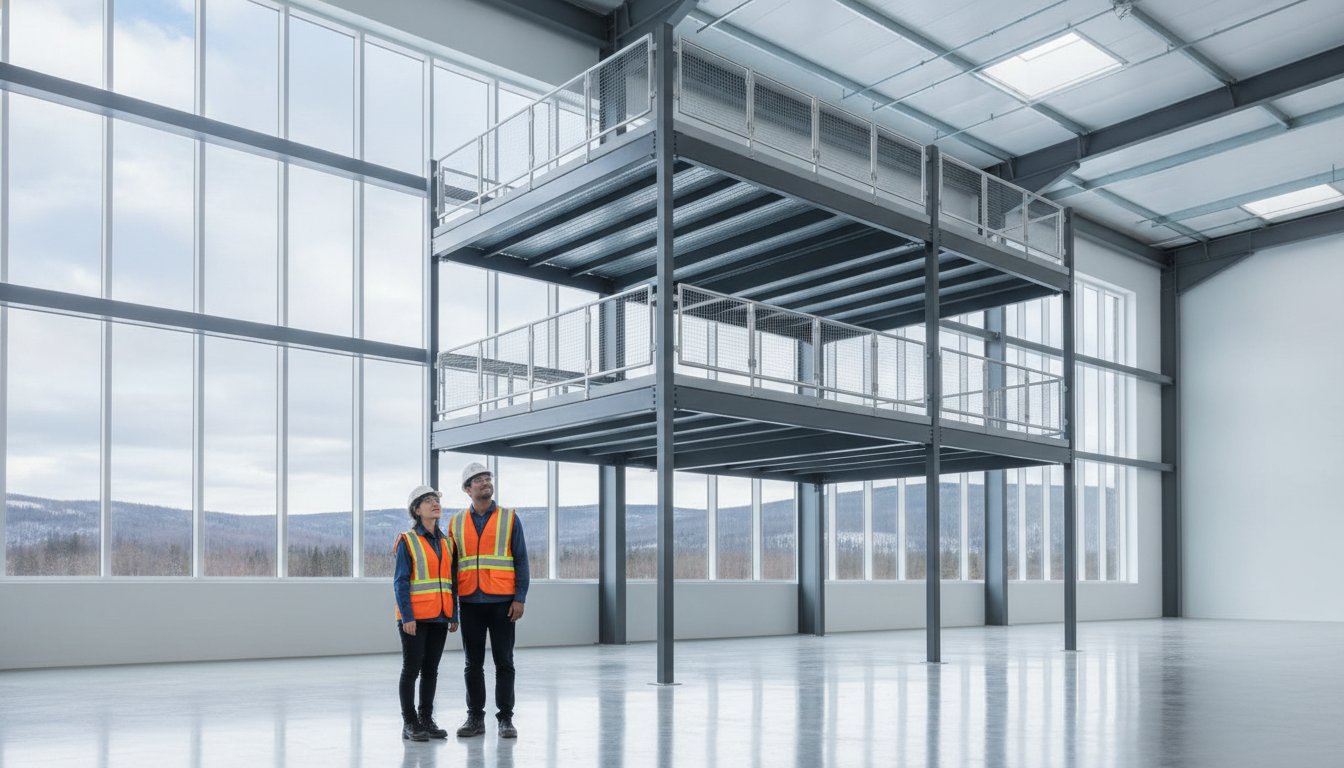
Freestanding systems are the gold standard for operational flexibility. Supported by heavy-duty structural steel columns, they offer maximum floor clearance for machinery, forklifts, and personnel movement below. Because they’re independent of the building’s main structure, they don’t trigger the same rigid restrictions as permanent additions. This makes them ideal for professional mezzanine installations that need to evolve. According to industrial market data from 2026, freestanding designs hold nearly 38% of the market share because they can be dismantled, relocated, or reconfigured as your lease terms or operational needs change. They provide the “open-concept” feel that modern, high-traffic facilities require.
Rack and Shelving Supported Systems
If your primary goal is high-density storage, integrated systems might be the smarter play. These architectures use your existing pallet racks or shelving units as the foundation for the upper level. It’s often the most cost-effective route for pure warehouse applications, turning your storage aisles into a multi-tier picking environment that maximizes vertical SKU density. You’re essentially getting a secondary floor for a fraction of the cost of a standalone structure. However, you trade off ground-floor flexibility. Unlike freestanding systems, you can’t easily drive large equipment or install expansive assembly lines through a dense grid of shelving supports. These are specialized tools for specialized tasks.
Safety remains the non-negotiable baseline for any structural choice. Every platform must adhere to OSHA fall protection standards to protect your team from elevated hazards. In the Canadian market, it’s also vital to ensure your structure aligns with provincial building codes, which can be stricter regarding stair pitch and guardrail spacing than basic industrial rules. When you’re weighing these different mezzanine flooring options, consider your five-year plan. Will you need that ground floor clear for a new conveyor system or a fleet of autonomous mobile robots? If so, the upfront investment in a freestanding structure pays dividends in long-term scalability. If you’re unsure which architecture fits your facility’s specific load-bearing capacity, it’s worth having a specialist review your site’s slab strength to identify the most efficient path forward.
High-Performance Decking: Selecting the Right Surface for Your Operations
Selecting the right surface is about matching the floor to your daily operational grind. It’s not just about what looks good; it’s about what survives. Most high-load systems start with a corrugated steel roof deck as a structural sub-base, providing the rigidity needed for the finished floor. For the space below, choosing a deck with a white underside is a smart move. It reflects light downward, brightening the ground floor without requiring extra electrical fixtures. When exploring mezzanine flooring options, you need to weigh durability against specific operational pains like noise, hygiene, and light penetration.
Steel and Grating Options for Industrial Strength
If your facility has tight fire safety budgets, bar grating is a top contender. Its open matrix allows light and air to flow freely, and more importantly, it permits sprinkler penetration to lower levels. This often eliminates the need for expensive secondary sprinkler lines beneath the platform. For heavy point loads, steel tread plate is the heavy hitter. It’s incredibly durable and handles the constant abuse of heavy carts or machinery. In production zones where spills might occur, diamond-embossed surfaces provide essential non-skid safety, ensuring your team stays upright and productive. These steel systems are the backbone of high-traffic industrial environments.
Wood Composites and Advanced Resin Surfaces
Modern high-density wood composites offer a surprisingly robust surface that’s perfect for smooth pallet jack movement. These aren’t your standard plywood sheets; they’re engineered panels designed to withstand thousands of pounds of rolling load. If you’re building a mezzanine office, wood-based decks are the superior choice for acoustics. They dampen footfalls and machinery hum much better than steel. For environments that require frequent cleaning or moisture resistance, resin-coated options provide a non-porous finish that’s easy to sanitize. These materials align with Storage Manufacturers Association guidelines for performance and safety, ensuring your investment meets rigorous industrial benchmarks.
Concrete Decking for Permanent Durability
When your operation involves heavy manufacturing or sensitive calibration equipment, poured concrete on form deck is the ultimate solution. It provides the highest load capacity and virtually eliminates vibration, creating a rock-solid platform that feels like a ground floor. Concrete is also naturally fire-resistant, which can simplify building code compliance in certain Canadian jurisdictions. However, it’s a permanent choice. Industry data from 2026 indicates that a poured concrete deck can cost approximately 77% more than high-density composite panels due to the added dead-load requirements on the steel frame. Unlike modular mezzanine flooring options, a concrete deck is difficult to relocate, so it’s best reserved for facilities with long-term, fixed operational plans.
Engineering for Excellence: Load Capacity, Safety, and Compliance Standards
Safety isn’t a feature you add at the end; it’s the foundation of the entire build. When you’re evaluating mezzanine flooring options, the engineering behind the structure dictates your operational limits. Every platform must be designed with professional-grade precision to ensure it handles the daily stresses of your business without compromising staff security. In Canada, this means adhering to the National Building Code and securing PE-stamped drawings that verify your structure’s integrity for its intended use. Failing to meet these standards doesn’t just risk a fine; it risks your team’s safety and your facility’s occupancy permit.
Understanding Load Requirements and PSF
We measure capacity in pounds per square foot (PSF). We distinguish between dead loads (the weight of the mezzanine itself), live loads (personnel and moving inventory), and point loads (concentrated weight from rack uprights or machinery legs). While 125 PSF is the industry standard for general warehousing, your specific needs might demand more. For instance, heavy manufacturing or automated storage systems often require 250 PSF or higher. Calculating these needs accurately prevents structural sagging and ensures long-term reliability. We look at your slab’s strength first to determine if your floor can support these concentrated forces.
Essential Safety Accessories and Egress
A safe platform requires a comprehensive ecosystem of protection. This includes integrated guard rail systems that meet 2026 safety standards, featuring a top rail height of 42 inches. You also need to consider how material moves between levels. Pivot gates or sliding gates allow for safe pallet transfer without leaving an open edge. Beyond the perimeter, secure partition systems can be installed to separate high-value inventory from general traffic zones, adding an extra layer of organizational control. Proper egress is equally critical; Canadian codes are specific about staircase tread depth and riser height to ensure emergency exits are accessible and safe.
Fire suppression is another major engineering hurdle. Your choice of deck impacts your sprinkler layout. While solid decks might require an auxiliary sprinkler line underneath, open steel grating often allows existing overhead systems to provide adequate coverage. Navigating these requirements ensures your expansion is a legal, safe, and high-performance asset rather than a liability. When you’re ready to review your specific site requirements, professional guidance is the fastest way to ensure total compliance.
Future-Proofing Your Facility: Professional Implementation Strategies
A successful expansion isn’t just about adding a new level; it’s about building a foundation for your business’s next decade. Professional design is the non-negotiable starting point that separates a simple storage platform from a high-performance operational asset. By looking at mezzanine flooring options through the lens of long-term strategy, you can create a unified facility ecosystem. This approach allows you to clear ground-floor clutter and integrate essential ancillary systems, such as integrated storage lockers for staff or commercial bike racks to support modern commuting needs. When you design for the future, you ensure that every square foot works harder for your bottom line.
Preparing your facility for this transition requires a methodical approach to minimize disruption. Before the first steel column arrives, you should have a clear roadmap for the installation phase. Consider this essential preparation checklist:
- Conduct a professional slab core test to verify your concrete can handle the specific point loads of the columns.
- Map all existing overhead obstructions, including HVAC ducting, lighting, and fire suppression lines.
- Establish a dedicated staging area for materials to keep your primary workflow moving during the build.
- Update your facility’s 2026 fire safety plan to reflect new egress routes and stairwell locations.
The Turnkey Design and Permitting Process
Navigating the complexities of national building permits in 2026 can be a significant hurdle for busy entrepreneurs. A turnkey design process removes this burden by handling everything from the initial site survey to the final municipal sign-off. This organized momentum is vital for minimizing operational downtime. By coordinating the engineering, fabrication, and installation under one professional umbrella, you avoid the scheduling conflicts that often plague multi-contractor projects. The result is a faster transition from “cramped” to “capable,” allowing your team to hit their performance targets sooner.
Scalability: Modular Systems That Grow With You
The true ROI of a high-quality mezzanine lies in its modularity. Unlike permanent concrete additions, modern bolt-together designs offer incredible flexibility. If your lease ends or your production needs shift, these systems can be dismantled, expanded, or even relocated to a new facility. You’re not just buying a floor; you’re investing in a portable business asset. When planning your initial build, consider future-proofing for multi-level additions. By engineering the base structure for higher capacities now, you leave the door open for a second or third tier as your business momentum continues to build. This strategic foresight ensures your facility remains a growth catalyst rather than a bottleneck.
Elevating Your Operational Capacity for 2026
Transforming your facility into a high-performance hub requires more than just extra space; it requires a strategic rethink of your existing vertical footprint. You’ve seen how the right mezzanine flooring options can double your capacity while helping you avoid the massive overhead of a physical move. From selecting freestanding steel architectures to choosing decking that balances load capacity with acoustic comfort, every decision builds toward a more agile and profitable operation.
We provide the national engineering expertise and custom-designed structural systems needed to turn these plans into reality. Our team focuses on turnkey installation and permitting support, ensuring your expansion meets every Canadian building code requirement without slowing your momentum. You don’t have to navigate the complexities of industrial regulations alone. It’s time to stop looking at your ceiling as a limit and start seeing it as your next competitive advantage.
Your business has the potential to grow exactly where it is. We’re here to help you unlock that space and drive your operational efficiency to new heights.
Frequently Asked Questions
How much weight can a standard mezzanine floor hold?
Standard warehousing capacity is typically 125 pounds per square foot (PSF). This rating handles most pallet storage and pedestrian traffic comfortably. For light office use, you might only need 50 PSF, but heavy manufacturing can require 250 PSF or more. We calculate your specific needs based on your equipment’s point loads and your slab’s bearing capacity to ensure total structural integrity for your facility.
Do I need a building permit for a mezzanine installation in 2026?
Yes, you almost always need a building permit for a mezzanine installation in 2026. Because these structures add a new level of occupancy, they must comply with the National Building Code of Canada. This process involves submitting professional engineered drawings that verify fire safety, egress routes, and load ratings. Obtaining the correct permits protects your business from liability and ensures the safety of your entire team.
What is the most cost-effective mezzanine flooring option?
Rack-supported systems are generally the most cost-effective choice for pure warehouse storage. By using your existing pallet racks as the support structure, you eliminate the need for independent structural steel columns. When considering mezzanine flooring options for the surface, high-density wood composites over corrugated steel deck offer a durable, budget-friendly alternative to expensive poured concrete or specialized resin-coated panels.
Can a mezzanine floor be moved or expanded later?
Yes, modular freestanding mezzanines are designed for relocation and expansion. Unlike traditional construction, these bolt-together systems can be dismantled and moved if your lease ends or your operational needs change. You can also plan for future growth by engineering the initial structure to support additional levels later. This flexibility makes a high-quality mezzanine a portable business asset rather than a permanent building improvement.
How does mezzanine flooring affect fire sprinkler requirements?
Installing a mezzanine can trigger a need for secondary fire suppression lines beneath the platform. Solid floor surfaces block overhead sprinklers, requiring additional plumbing to meet fire codes. However, using open steel bar grating as one of your mezzanine flooring options allows water to pass through the deck. This choice often satisfies fire inspectors without the need for a costly secondary sprinkler system installation.
What is the difference between bar grating and solid decking?
The primary difference is the surface continuity and permeability. Bar grating features an open mesh that permits light, air, and water to pass through, which is excellent for ventilation. Solid decking, like steel tread plate or resin-coated wood, provides a smooth, continuous surface. You should choose solid decking if you plan to use pallet jacks, rolling carts, or small-wheeled dollies that would get stuck in grating.
How long does it typically take to install a mezzanine system?
Most standard systems require approximately 2 to 6 weeks for engineering and fabrication. Once the materials arrive at your facility, the actual on-site installation usually takes between three and seven days. Your specific timeline depends on the structure’s complexity and how quickly your local municipality processes the building permits. We focus on an organized momentum to ensure your workflow faces minimal disruption during the build.
Is concrete or steel decking better for heavy manufacturing?
Poured concrete is the gold standard for heavy manufacturing because it offers superior load capacity and vibration dampening. It creates a rock-solid feel that’s essential for sensitive machinery or high-impact production lines. If you need a less permanent solution, heavy-duty structural steel decking with a diamond plate finish provides excellent durability. Steel is easier to install and modify, though it doesn’t match the acoustic benefits of concrete.