Is your “extra storage space” actually a legal liability waiting to trigger a costly ‘Stop Work’ order? Many Canadian business owners see an elevated platform as a quick fix for inventory overflow, but the reality of mezzanine permit requirements Canada involves a complex web of the 2025 National Building Code and specific provincial bylaws. It’s natural to feel frustrated when regulatory hurdles seem to stall your momentum. You want to maximize your square footage, not get buried in paperwork or unexpected engineering fees.
We believe your facility’s vertical space is a strategic asset for growth, not a source of legal stress. This guide provides the clarity you need to move from confusion to compliance. We’ll show you exactly how to navigate the mandatory 40% area rule, why a Professional Engineer’s stamp is non-negotiable, and how to secure a permit that protects your investment. You’re about to learn how to transform your existing footprint into a high-performance workspace that meets every safety standard in the country. Let’s turn those compliance challenges into a clear roadmap for your business expansion.
Key Takeaways
- Master the hierarchy of the National Building Code of Canada to ensure your facility expansion aligns with both federal and provincial safety standards.
- Navigate the mezzanine permit requirements Canada enforces, specifically the 40% area rule that determines if your structure is a mezzanine or an additional building storey.
- Secure your investment by understanding why a Professional Engineer’s stamp is mandatory for all structural drawings and local building permit approvals.
- Identify the critical fire safety and load-bearing specifications required to pass inspections and maintain a high-performance, code-compliant workspace.
- Follow a clear, 5-step roadmap for permit submission that eliminates confusion and prevents the risk of expensive ‘Stop Work’ orders.
Understanding the National Building Code of Canada (NBC) for Mezzanines
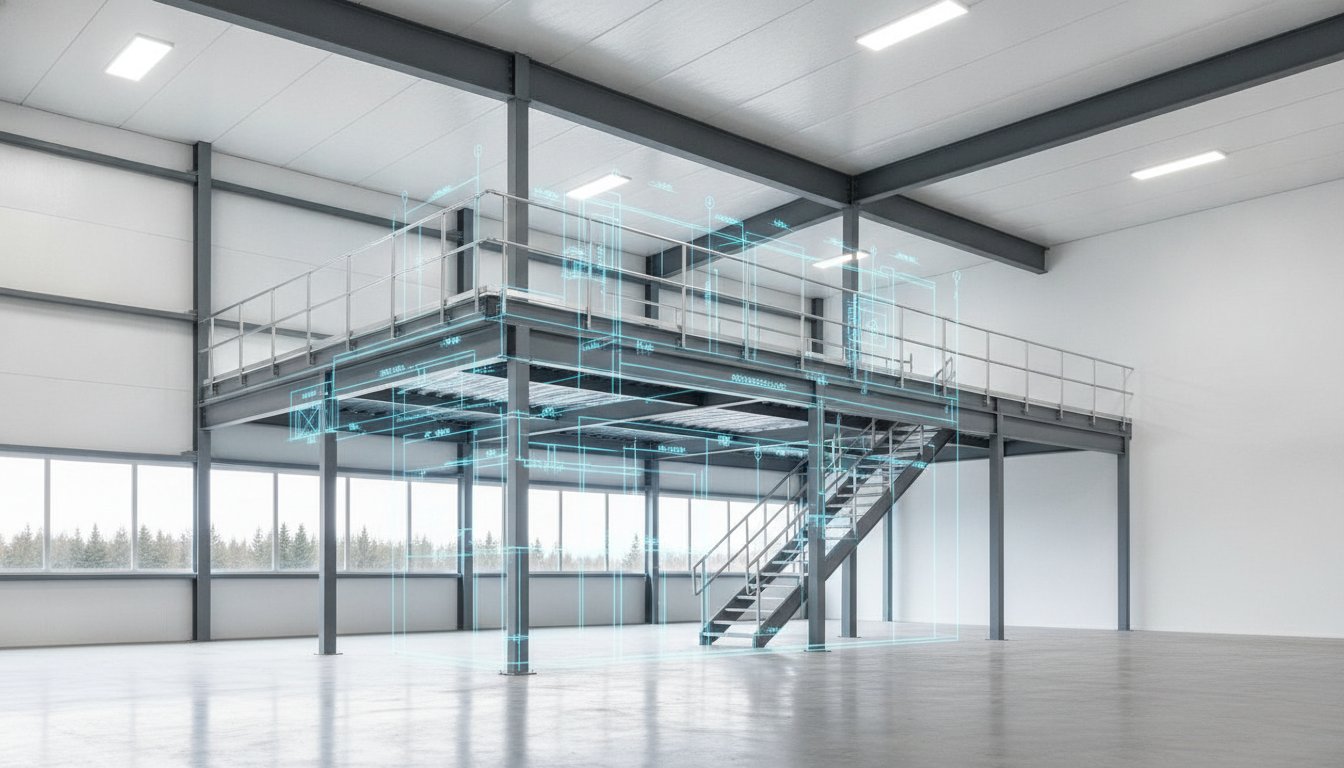
Your facility’s growth depends on a solid legal foundation. The National Building Code of Canada (NBCC) 2025 serves as the primary framework for all structural additions, including mezzanines. Under this code, a mezzanine is defined as an intermediate floor assembly between the floor and ceiling of any room or storey. While the term is common, the legal implications are specific. Understanding What is a Mezzanine? helps distinguish it from a full second floor, but in the eyes of Canadian law, any structure that adds usable floor area requires formal approval. Meeting mezzanine permit requirements Canada isn’t an optional step; it’s the only way to ensure your workspace is safe and your business remains compliant.
NBC vs. Provincial Building Codes
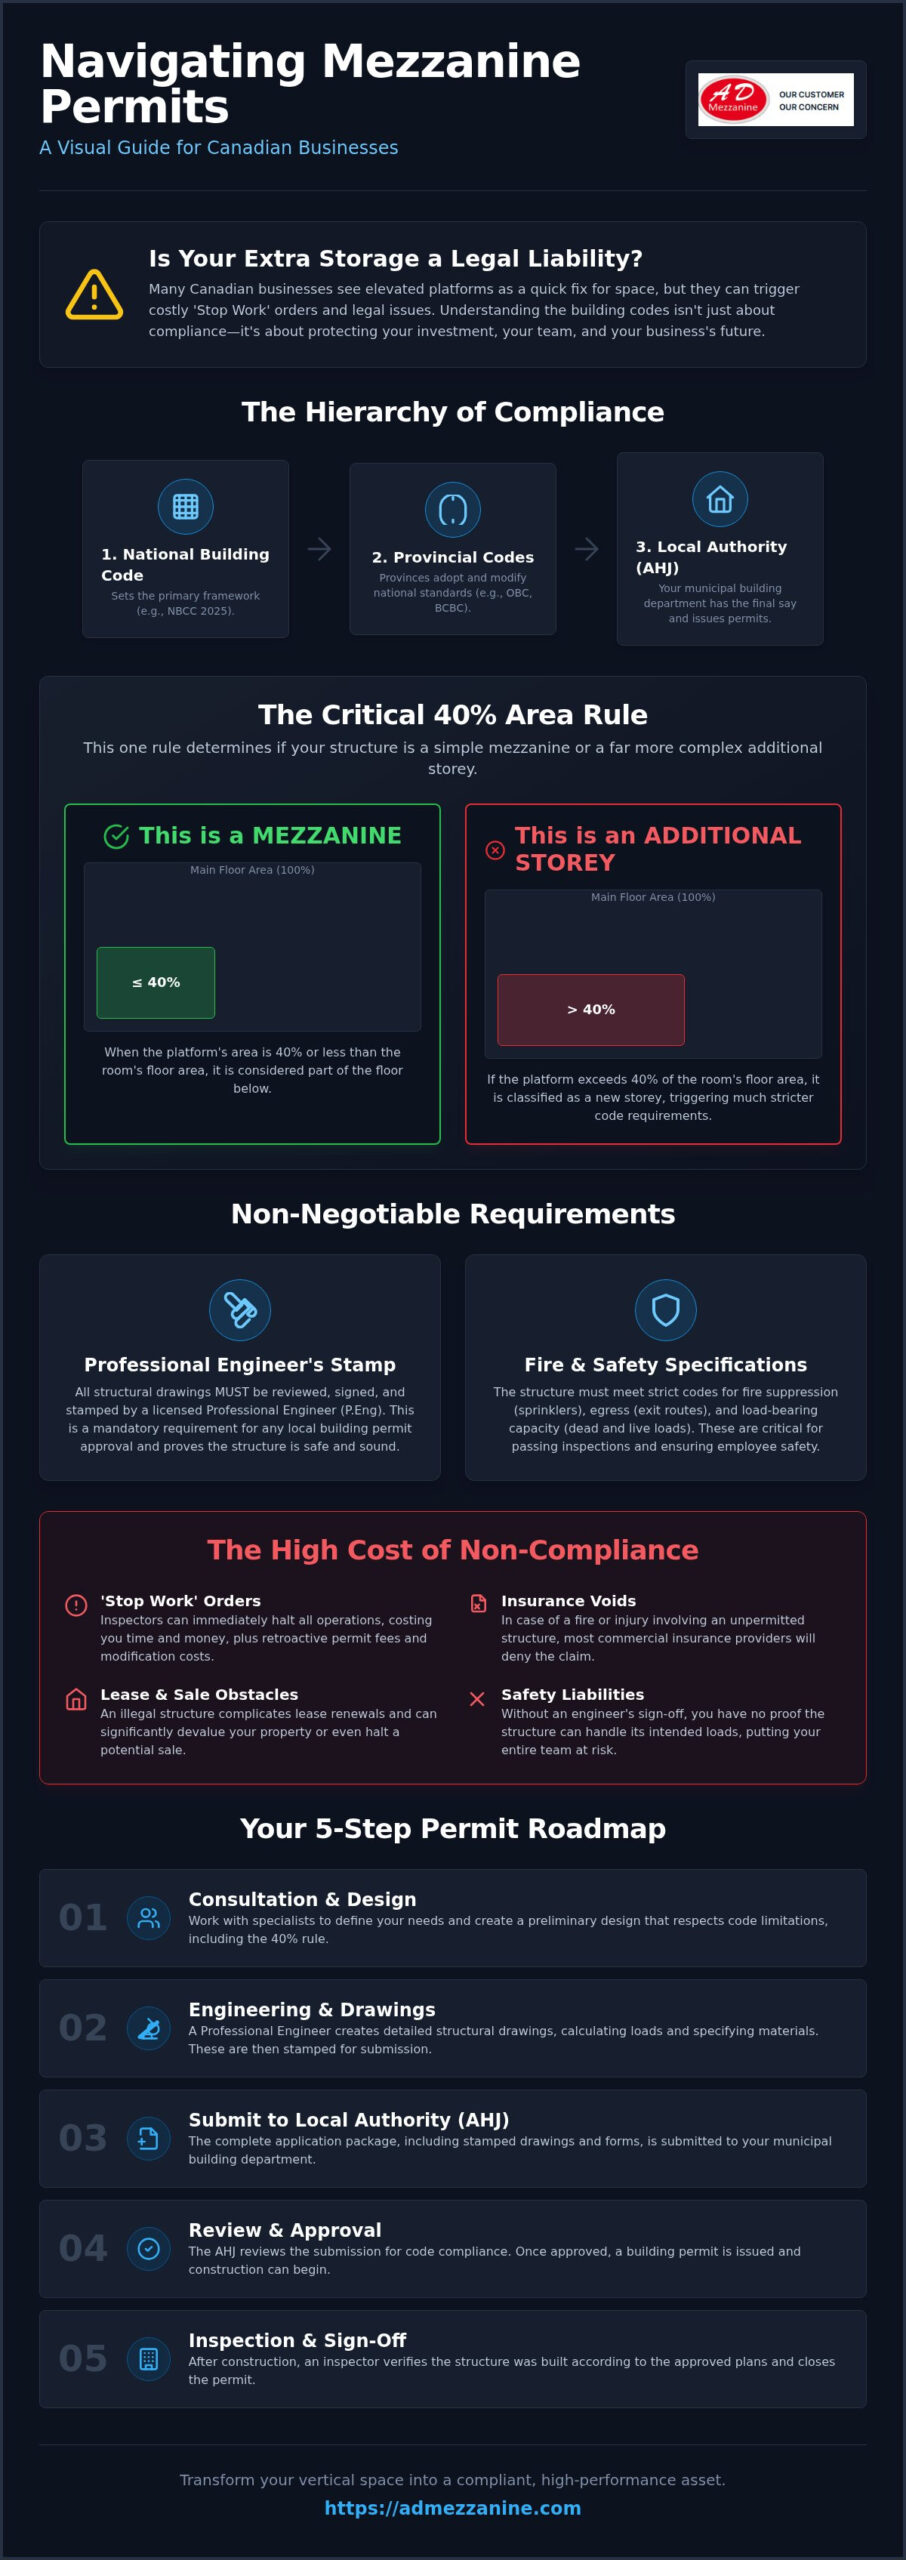
Canada uses a “model code” system. The NBCC provides the standards, but individual provinces like Ontario or British Columbia adopt and modify these rules into their own legislation, such as the OBC or BCBC. Currently, provinces are in the process of harmonizing their local codes with the NBCC 2025 standards, typically within an 18-month adoption window. This means the rules in Alberta might vary slightly from those in Quebec regarding fire suppression or egress routes. You must always identify your local Authority Having Jurisdiction (AHJ), usually your municipal building department, as they are the final arbiters of code compliance in your specific region.
Why ‘Unpermitted’ is a Business Risk
Operating without a permit isn’t just a minor oversight. It’s a significant risk to your business’s continuity and valuation. If an inspector discovers an unpermitted mezzanine, they can issue a ‘Stop Work’ order or a ‘Notice of Violation’ immediately. This doesn’t just stall your operations; it often triggers retroactive permit fees and costly structural modifications to bring the “as-built” structure up to current standards. Consider these primary risks:
- Insurance Voids: Most commercial insurance providers will deny claims related to fire or injury if the incident involves an unpermitted structure.
- Lease Obstacles: Landlords and future buyers require proof of permit. An illegal mezzanine can complicate lease renewals or significantly devalue your property during a sale.
- Safety Liabilities: Without a Professional Engineer’s oversight, you lack proof that the structure can handle dead and live loads, putting your team at risk.
Investing in a professional system ensures you avoid these pitfalls, turning a technical requirement into a long-term business advantage. By following the correct process from the start, you protect your capital and your employees.
Mezzanine vs. Industrial Work Platform: When is a Permit Mandatory?
One of the most common misconceptions in facility management is that modular or “bolt-together” structures don’t require government oversight. In reality, mezzanine permit requirements Canada mandates apply to almost any structure that creates a new level of usable floor space. The legal distinction between a mezzanine and an industrial work platform isn’t just about how it’s built, but how it’s used and how much space it occupies. Misclassifying your structure can lead to immediate safety risks and legal headaches that stall your business momentum. According to section 3.2.8 of the National Building Code of Canada (NBC), a mezzanine is considered part of the floor area below it provided its aggregate area does not exceed 40% of the room’s floor area.
Usage intent plays a massive role in permit complexity. If you’re building a space for employees to work, such as an elevated office or a high-traffic picking gallery, the requirements for fire suppression and egress are much stricter than a simple storage platform. If you’re unsure where your project falls, it’s wise to consult with a specialist who understands provincial deviations before you purchase materials.
The ‘Equipment Platform’ Exception
Industrial work platforms, often called equipment platforms, are specifically designed to support machinery or provide access for maintenance. These aren’t intended for storage or regular human occupancy. Because their purpose is limited, they may occasionally benefit from relaxed egress requirements. However, the danger lies in “scope creep.” If you start using an equipment platform to store pallets or house workstations, it legally becomes a mezzanine. Canadian building officials are quick to flag these transitions during inspections, and the resulting fines can far outweigh the initial cost of a proper permit.
Occupancy Loads and Floor Area
The number of people expected to use the space determines your exit requirements. For most Canadian mezzanines, if the occupancy load exceeds a certain threshold or the travel distance to an exit is too great, you’ll need at least two separate sets of stairs. Standard clearance in industrial settings typically requires at least 2.1 metres (about 7 feet) of head room both above and below the deck to meet safety codes. Calculating these variables accurately is essential for passing your preliminary site assessment. By staying within the 40% area limit, you ensure the structure remains a mezzanine rather than being reclassified as a full second storey, which would trigger much more expensive fire separation and structural requirements.
Critical Engineering and Safety Requirements for Canadian Mezzanines
Building a mezzanine is more than just stacking steel. It’s about engineering a structure that withstands the unique environmental and operational pressures of the Canadian landscape. The mezzanine permit requirements Canada enforces ensure that every square foot is rated for its intended use, whether that’s heavy machinery storage or a high-traffic office. These Critical Engineering and Safety Requirements exist to prevent structural failure and ensure a safe exit for your team during emergencies. By focusing on these technical benchmarks, you aren’t just checking a box for the city; you’re building a foundation for long-term operational success.
Seismic Bracing in Canadian Regions
Seismic requirements vary significantly across the country. In Western Canada or parts of the St. Lawrence Valley, the risk of seismic activity is much higher than in the Prairies. Engineers must design for lateral loads to prevent the structure from swaying or collapsing during a tremor. This often requires specialized bracing hardware or thicker support columns. If your facility is in a high-risk zone, your permit application must include detailed seismic calculations. Inspectors will verify these specific connections and structural reinforcements before granting final approval.
Fire Protection and Suppression
Fire safety is often the most scrutinized part of the permit process. If your mezzanine is larger than a specific threshold or if it’s used for storage of combustible materials, the local building code will likely require dedicated sprinkler coverage underneath the deck. You’ll also need to consider flame-spread ratings for your decking materials. Integrating smoke detectors and emergency lighting ensures that your facility remains compliant with the latest fire safety standards. This proactive approach provides peace of mind for both you and your insurance provider.
Guard Rails and Safety Partitions
Fall protection is a non-negotiable legal requirement under provincial health and safety acts. You must install robust guard rails that meet specific height and opening standards to prevent workplace accidents. Additionally, using partitions can help define storage zones, ensuring that items don’t encroach on required egress paths. These safety features aren’t just about passing an inspection. They’re essential tools for maintaining a high-performance workspace where your employees feel secure and productive. Implementing these solutions correctly from the start prevents the need for expensive retrofits later.
The 5-Step Mezzanine Permit Application Process
Securing a permit is a methodical process that transforms your expansion plans into a legal reality. By following a structured roadmap, you eliminate the guesswork and protect your project from bureaucratic delays. Mezzanine permit requirements Canada mandates are strict, but they’re manageable when you approach them in the correct order. This process ensures your structure is safe for your team and compliant with local zoning laws from day one.
Step 1: Preliminary Site Assessment. Before you purchase materials, you must verify your facility’s slab capacity and ceiling height. An expert evaluation determines if your current foundation can handle the concentrated loads of a mezzanine. Step 2: Securing P.Eng Stamped Drawings. You’ll need both structural and architectural plans that reflect current code standards. Step 3: Compiling the Application Package. This includes site plans, commitment to general reviews by the design professionals, and the required municipal fees. Step 4: The Review Period. Your local building department examines the plans for code compliance and may request clarifications. Step 5: Final Inspections. Once construction is complete, a municipal inspector verifies the build against the approved plans to issue an Occupancy Permit.
Working with a Professional Engineer (P.Eng)
In Canada, a Professional Engineer’s stamp is a mandatory requirement for any structural floor addition. While architectural drawings focus on the layout, egress, and fire safety, the P.Eng ensures the structure won’t fail under dead or live loads. Beyond simple compliance, an experienced engineer can often optimize your design. By precisely calculating the necessary steel gauges and column placements, they can reduce material costs without sacrificing safety. This strategic oversight turns a regulatory hurdle into a cost-saving opportunity for your business.
The Municipal Review Timeline
Wait times for permit approval fluctuate based on your region and project complexity. In major Canadian hubs, a submission for a small industrial building typically undergoes an initial review within 15 to 28 business days. However, the total lifecycle from submission to permit-in-hand often spans 6 to 12 weeks. You can help fast-track this by ensuring your application is “complete” on day one. Incomplete packages are the primary cause of ‘Orders to Comply’ or lengthy request-for-information cycles that stall your business momentum.
Scaling Your Facility with Professional Mezzanine Solutions
Choosing a professional system isn’t just about the physical steel. It’s about securing a business asset that respects the mezzanine permit requirements Canada mandates while driving operational efficiency. When you opt for a system engineered to National Building Code standards, you’re investing in a solution that passes inspections the first time. This proactive approach saves you from the frustration of failed site visits or the high costs of structural retrofits. It’s the difference between a temporary fix and a strategic expansion that adds real value to your property.
One of the biggest advantages of these systems is their modularity. Unlike a permanent concrete addition, a professional mezzanine can be expanded or even relocated as your business grows. This flexibility is essential in a fluctuating industrial real estate market where agility is a competitive edge. You can also integrate high-value additions directly into your permitted floor plan. Whether you need bike rack installation for employee commuting or secure partitions to protect sensitive inventory, a professional partner ensures these elements don’t compromise your egress or fire safety compliance.
Maximizing ROI Through Space Optimization
Why look for a new building when you can unlock the potential of the one you already own? Comparing the cost of a permitted mezzanine to the overhead of moving to a new facility reveals a clear winner. Moving involves massive realtor fees, operational downtime, and likely higher monthly rents. By contrast, mezzanines transform underutilized vertical air into revenue-generating space. You can create secure, organized zones with lockers on your new level, effectively doubling your functional square footage without increasing your property footprint.
Your Path to a Compliant Expansion
A successful expansion relies on professional oversight to prevent costly legal errors. Quick fixes might seem tempting, but they often lead to ‘Stop Work’ orders that paralyze your productivity. Long-term facility planning requires a partner who understands the nuances of the Canadian regulatory landscape and the specific demands of your local building department. By choosing a strategic mentor for your project, you ensure that every bolt and guard rail contributes to a safe, profitable, and fully legal workspace. You aren’t just building a platform; you’re building momentum.
Building Your Business on a Compliant Foundation
Scaling your facility shouldn’t be a gamble. By mastering the 40% area rule and securing mandatory P.Eng stamped engineering support, you transform technical hurdles into a competitive business advantage. We’ve explored how following a structured permit roadmap protects you from the risk of ‘Stop Work’ orders and insurance voids. Understanding the mezzanine permit requirements Canada enforces is the first step toward a safe, high-performance workspace built for long-term growth.
Our team provides NBC and provincial code compliance expertise to every project, backed by a national installation network. You don’t have to navigate these complex regulations alone. We’re here to act as your strategic partner, ensuring your next expansion is legal, efficient, and optimized for maximum ROI. It’s time to stop worrying about red tape and start focusing on your facility’s potential.
Your business deserves a space that works as hard as you do. Let’s build your next level of success together.
Frequently Asked Questions
Do I need a building permit for a mezzanine in Canada?
Yes, a building permit is mandatory for virtually all mezzanine installations in Canada because they add floor area to an existing building. Whether you’re installing a modular steel system or a custom built platform, municipal authorities require oversight to ensure structural integrity and fire safety. Skipping this step puts your facility at risk of legal penalties and can void your commercial insurance policy in the event of an accident or fire.
What is the maximum size a mezzanine can be without a permit?
There is no minimum size threshold that exempts you from permit requirements; any structure adding usable floor space needs approval. However, the National Building Code of Canada specifies that a mezzanine’s area must not exceed 40% of the room’s floor area to maintain its classification. If you exceed this 40% limit, the structure is legally considered a full second storey, which triggers much more stringent and expensive fire separation requirements.
How much does a mezzanine permit cost in Canada?
Permit fees vary across the country based on municipal bylaws and the total construction value of your project. Many Canadian jurisdictions calculate costs using a service index multiplied by the floor area, while others may charge a fixed fee for industrial additions. You should also anticipate administrative costs for plan examinations and hourly inspection rates. Budgeting for these fees alongside professional engineering costs ensures your expansion remains financially transparent and fully authorized.
Can I build a mezzanine myself if I follow the building code?
While you can physically construct a structure yourself, you cannot legally complete the project without a Professional Engineer (P.Eng) stamp on your drawings. Canadian building codes require a licensed engineer to certify that the design handles dead loads, live loads, and seismic forces correctly. Most entrepreneurs find that partnering with a professional mezzanine provider is more efficient, as it ensures the system meets all mezzanine permit requirements Canada mandates from the start.
What is the difference between a mezzanine and a second floor?
A mezzanine is an intermediate level between the floor and ceiling of a room, typically covering less than 40% of the area below it. It is often open to the floor below, which allows for different fire suppression rules. A second floor is classified as a full storey, requiring complete fire separation and more complex egress routes. Choosing a mezzanine over a full floor is often a strategic way to optimize space while minimizing construction costs.
How long does it take to get a mezzanine permit approved?
The timeline for permit approval generally ranges from 6 to 12 weeks for a complete and clean submission. While some municipal departments aim for an initial review within 15 to 30 business days, the total process includes addressing technical comments and final administrative processing. Providing a thorough application with all required engineering schedules at the outset is the most effective way to avoid delays and move toward your final occupancy permit.
Are stairs required for every industrial mezzanine?
Yes, permanent stairs are a non-negotiable requirement for any mezzanine intended for human occupancy or regular storage access. The number of stairs depends on the occupancy load and the travel distance to an exit. For larger mezzanines or those with high staff activity, the building code often requires two separate sets of stairs located at opposite ends to ensure a safe path of travel during a fire emergency.
What happens if I build a mezzanine without a permit?
Building without a permit exposes your business to severe legal and financial consequences, including immediate ‘Stop Work’ orders and heavy fines. Municipalities can legally force you to dismantle the structure at your own expense if it doesn’t meet mezzanine permit requirements Canada standards. Additionally, unpermitted structures often void your commercial insurance coverage and can cause significant complications during future property sales or lease negotiations with your landlord.