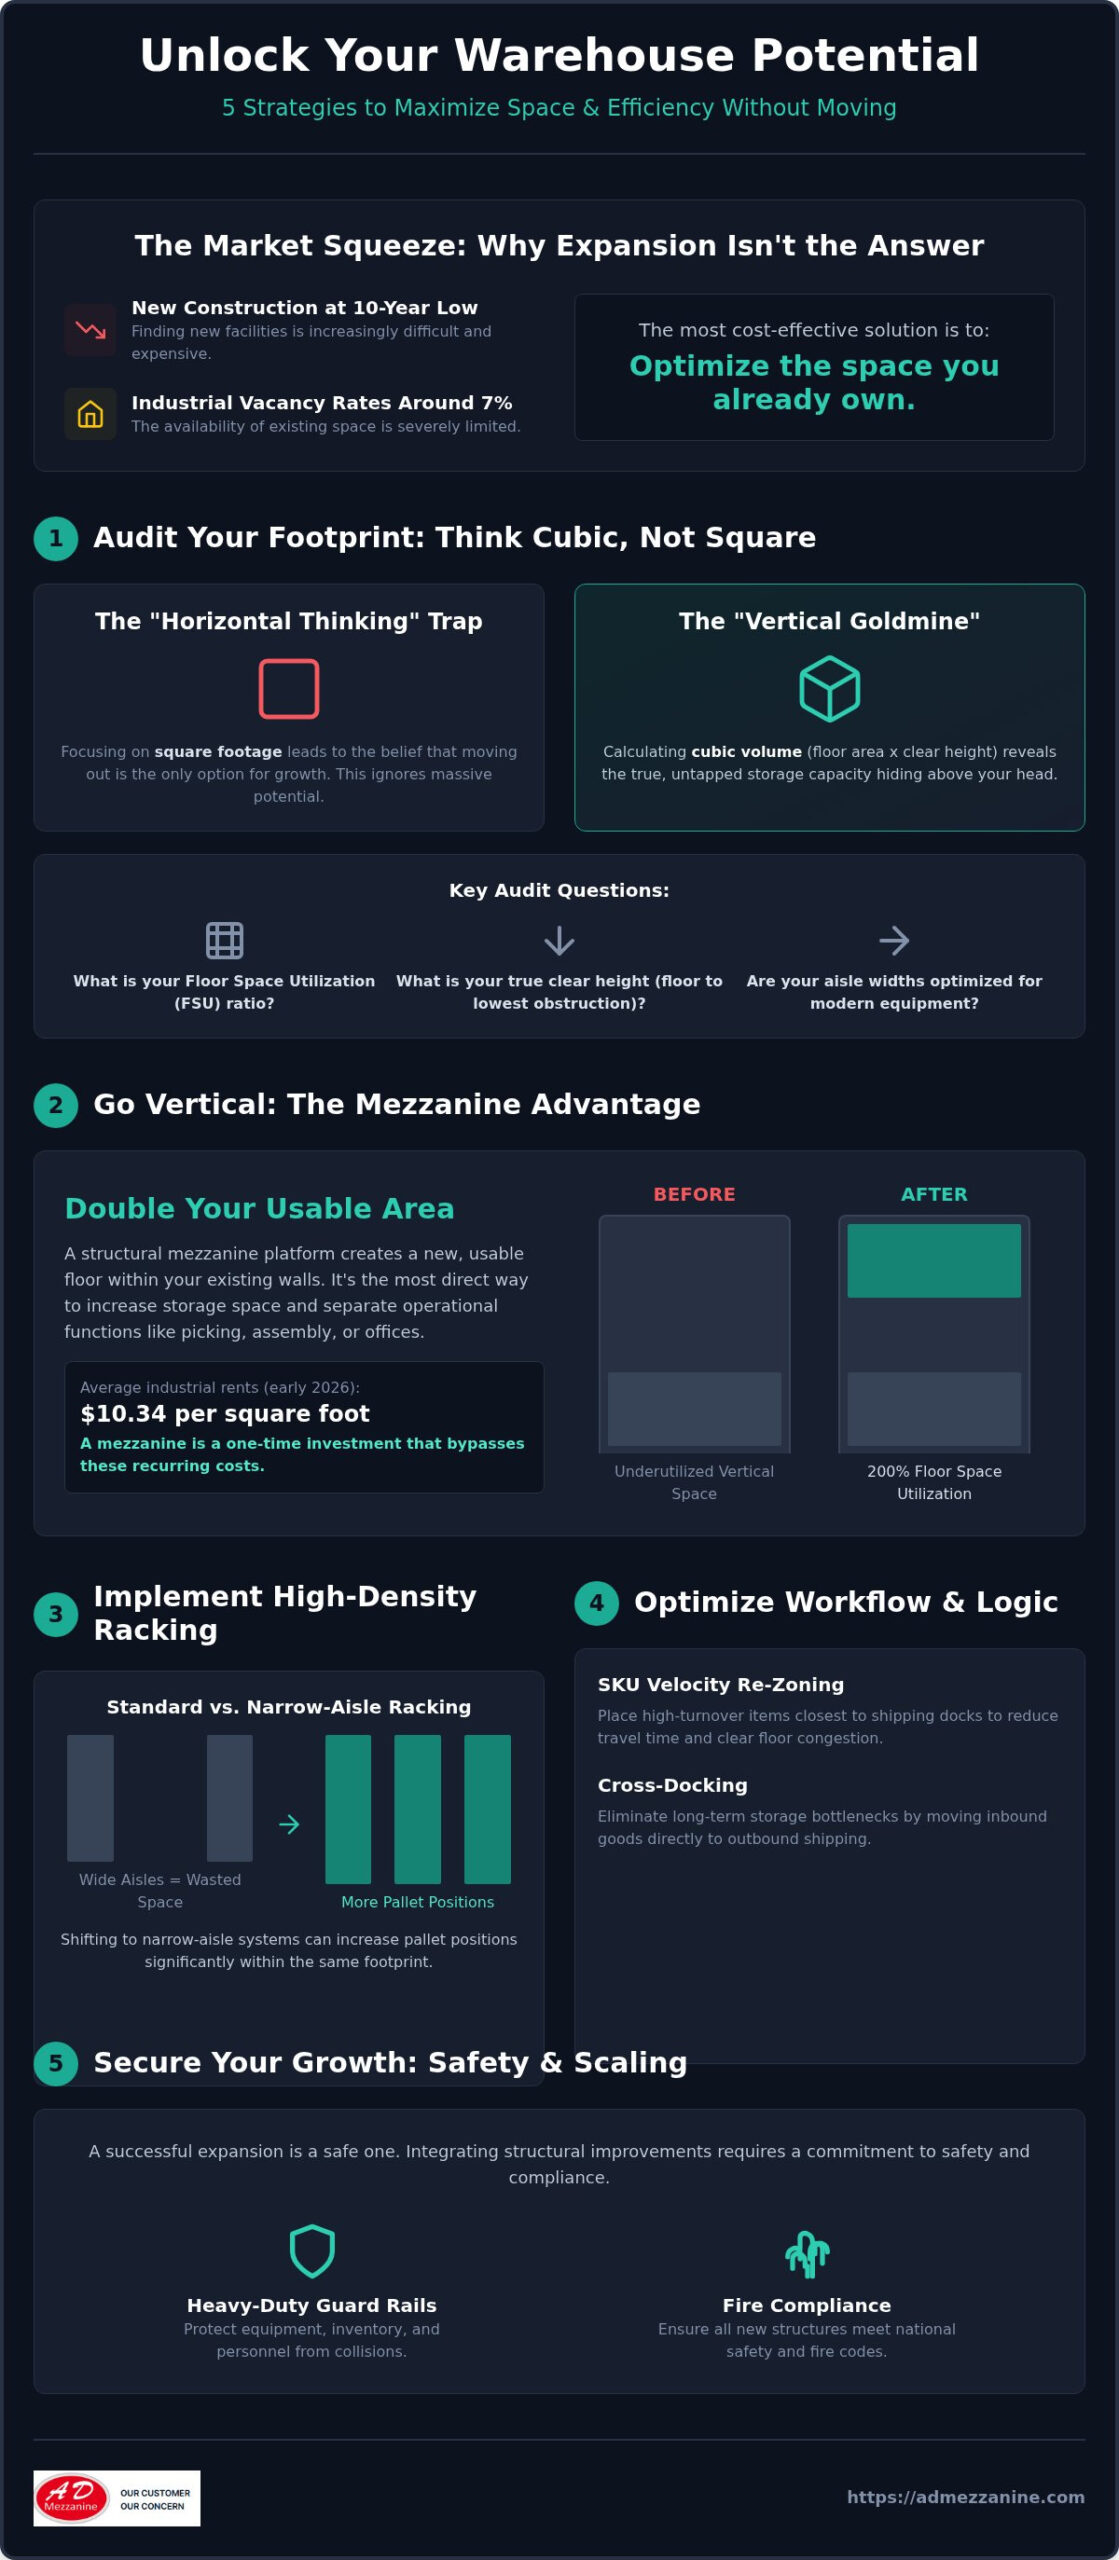
Why are you scouting for a new facility when you haven’t even touched the top half of the building you already pay for? With industrial vacancy rates hovering around 7% and new warehouse construction at a 10-year low, finding ways to increase warehouse storage space within your current footprint is the only way to stay competitive. You’re likely feeling the squeeze of a cluttered floor and inefficient picking paths, but the answer isn’t a new address. It’s a new perspective on your existing cubic volume.
We agree that running out of room feels like a ceiling on your potential, but we’re here to help you break through it. This guide shows you how to double your pallet positions and improve workflow efficiency without signing a single new lease. By the time you’re done reading, you’ll have a roadmap for mastering vertical expansion and structural optimization. We’ll explore five proven strategies for 2026, from installing high-performance mezzanines to implementing smart partitions and scalable infrastructure.
Key Takeaways
- Learn how to identify underutilized “dead zones” and calculate your Floor Space Utilization (FSU) ratio to uncover hidden capacity in your current footprint.
- Master vertical expansion with structural mezzanine platforms to increase warehouse storage space and double your usable area without the cost of a new lease.
- Shift to high-density and narrow-aisle racking systems to maximize pallet positions while keeping your picking paths fast and efficient.
- Implement SKU velocity re-zoning and cross-docking to eliminate long-term storage bottlenecks and accelerate your fulfillment cycles.
- Secure your facility’s growth with heavy-duty guard rails and layouts that meet national safety and fire compliance standards.
Auditing Your Current Warehouse Footprint
With industrial vacancy rates sitting between 7% and 7.5% as of early 2026, finding a new building isn’t just expensive; it’s often impossible. Most businesses looking to increase warehouse storage space are surprised to find that their current facility is underutilized. This happens because “dead zones”—those pockets of air above your head or the gaps at the end of racking rows—go unnoticed during daily operations. A professional audit starts with calculating your Floor Space Utilization (FSU) ratio. This metric compares the square footage occupied by inventory against the total available floor space. If your ratio is low, your layout, not your building size, is the bottleneck.
You must also measure your clear height with precision. This isn’t just the distance to the roof; it’s the distance from the floor to the lowest ceiling obstruction, such as sprinklers, lighting fixtures, or HVAC ducts. Even a few inches of variation can dictate whether you can add an extra tier of racking or a structural platform. Evaluating your current Warehouse layout and design often reveals that aisle widths are unnecessarily wide for modern equipment. If your forklifts only require 10 feet but your aisles are 14 feet, you’re essentially paying for empty air that could be converted into pallet positions.
Measuring Cubic Space vs. Square Footage
Square footage is a vanity metric that often leads to “horizontal thinking” traps. When you only look at the floor, your only solution for growth is to move out. To truly increase warehouse storage space, you must shift your focus to cubic volume. Calculate your total available volume by multiplying the floor area by the clear height. This reveals the “vertical goldmine” sitting above your current racks. Remember to subtract the space lost to building columns and lighting. These structural elements don’t just take up space; they dictate where your racking can safely go. Mapping these obstructions early prevents expensive mistakes during the optimization phase and ensures you aren’t trying to store inventory where a support beam stands.
Identifying Inefficient Picking Paths
Does your warehouse actually lack space, or is it just disorganized? Inefficient picking paths often create the illusion of a capacity crisis. When travel times are high, inventory sits in staging areas longer than necessary, clogging up the floor. Using heat maps to track movement can expose high-traffic bottlenecks where pickers are constantly tripping over each other. By aligning your storage locations with inventory turnover—placing high-velocity SKUs closer to shipping docks—you clear the floor and improve the perceived capacity of the building. A streamlined flow makes a small warehouse feel massive, while a chaotic one makes a large facility feel cramped and unmanageable.
Going Vertical: The Mezzanine Advantage
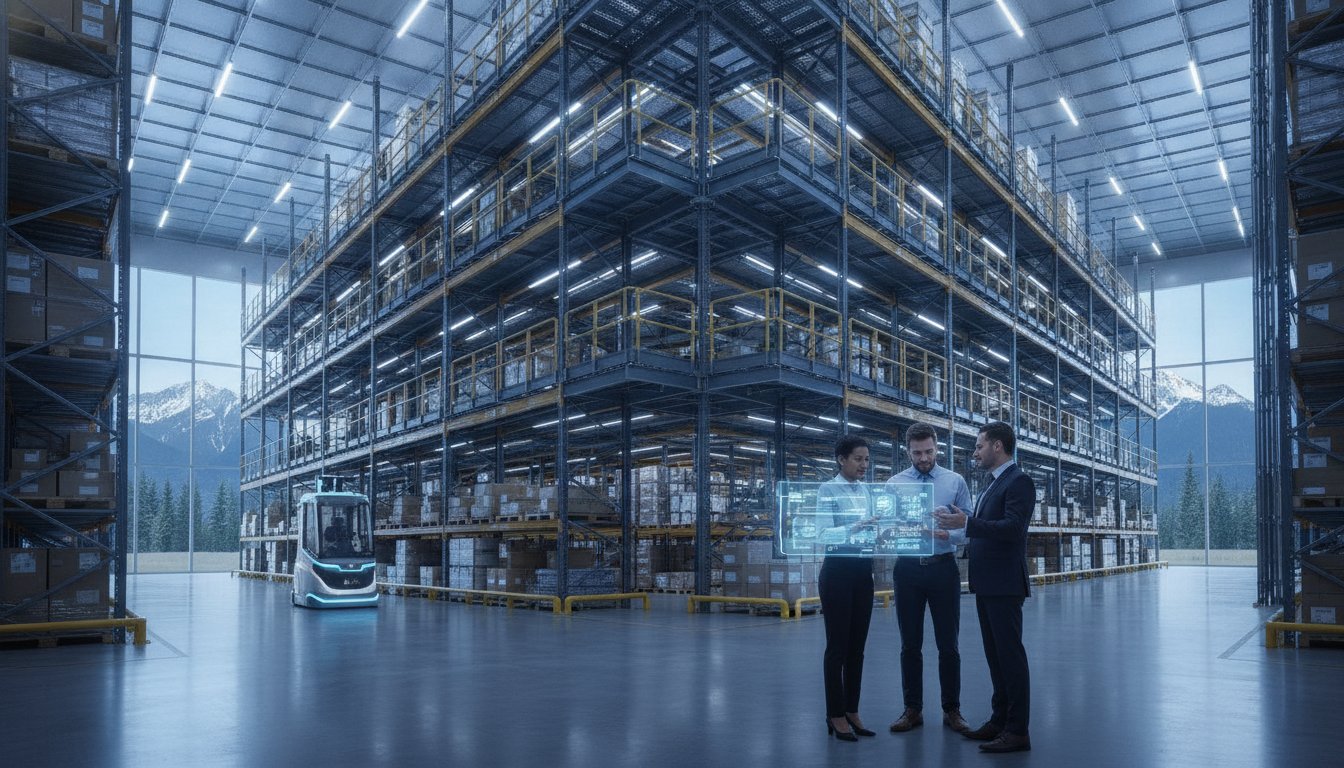
Why are you scouting for a new lease when you haven’t even touched the top half of the building you already pay for? A mezzanine is a structural platform that creates a second floor within your existing walls, providing the most direct way to increase warehouse storage space. Instead of the massive capital outlay and operational downtime required for relocation, you’re investing in a permanent structural asset. Average industrial rents in early 2026 have climbed as high as $10.34 per square foot; a mezzanine allows you to bypass these rising costs by maximizing the space you already own. It’s a strategic move that turns air into profit-generating floor area.
These platforms aren’t just for overflow. They offer incredible flexibility for modern operations. You can use the upper level for climate-controlled offices, specialized assembly zones, or even employee breakrooms; for these temperature-sensitive spaces, Third Coast Spray Foam provides the high-performance insulation needed to maintain efficiency. This clears the primary ground floor for high-velocity picking and heavy pallet storage. By separating functions vertically, you reduce floor-level congestion and create a more organized, professional environment that supports business momentum.
Choosing the right structure depends on your specific load requirements and facility goals. Structural steel mezzanines are the workhorses of the industry, offering wide spans and heavy-duty support for palletized inventory. If your focus is on high-density small parts picking, rack-supported mezzanines use your existing shelving as the structural base, creating a seamless multi-level picking system. You must also decide between integrated systems, which connect directly to your building’s columns, and freestanding structures. Freestanding options are often preferred for their flexibility, as they can be dismantled or relocated if your operational needs change in the future.
Maximizing the New Upper Level
Adding a second level is only half the battle; you must also ensure it integrates perfectly with your workflow. Integrating mezzanines with automated conveyor systems or vertical reciprocating conveyors (VRCs) keeps goods moving without manual labor bottlenecks. Safety is a non-negotiable priority for any vertical expansion. You should ensure your design adheres to OSHA warehousing safety standards, including proper loading gates and handrail systems. Creating modular workspaces above active storage zones allows you to scale your administrative or technical teams right alongside your inventory. If you’re ready to stop looking for new buildings and start looking up, you can speak with a strategic growth catalyst to evaluate your facility’s vertical potential.
High-Density Racking and Modular Storage
Selective racking is the standard in many facilities, but it’s often the enemy of density. To truly increase warehouse storage space, you must move beyond “one-deep” pallet configurations that waste valuable floor area on excessive aisles. Switching to push-back or pallet flow systems allows you to store pallets two to six deep, significantly condensing your storage footprint. These high-density systems operate on Last-In, First-Out (LIFO) or First-In, First-Out (FIFO) principles, making them perfect for high-volume SKUs. By condensing your pallet storage, you reclaim area that can be repurposed for additional inventory or specialized workstations.
Standard racking often fails when dealing with non-palletized or high-value inventory. This leads to “shelf clutter,” where small parts are scattered across large pallet positions, wasting your building’s cubic volume. Modular shelving and bin systems allow you to organize these components with precision. When you match the storage container to the size of the item, you eliminate the empty air within your racks. This creates a more disciplined, scalable environment that supports faster picking and better inventory accuracy.
Implementing Storage Lockers for Secure Inventory
Maintenance, repair, and operations (MRO) supplies often disappear into the corners of a facility, creating a disorganized and wasteful footprint. Utilizing heavy-duty storage lockers is a strategic way to secure high-value tools and sensitive parts while maintaining a professional aesthetic. These units can be standardized and stacked, creating uniform rows that maximize every inch of vertical wall space. Beyond security, they provide a transparent way to track critical assets, ensuring your most valuable inventory is protected from both damage and internal loss.
Optimizing Aisle Widths and Equipment
How much of your floor is dedicated to forklift turns rather than actual inventory? Transitioning to Very Narrow Aisle (VNA) racking is one of the most effective ways to increase warehouse storage space. By reducing aisle widths from a standard 12 feet down to as little as 6 feet, you can reclaim nearly 50% of your current aisle area. This shift requires specialized equipment, such as swing-reach trucks or order pickers designed for tight tolerances. However, the trade-off is a massive boost in pallet positions within the same building footprint, allowing your facility to handle higher volumes without the stress of a relocation.
Optimizing Warehouse Layout and Workflow Logic
Space optimization isn’t just a physical challenge; it’s a logical one. If your facility feels cramped, the problem might be your workflow rather than your walls. Implementing an ABC analysis allows you to re-zone your warehouse based on SKU velocity. “A” items, which represent your highest turnover, should occupy the most accessible “golden zone” near shipping docks. Conversely, “C” items belong in the back or on upper levels. This strategic placement ensures that your floor remains clear for high-speed fulfillment, effectively helping you increase warehouse storage space by reducing the footprint of stagnant inventory.
Cross-docking is another powerful tool for reclaiming square footage. By moving products directly from receiving to shipping with minimal storage time, you eliminate the need for long-term pallet positions. This is particularly critical in 2026, as e-commerce continues to drive demand for faster turnover. Industry data suggests that for every $1 billion in new e-commerce sales, an estimated 1.25 million square feet of additional distribution space is required. If you can’t build more space, you must move goods faster. Clear labeling and real-time tracking support this momentum, ensuring that every square inch is accounted for and utilized.
Using Partitions to Define Efficiency Zones
Structural partitions are essential for maintaining order in a high-density environment. Wire mesh partitions allow you to create secure cages for hazardous or restricted materials without blocking airflow or visibility. This transparency is vital for safety and inventory audits. By using partitions to separate shipping and receiving docks, you prevent the cross-traffic congestion that often makes a warehouse feel smaller than it actually is. These boundaries turn a chaotic floor into a series of disciplined efficiency zones that support business expansion.
Alternative Storage: Bike Racks and Staff Facilities
Sometimes, the best way to increase warehouse storage space is to move non-essential items out of the way. Employee amenities, while necessary, often eat into primary storage zones. Installing vertical bike racks allows you to consolidate staff transportation in a tiny footprint, reclaiming floor space for revenue-generating inventory. In urban warehouse environments where every foot counts, moving staff lockers and bike storage to a mezzanine or a dedicated perimeter zone ensures your primary floor remains dedicated to fulfillment and growth.
Implementation Strategy: Safety and Scaling
Safety isn’t a secondary concern; it’s the foundation of a successful expansion. Before you finalize a plan to increase warehouse storage space, you must verify your building’s structural limits. Adding heavy-duty racking or a second level significantly changes the pressure on your concrete floor. Conducting professional floor load capacity tests ensures your slab can handle the new weight without cracking or settling. Beyond the floor, your new layout must comply with national fire and safety codes, particularly regarding sprinkler coverage and emergency egress paths. A mezzanine that blocks a fire exit or a racking system that interferes with water distribution isn’t an asset; it’s a liability.
Downtime is a major pain point for growing businesses. To mitigate this, develop a phased implementation plan that allows your facility to remain operational during construction. By upgrading one zone at a time, you maintain picking speed while the new infrastructure is installed. This methodical approach ensures that your pursuit of efficiency doesn’t result in a temporary fulfillment collapse. Reliability is the key to a successful rollout, turning a complex structural project into a manageable step toward business growth.
Essential Safety: Guard Rails and Barriers
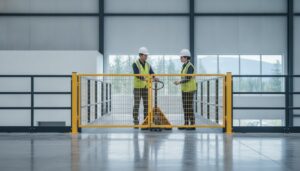
Protecting your structural investment is just as important as the storage itself. Heavy-duty guard rails serve as the first line of defense for mezzanine columns and high-traffic racking corners. A single forklift impact can compromise the integrity of an entire row of racks, leading to catastrophic inventory loss. By standardizing safety colors like high-visibility yellow on all barriers, you create a clear visual guide for equipment operators. These physical boundaries define safe travel paths and protect your most expensive structural assets from avoidable damage.
Planning for Future Scalability
Scalability requires a “Growth Catalyst” mindset that looks beyond your immediate needs. When choosing a mezzanine, opt for modular designs that can be expanded or relocated as your business evolves. Your 2028 space requirements will likely differ from today’s, so investing in flexible racking systems that adapt to changing SKU sizes is a strategic move. By planning for future volume now, you ensure that your storage infrastructure remains a proactive force for improvement rather than a static limitation. Master your vertical volume today, and you’ll have the structural momentum needed to scale without the high cost of facility relocation.
Mastering Your Facility’s Vertical Future
Stop scouting for a new lease when your current facility still holds untapped potential. By shifting from horizontal thinking to cubic volume analysis, you can effectively increase warehouse storage space without the massive overhead of relocation. We’ve explored how structural mezzanines, high-density racking, and disciplined workflow re-zoning turn “dead zones” into high-performance assets. These changes don’t just add pallet positions; they streamline your entire fulfillment cycle for the demands of 2026.
A D Mezzanine Inc. acts as your strategic partner in this expansion. As specialists in Canadian industrial structural solutions, we provide a comprehensive range of storage and safety products designed for national facility growth. From custom mezzanine design to heavy-duty guard rails, our focus remains on ROI-driven optimization that protects your investment and your people. We’re here to help you navigate the transition from a cramped floor to a scalable, organized infrastructure.
Your warehouse shouldn’t be a bottleneck for your business. It should be the catalyst for your next stage of growth. Take the lead on your structural optimization today and build the momentum your business deserves. We’re ready to help you look up and find the space you already own.
Frequently Asked Questions
Is it cheaper to build a mezzanine or move to a larger warehouse?
Building a mezzanine is almost always more cost-effective than relocating your entire operation. Moving involves massive expenses like lease deposits, specialized equipment transport, and significant downtime. By utilizing your existing air space to increase warehouse storage space, you avoid the rising industrial rents of 2026. A structural platform is a permanent asset that eliminates the recurring monthly overhead of a larger facility footprint.
What is the minimum ceiling height required for a mezzanine floor?
You typically need a minimum clear height of 14 to 15 feet to install a functional second level. This provides approximately 7 feet of headroom for both the ground floor and the upper deck, while accounting for the thickness of the mezzanine’s support structure. Always measure from the floor to the lowest ceiling obstruction, such as lighting or sprinklers, to ensure your facility meets local building codes.
Do I need a building permit to increase my storage with a mezzanine?
Yes, most Canadian jurisdictions require a building permit for structural additions like mezzanines. This process ensures your new layout complies with national fire safety and load-bearing standards. You’ll need stamped engineering drawings to verify that the structure is safe for its intended use. Professional partners handle these technical requirements to ensure your facility passes future safety audits without any complications.
How much weight can a standard industrial mezzanine support?
Load capacity depends on the specific design, but standard mezzanines typically support between 125 and 250 pounds per square foot (PSF). Light-duty platforms are often rated for 100 PSF for office use, while heavy-duty structures for pallet storage can exceed 300 PSF. Your specific inventory needs will dictate the steel gauge and column spacing required to keep the platform stable under your peak load levels.
Can I install a mezzanine over my existing warehouse office?
You can certainly install a mezzanine over an existing office, provided your floor slab can support the weight of the new columns. This is a highly effective way to increase warehouse storage space by reclaiming the “dead air” above administrative zones. Freestanding mezzanines are designed to clear existing structures without touching them, allowing you to expand your storage capacity without disrupting your current office layout.
What are the safety requirements for vertical storage systems?
Essential safety features include handrails, kickplates, and specialized loading gates to prevent falls from the upper level. You must also ensure your sprinkler system is modified to provide adequate coverage underneath the new platform. Protecting the structure itself is just as vital. Installing heavy-duty guard rails at the base of columns prevents forklift impacts from compromising the structural integrity of your high-density storage system.
How do I calculate the ROI of a new warehouse storage layout?
Calculate your ROI by comparing the total cost of the structural upgrade against the savings from avoided lease payments and improved labor efficiency. Factor in the value of the additional pallet positions you’ve gained. If a mezzanine allows you to stay in your current building for several more years, the avoided relocation costs and lower rent per pallet typically result in a full payback within 24 months.
What is the difference between selective racking and high-density racking?
Selective racking allows immediate access to every pallet but requires many aisles, which consumes a lot of floor area. High-density racking, such as push-back or pallet flow systems, stores pallets multiple positions deep to reduce the number of aisles needed. While selective racking is ideal for facilities with many unique SKUs, high-density systems are the superior choice for maximizing capacity when handling high volumes of similar inventory.