
What if your facility’s layout wasn’t a permanent limitation, but a flexible asset that grew alongside your revenue? In a market where industrial vacancy rates for smaller spaces have tightened to 4.8 percent, every square foot must perform at its peak. You’ve likely felt the frustration of a floor plan that no longer fits your workflow, yet the high cost and mess of traditional drywall construction feel like a dead end. This is where strategic warehouse partition walls become your most valuable tool for business momentum.
We understand that you need a workspace that adapts to your goals rather than forcing you to work around rigid boundaries. This guide explores how to transform your facility’s efficiency and safety with a modern partitioning strategy. It’s about moving beyond simple barriers to create high-performance zones that protect your team and your inventory. We focus on the why behind the how, ensuring your investment drives real results.
You’ll discover how to design a scalable floor plan that evolves with your business. We’ll also cover how to improve zone organization and maintain strict compliance with 2026 building and fire codes. From noise control to climate management, you’re about to learn how to turn your open warehouse into a precision-engineered environment built for growth.
Key Takeaways
- Learn why shifting from static walls to modular systems turns your facility into a reconfigurable growth asset that adapts to rapid market shifts.
- Master the selection process for warehouse partition walls by comparing the durability of steel, wire mesh, and modular panels against your specific traffic and hazard risks.
- Discover how to maximize your vertical cube by integrating floor-to-ceiling partitions with mezzanine systems and secure storage lockers.
- Identify the essential 2026 safety standards and building codes to ensure your new layout maintains fire safety and structural integrity without operational downtime.
- Understand the steps for a turnkey implementation that moves from initial site assessment to final safety certification with minimal disruption to your daily operations.
Optimizing Industrial Space with Warehouse Partition Walls
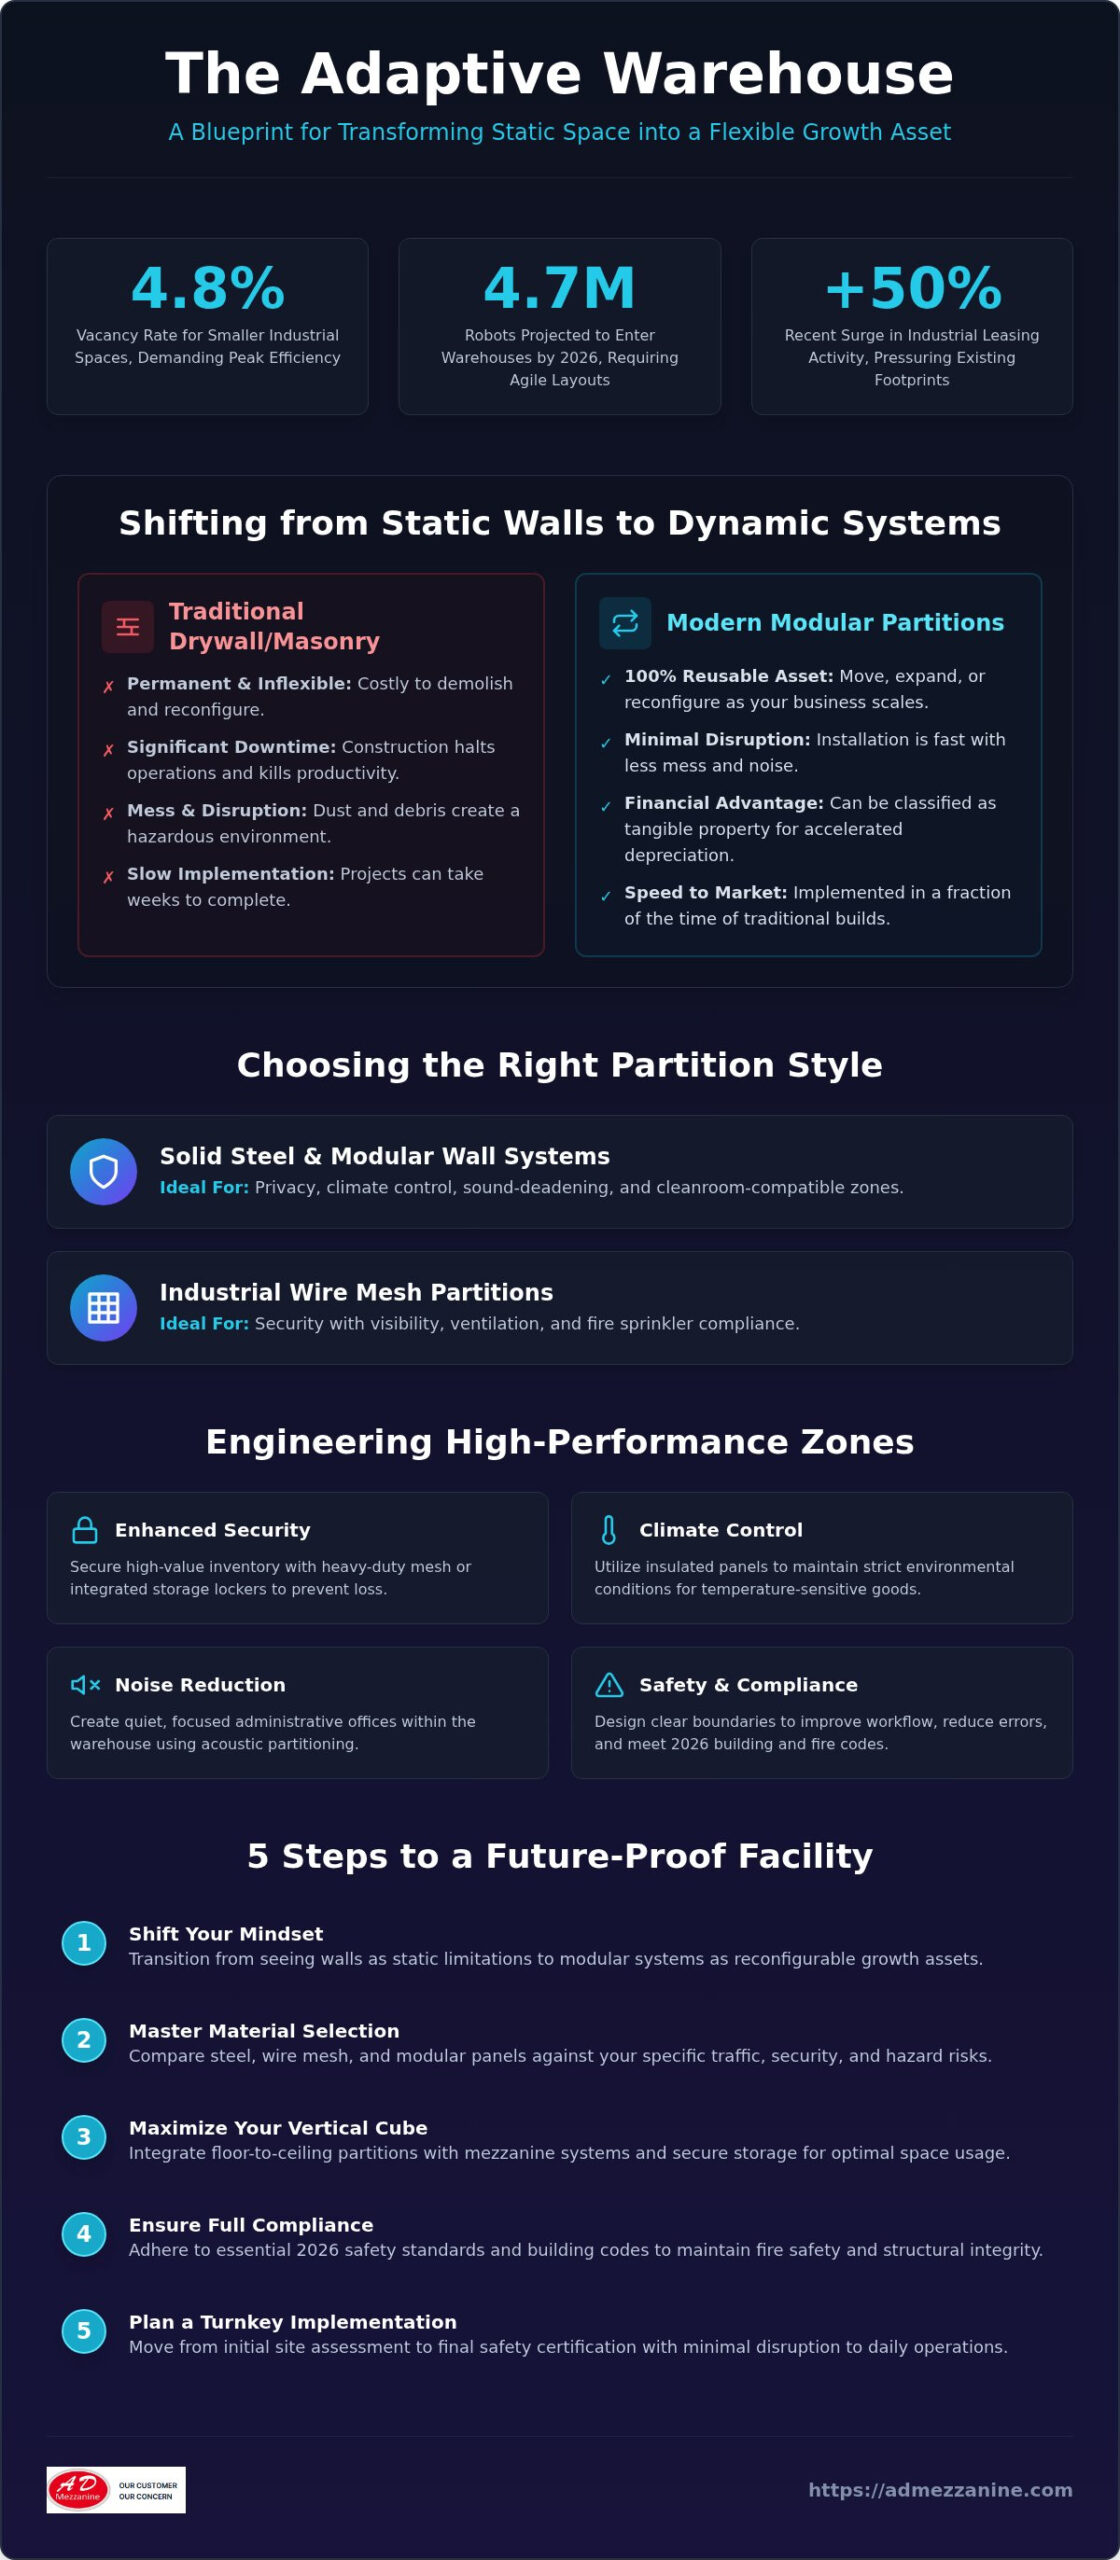
The modern warehouse is no longer a static box; it’s a living ecosystem that must pivot with market demand. As industrial leasing activity surged by nearly 50 percent recently, the pressure to maximize existing footprints has never been higher. Transitioning from fixed masonry to agile warehouse partition walls allows you to treat your floor plan as a dynamic tool for growth. Static facilities struggle to keep pace with the 4.7 million robots projected to enter warehouses by the end of 2026. You need a space that moves as fast as your technology.
Think of these systems as a capital investment rather than a recurring maintenance expense. Traditional drywall construction involves permanent changes, dust, and significant downtime. In contrast, modular systems offer a superior lifecycle value because they are 100 percent reusable. You aren’t just building a partition wall; you’re securing an asset you can move, expand, or reconfigure as your business scales. This flexibility directly impacts your bottom line by eliminating the need for future demolition costs.
The Business Case for Modular Partitioning
Speed is a competitive advantage. While traditional builds can take weeks and halt operations, modular installation happens in a fraction of the time. This prevents the “operational paralysis” that often kills productivity during upgrades. When you choose warehouse partition walls over masonry, you’re choosing a path of least resistance. From a financial perspective, many businesses benefit from accelerated depreciation. Because these systems are often classified as tangible personal property rather than real estate, you can frequently write off the investment faster than permanent structures. Modular partitions serve as a strategic tool for facility scalability in 2026 by allowing businesses to reconfigure layouts without structural demolition.
Defining Zones: Safety, Security, and Climate
Smart partitioning creates clear boundaries that drive efficiency. You can secure high-value inventory using heavy-duty mesh zones or integrated storage lockers to prevent loss. For facilities handling specialized goods, insulated panels maintain strict environmental controls for temperature-sensitive stock. If your team needs quiet space for administration, acoustic partitioning strategies reduce ambient noise. This allows for integrated offices that don’t sacrifice focus. This organized momentum ensures every employee knows their zone, reducing errors and enhancing safety across the board.
Comparing Partition Styles: Modular, Wire Mesh, and Steel
Selecting the right material for your warehouse partition walls isn’t just about aesthetics; it’s about engineering a space that survives the rigors of industrial life. High-traffic areas where forklifts and heavy machinery operate require a different approach than a quiet administrative zone. You need to align your choice with OSHA safety standards to ensure that your barriers mitigate rather than create hazards. Whether you’re dividing an 8-foot-high packing station or erecting a 40-foot extra-tall plant partition, the material you choose dictates your facility’s long-term performance.
Solid Steel and Modular Wall Systems
When privacy and climate control are non-negotiable, solid steel panels are the gold standard. They provide a total visual barrier and superior sound-deadening properties for integrated offices. These systems are often cleanroom-compatible, making them essential for pharmaceuticals or precision manufacturing. You can integrate access doors, windows, and even high-speed roller shutters to maintain a seamless flow without compromising isolation. To keep these looking sharp and resisting corrosion, choose powder-coated finishes for indoor aesthetics or galvanized steel for more aggressive environments. These systems offer the most “permanent” feel while remaining completely modular.
Industrial Wire Mesh Partitions
Visibility is a safety feature in itself. Wire mesh partitions allow for maximum light penetration and unobstructed ventilation, which is vital for maintaining air quality in large facilities. More importantly, mesh doesn’t block fire sprinkler patterns, often simplifying your compliance with local fire codes. These are the go-to choice for creating secure cages for high-theft items or hazardous materials. When impact resistance is a concern, upgrading from standard to heavy-duty gauges ensures the partition stands up to accidental bumps from equipment. If you’re unsure which material fits your workflow, consulting with a facility expert can help you map out a durable solution.
Specialized Panels and Height Constraints
Your facility’s specific hazards should drive your panel selection. For example, fire-rated panels are crucial when storing flammable materials or protecting critical infrastructure. If your warehouse floor is exceptionally loud, sound-deadening modular walls can create a sanctuary for your management team right in the middle of the action. Height is another critical factor. While standard 8-foot dividers work for small zones, extra-tall partitions that reach up to 40 feet can fully segregate large departments. These tall systems require specialized structural engineering to ensure they resist horizontal loads, especially in facilities with high-velocity air movement or overhead crane activity.
Integrating Partitions with Mezzanines and Storage Systems
Why limit your facility’s potential to the floor level when your greatest asset is the vertical cube? Integrating warehouse partition walls with mezzanine structures creates a high-performance, multi-dimensional environment that traditional floor plans can’t match. This approach moves beyond simple division; it’s about engineering a unified ecosystem where every square foot works harder. By combining vertical expansion with modular partitioning, you create a scalable layout that evolves without the need for messy, permanent structural renovations.
Mezzanine-Supported Partition Offices
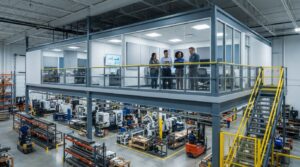
Preserving valuable ground-floor production space is a priority for any expanding business. Building “offices in the air” on elevated platforms allows you to maintain administrative oversight without sacrificing shipping lanes or assembly areas. When mounting partitions on mezzanine levels, structural requirements become paramount. You must ensure the platform is rated for the specific dead load of the wall panels and the live load of the personnel inside. It’s also vital to ensure your multi-level build meets NFPA 701 fire safety standards for flame propagation. You can explore custom mezzanine solutions to find the right structural foundation for these elevated workspaces.
Secure Storage Integration
High-density inventory requires more than just a shelf; it needs a secure perimeter. Using partitions to create restricted-access zones around your most valuable stock adds a critical layer of loss prevention. This strategy works best when you sync your partition layouts with industrial storage lockers, creating a seamless flow for inventory management. This multi-level approach allows for specialized “caged” storage both above and below the mezzanine floor, maximizing security across the entire facility footprint. Precision in the design phase ensures that these systems don’t just sit next to each other but work together to streamline your daily operations.
Protecting this investment is just as important as the initial installation. In a busy industrial setting, forklifts and pallet jacks pose a constant threat to your walls. Installing integrated guard rails creates a physical buffer that stops impacts before they reach your panels, effectively doubling the lifespan of your partition investment. This proactive layer of defense ensures that your facility remains safe, organized, and compliant with long-term operational standards. By designing with both expansion and protection in mind, you’re building a facility that is ready for the demands of 2026 and beyond.
Safety Standards and Compliance for Industrial Facilities
Compliance is often viewed as a hurdle, but in a high-performance facility, it serves as the ultimate foundation for operational security. When you install warehouse partition walls, you’re not just dividing a room; you’re altering the safety profile of your entire building. Navigating national building codes requires a precise understanding of how temporary and semi-permanent structures interact with existing fire suppression and egress plans. Are your new zones obstructing the path to a fire exit? If so, your layout isn’t just inefficient; it’s a liability. Safety isn’t a hurdle; it’s a foundation for momentum.
Structural stability is defined by more than just vertical strength. According to current building standards, any interior partition exceeding 6 feet in height must be engineered to resist a horizontal load of at least 5 pounds per square foot (psf). This requirement ensures that the walls remain upright even under pressure from air movement, HVAC systems, or accidental contact. In high-risk zones across Canada, seismic bracing becomes an additional requirement. This specialized engineering prevents structural failure during a tremor, keeping your team safe and your inventory protected while maintaining business continuity.
Fire Ratings and Material Selection
Fire marshals prioritize two things: containment and suppression. Modular wall panels with Class A fire ratings provide the necessary resistance to slow the spread of flames, protecting your facility’s structural integrity. For businesses requiring advanced technical solutions in these areas, specialists like mesch-protect.de offer insights into high-quality insulation and fire prevention systems. However, in high-rack storage environments, wire mesh is often the preferred choice. Because mesh doesn’t block sprinkler patterns, it allows water to reach every level of your inventory without the need for expensive ceiling modifications. Integrating smoke curtains and fire-rated doors into your partition plan ensures that your facility remains a safe environment that satisfies insurance providers and local inspectors alike.
A wall is only as strong as its connection to the ground. Calculating the necessary anchoring depends on whether you’re using freestanding partitions or floor-to-ceiling systems. While the walls themselves are durable, they aren’t invincible against moving machinery. This is where guard rails and bollards play a critical role. By absorbing the impact of a wayward forklift, these barriers preserve the integrity of your warehouse partition walls. To maintain these standards, we recommend an annual safety audit that checks for loose anchors, panel alignment, and gate functionality to ensure long-term reliability.
Designing Your Future-Proof Facility with AdMezzanine
Why treat your facility as a series of isolated purchases when you can build a high-performance ecosystem? Many vendors can ship panels, but few understand the strategic “why” behind your operational flow. AdMezzanine approaches warehouse partition walls as a core component of your business momentum. We don’t just provide barriers; we engineer environments that improve conversion rates through better organization and safety. By choosing a partner who manages the integration of mezzanines, partitions, and storage lockers, you eliminate the friction of managing multiple contractors and ensure every system works in perfect synergy. For those looking to achieve similar results in Australia, you can discover A1 Precision Solutions for comprehensive turnkey facility services.
Our turnkey solutions take the weight off your shoulders, handling everything from the initial site assessment to the final safety certification. This end-to-end oversight ensures that your facility doesn’t just look organized but meets every rigorous national building code discussed earlier. We prioritize a performance-driven design that focuses on how your team actually moves, ensuring that your new layout accelerates rather than hinders your daily output.
Our process begins with a deep dive into your specific operational hurdles. Do you need to isolate a noisy manufacturing line, or are you creating a secure zone for high-value inventory? We focus on the performance outcomes you need before deciding on the specific configuration of your warehouse partition walls. This custom-configured approach ensures that your panel materials are tailored to your specific hazards, whether that’s high forklift traffic or temperature-sensitive storage. AdMezzanine serves as a growth catalyst for national industrial expansion by providing scalable infrastructure that supports rapid business pivots.
Next Steps for Facility Managers
Transformation requires data. To get the most out of your professional consultation, prepare your facility’s current floor plans, height clearances, and anticipated inventory growth rates. In the fast-paced market of 2026, modular partition deployment is designed for speed. Most systems move from final design to safety certification in a matter of weeks, which is significantly faster than traditional masonry. This rapid implementation ensures you capture new business opportunities without the burden of long-term facility downtime. You don’t have to navigate these complex upgrades alone; you just need the right data and a seasoned partner to lead the way.
Request a strategic space audit and quote to optimize your facility today.
Building a High-Performance Future for Your Facility
Transforming your warehouse starts with a shift in perspective. You’ve learned that warehouse partition walls aren’t just physical barriers; they’re strategic assets that provide the agility your business needs to scale in 2026. By integrating these modular systems with mezzanines and secure storage lockers, you maximize your vertical cube while maintaining strict safety compliance. This approach ensures your facility remains a dynamic tool for growth rather than a static limitation that hinders your workflow.
AdMezzanine brings integrated mezzanine and partition expertise to every project, offering national service across Canada. We focus on performance-driven facility design that turns your floor plan into a catalyst for business expansion. Our team is ready to help you navigate the complexities of structural integrity and fire safety to build a workspace that protects your team and your bottom line. We prioritize the results that matter most to your operational flow and long-term success.
Partner with AdMezzanine for a Performance-Driven Facility Audit
Your facility’s potential shouldn’t be limited by static walls or outdated layouts. It’s time to build a space that works as hard as your team does and adapts to whatever the market demands next. Let’s start building your future today.
Frequently Asked Questions
How much do warehouse partition walls cost per square foot?
Pricing for modular partitions depends on material choice, height, and specialized requirements like fire ratings or acoustic insulation. While modular systems might require a higher initial investment than basic drywall, they offer significant long-term value through tax depreciation and reusability. Factors such as seismic bracing and integrated access doors also influence the final budget. We recommend a professional space audit to determine the most cost-effective configuration for your specific operational goals.
Do I need a building permit to install modular warehouse partitions?
Most jurisdictions in Canada require a building permit for any structure that alters fire egress, sprinkler coverage, or floor loads. Even though modular systems are semi-permanent, they must comply with the National Building Code of Canada. Working with a partner who understands these regulations ensures your layout remains legal and safe. Pre-engineered modular components often simplify the permitting process because they come with documented structural ratings that inspectors can easily verify.
Can warehouse partitions be moved and reinstalled in a different location?
Yes, the ability to relocate and reconfigure is a primary benefit of modular partitioning. Unlike traditional drywall, which must be demolished, these systems use mechanical fasteners that allow for clean disassembly. This flexibility makes them a growth catalyst for expanding businesses that need to pivot their floor plans as inventory needs change. You can move individual panels or entire departments to a new facility, preserving your initial capital investment and avoiding the waste of new construction.
What is the difference between freestanding and floor-to-ceiling partitions?
Freestanding partitions are self-supporting and don’t require ceiling attachments, making them ideal for low-profile task separation. Floor-to-ceiling partitions offer a complete seal, which is essential for dust control, noise reduction, and climate management. The choice depends on whether you need a simple visual boundary or a high-performance environmental barrier. Floor-to-ceiling units typically require more rigorous structural anchoring to the roof joists or the underside of a mezzanine to resist horizontal loads.
How do warehouse partitions impact fire sprinkler requirements?
Solid warehouse partition walls can interfere with fire sprinkler spray patterns, which might necessitate costly plumbing modifications. This is why many facility managers choose wire mesh for high-density storage zones. Mesh allows water and air to flow freely, often satisfying fire marshals without requiring new sprinkler drops. If you choose solid panels for climate control or privacy, you must coordinate the layout with your fire suppression system to ensure total coverage.
What is the standard lead time for a custom modular partition system?
Lead times for custom systems typically range from four to eight weeks, depending on the complexity of the design and material availability. Standard modular components are often available sooner, allowing for rapid deployment compared to the months required for traditional masonry. This speed is a major advantage for businesses needing to scale quickly. Choosing a partner with national coverage ensures that logistics and installation crews are coordinated to meet your specific project timeline.
Are wire mesh partitions secure enough for high-value inventory?
Wire mesh is exceptionally secure for high-value inventory when specified with the correct wire gauge and frame thickness. These systems are the industry standard for creating security cages that prevent unauthorized access while maintaining visibility for supervisors. For added protection, these partitions can be integrated with heavy-duty storage lockers and electronic access controls. This combination creates a multi-layered defense that deters internal and external theft without obstructing your facility’s lighting or ventilation.
Can I install warehouse partitions myself or do I need a professional crew?
While some modular systems are marketed as DIY-friendly, professional installation is the safest path for industrial environments. A certified crew ensures that every anchor meets seismic requirements and that the walls are perfectly plumb for long-term durability. Professional installers also verify that the warehouse partition walls don’t interfere with existing HVAC or lighting systems. This expertise prevents costly errors and ensures your facility meets all national safety standards from day one.