What if the solution to your facility’s space crisis isn’t a new lease, but the empty air above your head? With industrial vacancy rates across the province hitting record lows, finding room to grow can feel like an expensive, uphill battle. You’re likely feeling the pressure of rising commercial costs and the limitations of your current floor plan. It’s a common challenge, but moving isn’t your only option for business expansion.
A D Mezzanine Inc. offers professional mezzanine installation services, serving as a strategic catalyst to turn wasted vertical space into high-performance storage or office capacity. This article will show you how to double your usable square footage while ensuring full compliance with the 2024 Ontario Building Code. We’ll preview the engineering requirements, permit processes, and safety standards like guard rails and partitions that keep your team protected. You’re about to learn how to unlock the hidden capital already sitting in your warehouse and build a scalable foundation for your company’s future momentum.
Key Takeaways
- Discover why building up is 50% more cost-effective than relocating in today’s competitive Ontario commercial landscape.
- Identify the best architecture for your operational needs, from heavy-duty structural steel to agile rack-supported systems.
- Streamline your project with a professional mezzanine installation ontario that meets every 2024 Ontario Building Code safety standard.
- Master the strategic roadmap from initial 3D design models to the final engineering stamps required for legal compliance.
- Optimize your entire facility by pairing platforms with custom partitions and guard rails for a truly scalable, secure workspace.
Maximizing Facility Value with Mezzanine Installation in Ontario
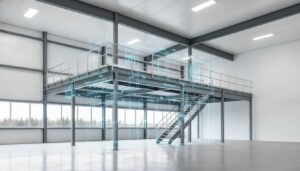
Why pay for a larger footprint when you already own the air above your head? In a market where industrial space is at a premium, a mezzanine isn’t just a platform; it’s a strategic asset designed to unlock hidden capacity. To understand the foundation of this solution, we should start with a clear definition: What is a Mezzanine? Architecturally, it’s a semi-permanent intermediate floor system installed between existing main floors. It creates new, usable area without altering the building’s exterior envelope or requiring a massive construction project.
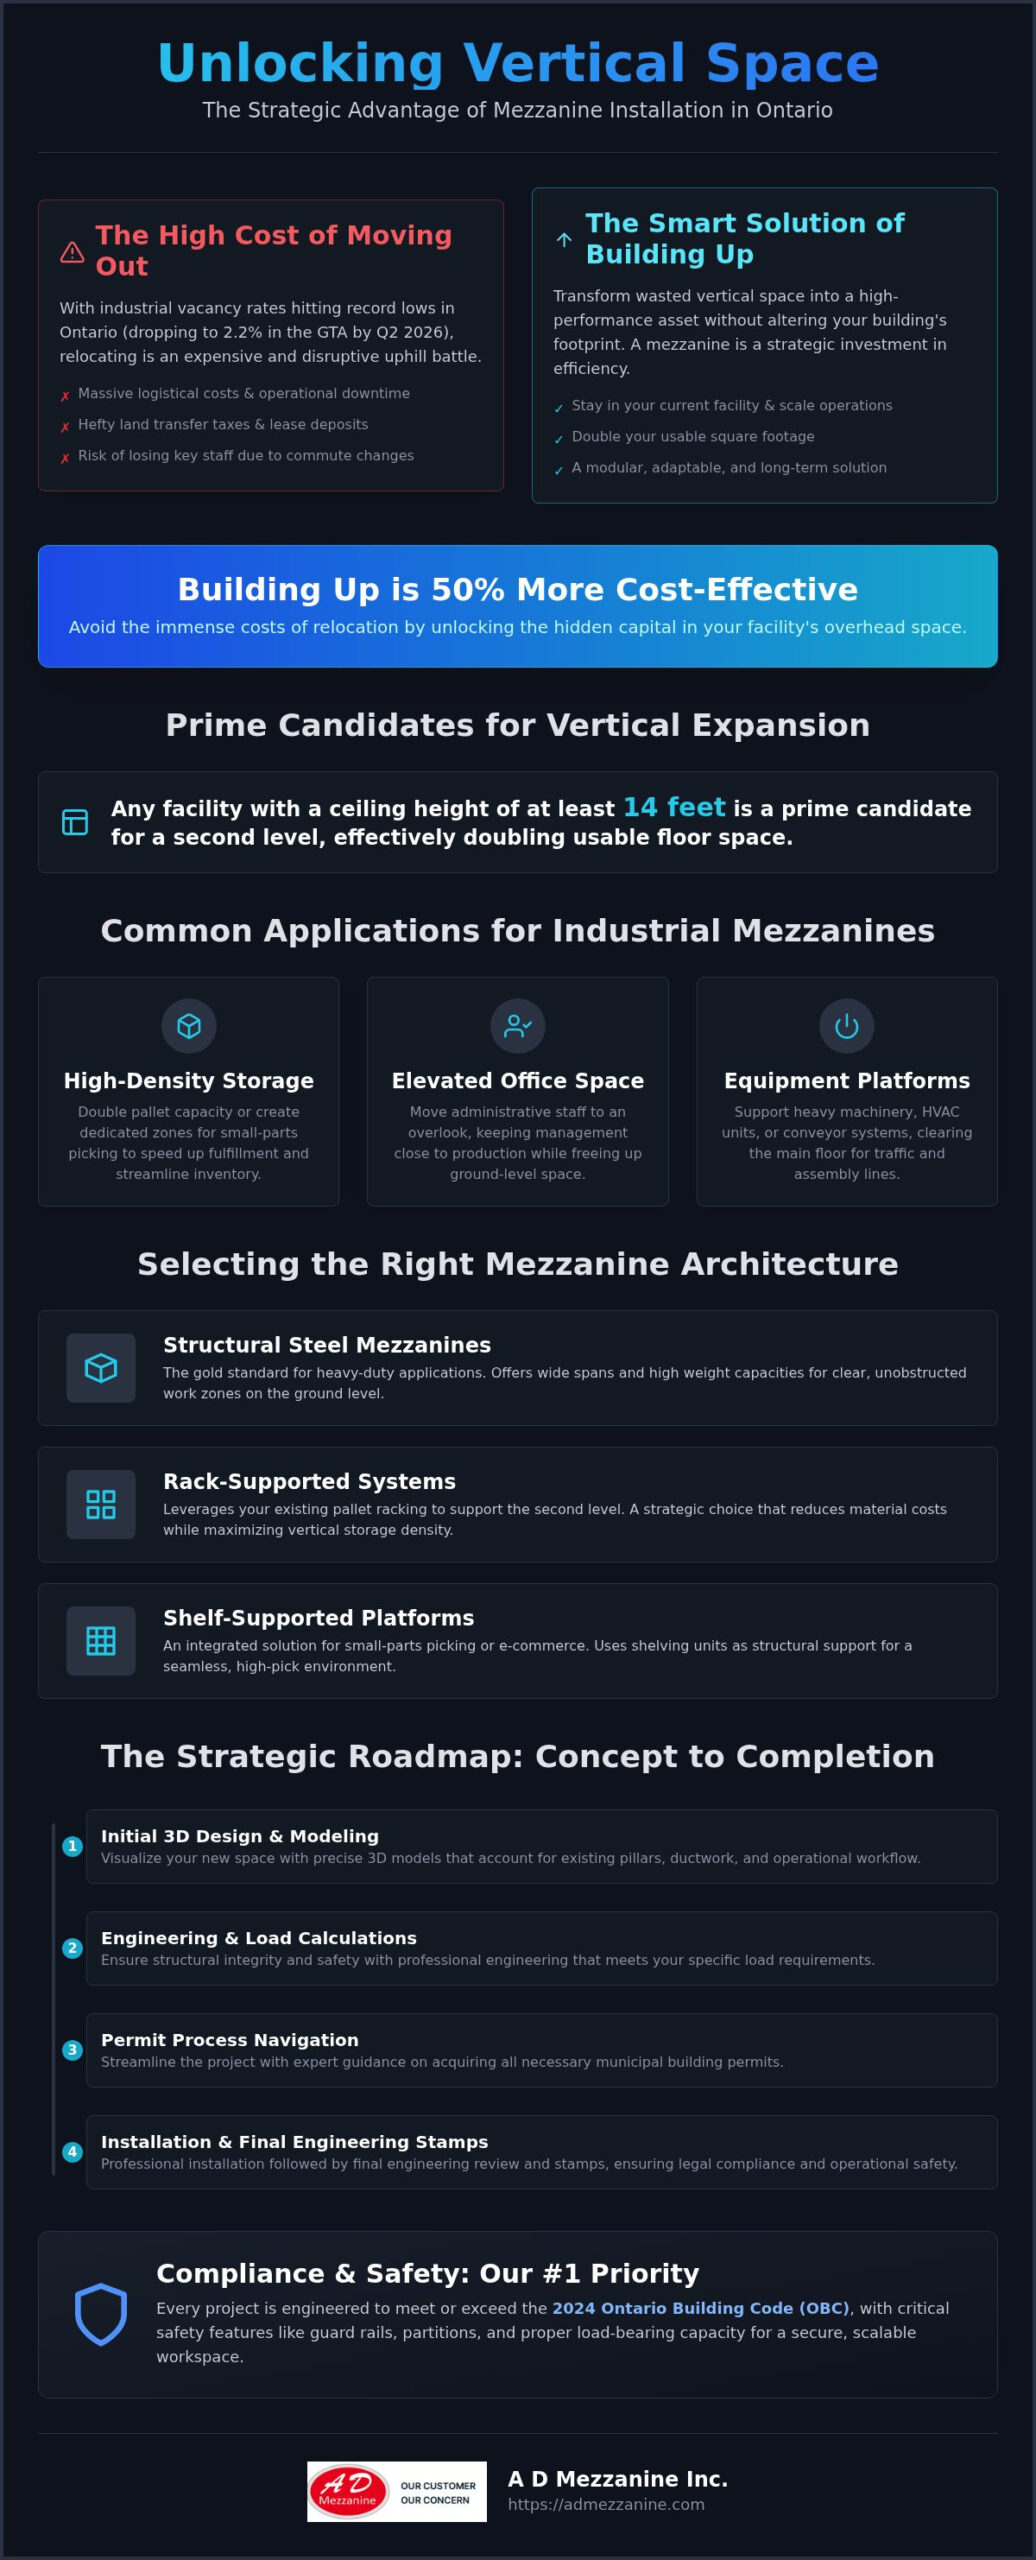
The economic argument for vertical expansion is undeniable. Building up is often 50% more cost-effective than relocating in Ontario’s current climate. When you move, your business is hit with land transfer taxes, lease deposits, and expensive operational downtime. A mezzanine installation ontario project allows you to stay put and scale your operations within your current walls. To find this “dead space,” conduct a simple audit of your facility’s vertical clearance. Any area with a ceiling height of at least 14 feet is a prime candidate for a second level. By capturing this overhead air, you transform a passive expense into revenue-generating storage or office square footage.
Why Ontario Businesses Choose Mezzanines Over Relocation
With the GTA industrial vacancy rate dropping to 2.2% by Q2 2026, finding a new facility isn’t just expensive; it’s nearly impossible. Relocating forces your business to swallow massive logistical costs and risk losing key staff due to commute changes. Mezzanines offer a scalable alternative that acts as a growth catalyst. These systems are modular and adaptable, meaning they grow as your inventory or team expands. It’s a performance-driven choice for companies that value momentum over massive real estate overhead. If your facility is located in the Peel Region, exploring a mezzanine in Mississauga can provide the localized engineering expertise needed to navigate specific municipal zoning requirements while you stay in place.
Common Applications for Industrial Mezzanines
How can you best utilize this new vertical real estate? Most Ontario facilities use these platforms to solve specific operational bottlenecks. They’re not just for extra boxes. Consider these high-impact uses:
- High-Density Storage: Double your pallet capacity or create dedicated zones for small-parts picking to speed up fulfillment.
- Elevated Office Space: Move administrative staff or plant managers to an overlook. This keeps management close to the production floor while freeing up ground-level space for manufacturing.
- Equipment Platforms: Support heavy machinery, HVAC units, or conveyor systems. This clears the primary floor for forklift traffic and assembly lines.
By choosing a professional mezzanine installation ontario, you aren’t just adding a floor. You’re re-engineering your business for peak efficiency and long-term profitability.
Selecting the Right Mezzanine Architecture for Your Operation
Choosing the right structural skeleton for your project is the difference between a temporary fix and a permanent business asset. A professional mezzanine installation ontario typically begins with selecting an architecture that matches your specific load requirements and floor plan. Structural steel mezzanines remain the gold standard for heavy-duty applications. These systems offer wide spans and high weight capacities, allowing for clear, unobstructed work zones on the ground level. If your facility already utilizes high-density storage, rack-supported systems are a strategic choice. These leverage your existing pallet racking to support the second level, significantly reducing material costs while maximizing vertical density.
For operations focused on small-parts picking or e-commerce fulfillment, shelf-supported platforms provide an integrated solution. These systems use the shelving units themselves as the structural support for the floor above, creating a seamless high-pick environment. Beyond the frame, your choice of decking defines the platform’s utility. Wood (resin deck) is popular for general warehouse use, while steel grate allows for better airflow and light penetration. For extreme heavy-duty environments or specific fire-rated requirements, concrete decking provides the most robust and permanent surface available.
Custom Engineering vs. Modular Prefabrication
Do you need a bespoke solution or a fast-tracked modular system? Custom-engineered mezzanines are essential when your facility has unique obstacles like existing pillars, HVAC ducts, or complex conveyor lines. These are designed from the ground up to fit your specific footprint. Conversely, modular systems offer faster installation times and the unique benefit of being relocatable. If your business model requires agility, a modular mezzanine installation ontario allows you to disassemble and move the structure as your lease or needs change. Always evaluate your load-bearing requirements in pounds per square foot (PSF) before finalizing your design to ensure the structure supports your intended use without compromise.
Integrated Facility Solutions
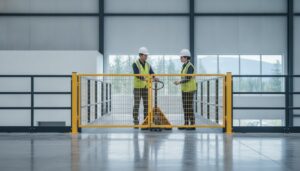
Your expansion shouldn’t stop at the floorboards. A truly optimized facility integrates secondary assets to create a cohesive workspace. Pairing your new platform with secure partitions allows you to create high-security zones for valuable inventory or sensitive equipment. You can also improve the daily experience for your team by incorporating bike rack installations in the dead space beneath the stairs or landings. Safety is the non-negotiable final step. Every elevated platform requires guard rails and safety gates that align with OSHA safety standards to ensure your team remains protected at all times. If you are unsure which architecture fits your growth plan, consult with a space optimization expert to review your floor slab capacity and clearance.
Compliance and Safety: Navigating the Ontario Building Code (OBC)
Navigating the legal landscape of a mezzanine installation ontario requires more than just a blueprint; it requires a deep understanding of the 2024 Ontario Building Code (OBC), which came into effect on January 1, 2025. Compliance isn’t a hurdle to clear; it’s the foundation of your facility’s safety and longevity. Under Section 3.2.2.2, the code dictates strict limits on mezzanine sizing. For instance, an open mezzanine’s total area cannot exceed 40% of the floor area of the room it occupies. If you enclose the space, that limit drops to 10% of the suite area. Failing to respect these ratios can result in your structure being classified as a full storey, triggering much more complex and expensive fire separation requirements.
Safety is built into every measurement. The OBC mandates a minimum ceiling height of 2100 mm both above and below the platform floor. Beyond dimensions, fire safety is a primary focus. Most installations require integrated sprinkler systems and specific fire-rated materials, especially if the mezzanine exceeds 500 square metres. To ensure every weld and beam meets these rigorous standards, structural drawings must be stamped by a licensed Professional Engineer (P.Eng.). This stamp is a legal requirement for your building permit and serves as your guarantee that the structure can handle its intended load without risking your team’s safety.
Permit Acquisition and Regulatory Milestones
Securing a building permit is a mandatory first step for any mezzanine installation ontario. This process begins with submitting your engineered drawings to your local municipality. You’ll move through several key milestones, including a site audit of your existing floor slab and a review of egress routes. Most mezzanines require at least two means of egress to ensure rapid evacuation during an emergency. Preparing for municipal inspections during the construction phase prevents costly delays. Common pitfalls, such as improper stair width or inadequate lighting in the “tunnel” area beneath the mezzanine, can stall your project if not addressed during the design phase.
Seismic and Load-Bearing Certification
Ontario’s building regulations include specific seismic requirements that many entrepreneurs overlook. Your structure must be engineered to withstand lateral forces, which involves specialized anchoring and bracing systems. Once installed, certifying your load capacity is essential for operational safety. We ensure every system includes clear, permanent load plates and signage. These plates inform your team of the maximum PSF (pounds per square foot) the floor can support, preventing accidental overloading. By combining robust engineering with high-quality guard rails and handrails, you create a workspace that doesn’t just meet the minimum legal bar but sets a professional standard for industrial excellence.
The Strategic Installation Roadmap: Concept to Completion
A mezzanine project is an exercise in precision. It’s about moving from a vision of expanded capacity to a physical reality without stalling your daily operations. A professional mezzanine installation ontario follows a disciplined five-phase roadmap designed to ensure structural integrity and business continuity. It begins with a comprehensive site audit. We measure vertical clearances and verify your floor slab’s load-bearing capacity to ensure it can support the concentrated weight of the new columns. This data feeds into the design phase, where 3D modeling allows you to visualize the structure before a single piece of steel is cut. Once the P.Eng stamped blueprints are finalized, we move to high-precision fabrication of all steel components.
Logistics and site preparation are where many projects fail, but they’re where we excel. We coordinate deliveries to align with your slowest shift, ensuring that incoming steel doesn’t block your loading bays or disrupt your fulfillment cycles. The final assembly is handled by certified crews who understand the nuances of a mezzanine installation ontario. They perform a rigorous final safety check, ensuring every bolt and guard rail meets the engineered specifications before the system is signed off for use.
Minimizing Operational Downtime
We know that every hour your warehouse is offline is an hour of lost revenue. To mitigate this, we employ phased installation strategies. This allows your team to continue picking and packing in one zone while we build in another. Scheduling “off-hours” work is another standard practice for high-volume facilities. By working during evenings or weekends, we ensure your business maintains its momentum. Throughout the process, we use temporary partitions and strict safety protocols to create a “construction-free” zone for your employees, keeping them safe and focused on their primary tasks.
Post-Installation Optimization
Once the structure is standing, the focus shifts to functionality. Integrating mezzanine solutions with your existing workflow patterns is crucial for maximizing your ROI. This often involves adding lighting, power, and HVAC to the new intermediate level to create a comfortable, productive workspace for your administrative or warehouse teams. We conclude with a comprehensive final walk-through. This isn’t just a visual inspection; it’s a formal handover of maintenance documentation and load capacity certifications. You’ll have everything needed to manage your new asset with total confidence.
A D Mezzanine Inc.: Your Partner in Industrial Expansion
Expansion isn’t just about adding floor space; it’s about engineering business momentum. At A D Mezzanine Inc., we view every mezzanine installation ontario as a strategic maneuver to unlock capital hidden in your vertical air. We don’t just build platforms. We create the structural foundation for your company’s next phase of growth. Our approach is rooted in a blend of assertive confidence and disciplined execution, ensuring that your project moves from blueprint to reality without the typical friction associated with industrial construction. We act as your strategic mentor, guiding you through the complexities of vertical design with a focus on long-term scalability.
Why settle for a transactional vendor when you can have a strategic partner? We provide a comprehensive suite of facility solutions that go beyond the primary steel structure. By integrating high-quality partitions and robust guard rails, we secure your new intermediate level for immediate and safe operation. This end-to-end capability means you deal with one methodical team rather than juggling multiple contractors and conflicting timelines. Our transparent process is designed to eliminate surprises and budget creep, providing a clear, organized path to completion that respects both your bottom line and your operational rhythm.
The A D Mezzanine Inc. Advantage
We prioritize high-impact business results over vanity technical specifications. While other firms might focus solely on the thickness of the steel beams, we focus on how those beams transform your daily workflow and employee productivity. Our expertise extends to specialized multi-service installations, including secure lockers in Mississauga and professional bike rack in Mississauga setups. This holistic view of facility design is what makes us a true growth catalyst. We understand that a mezzanine is only as effective as the surrounding storage and safety infrastructure that supports your team’s performance.
Start Your Facility Transformation
Every successful transformation begins with understanding your specific “why.” Are you struggling with a sudden surge in inventory overflow, or do you need to move your plant management team closer to the production floor for better oversight? Our initial consultation focuses on these strategic goals to ensure your mezzanine installation ontario delivers the highest possible ROI. Choosing a partner who understands the unique Ontario industrial landscape is essential for a seamless experience. We navigate the 2024 Building Code updates and regional seismic requirements so you don’t have to. Don’t let a lack of floor space stall your progress or limit your company’s potential.
Scale Your Operations Without the Cost of Relocation
Ontario’s industrial landscape is more competitive than ever, but your growth shouldn’t be limited by four walls. We’ve detailed how vertical expansion offers a 50% more cost-effective alternative to moving, provided you have the right engineering partner. From selecting heavy-duty structural steel to ensuring your project meets every 2024 Ontario Building Code requirement, the path to more space is a matter of strategic planning. A professional mezzanine installation ontario transforms your unused overhead air into a high-performance asset that supports heavy industrial loads and streamlines your workflow.
Our turnkey installation services take the weight off your shoulders by managing everything from stamped blueprints to final safety inspections. We’re committed to delivering OBC-compliant engineering that doesn’t just meet the legal bar but sets a new standard for your facility’s efficiency. You have the vision for your company’s future; we have the structural expertise and custom-engineered solutions to make it a reality.
Don’t let the constraints of a tight real estate market stall your progress. It’s time to unlock the hidden capital in your warehouse and build the momentum your business deserves.
Frequently Asked Questions
Do I need a building permit for a mezzanine installation in Ontario?
Yes, a building permit is mandatory for all mezzanine installations in Ontario. Under the 2024 Ontario Building Code, you’re required to submit engineered drawings stamped by a Professional Engineer (P.Eng.) to your local municipality. This ensures the structure meets strict safety, egress, and fire separation standards. Skipping this step can lead to legal issues or forced removal of the structure during a future facility audit.
How much weight can a standard industrial mezzanine support?
Load capacities are custom-engineered based on your specific operational needs, typically ranging from 125 to 250 pounds per square foot (PSF). Heavy-duty systems can support even higher loads for heavy machinery or high-density storage. During the design phase, we verify your floor slab’s capacity to ensure it can handle the concentrated weight of the columns without structural failure or cracking.
What is the minimum ceiling height required for a mezzanine?
The Ontario Building Code requires a minimum clear ceiling height of 2100 mm, which is about 6.8 feet, both above and below the mezzanine floor. To ensure a comfortable and productive workspace, we generally recommend a total facility clear height of at least 14 feet. This provides enough room for the structure’s thickness, lighting fixtures, and necessary HVAC ductwork without creating a cramped environment.
How long does the typical mezzanine installation process take?
A standard mezzanine installation ontario typically takes 8 to 12 weeks from the initial design to final sign-off. The physical assembly on-site usually only requires 3 to 5 days, depending on the complexity and size. Most of the timeline involves engineering, obtaining municipal permits, and the high-precision fabrication of steel components at our facility before they arrive at your warehouse for assembly.
Can a mezzanine be moved or expanded in the future?
Yes, modular steel mezzanines are designed for scalability and can be expanded or relocated as your business grows. Unlike permanent concrete additions, these nut-and-bolt systems allow for disassembly and re-installation at a new facility. This makes them a flexible, tax-efficient asset that adapts to your changing logistics needs rather than a sunk cost tied to a specific building’s footprint or layout.
Are mezzanines considered permanent additions to a building for tax purposes?
In most cases, industrial mezzanines are classified as capital equipment or personal property rather than permanent real estate improvements. This often allows for faster depreciation under Canadian tax laws, providing a significant financial advantage over traditional building expansions. We recommend consulting with your accountant to confirm how a mezzanine installation ontario project impacts your specific business tax structure and overall asset valuation strategy.
What are the fire safety requirements for mezzanines in Ontario?
Fire safety is governed by the 2024 OBC and includes requirements for integrated sprinkler systems, fire-rated materials, and clear egress paths. If a mezzanine exceeds 500 square metres, it must terminate at a vertical fire separation. Additionally, most platforms require at least two means of egress to ensure your team can evacuate quickly during an emergency, keeping your facility compliant and your employees safe.
Can I install an office on top of my mezzanine?
Absolutely, installing an elevated office is one of the most effective ways to reclaim ground-floor space for production. We can engineer the platform to support the specific dead loads of office partitions, HVAC units, and administrative furniture. This setup keeps management close to the production floor while providing a quiet, professional environment that utilizes the vertical space you already own and pay for.