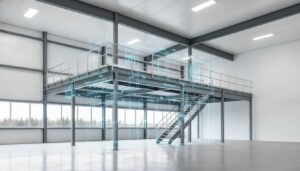
Your facility’s ceiling isn’t just a lid on your operations. It’s the most underutilized real estate in your business portfolio. You’ve likely felt the squeeze of a cramped floor plan, but hiring expert mezzanine installers shouldn’t feel like a gamble with your facility’s safety. You know that expanding your footprint usually means a massive capital layout or a disruptive move that halts your momentum. Scaling your business shouldn’t mean stopping it, yet the complexity of building permits and load-bearing requirements often keeps your growth grounded.
This guide serves as your strategic roadmap to selecting a partner who transforms air space into a high-performance operational asset. We’ll show you how to identify experts who handle the permit maze and structural engineering while ensuring your new platform meets every 2026 Canadian building code. You’ll discover how to double your usable floor space with a fully compliant, high-load-bearing structure that integrates seamlessly into your existing workflow. From navigating fall protection standards to ensuring precise sprinkler clearance, we’re covering everything you need to build with total confidence and move your business forward.
Key Takeaways
- Vertical expansion is a strategic way to double your operational space without the massive capital expense or downtime of relocating your entire business.
- Partnering with qualified mezzanine installers protects your investment by ensuring every structural component is engineered for total safety and long-term durability.
- A successful project relies on a detailed site survey that evaluates your floor’s slab capacity and overhead clearance before any steel is cut.
- Adhering to the National Building Code of Canada (NBCC) 2026 is critical for passing inspections and maintaining a safe environment for your team.
- Custom-engineered solutions from A D Mezzanine Inc. transform underutilized air space into high-efficiency growth engines through integrated storage hardware.
Why Professional Mezzanine Installers Are Critical for Facility Expansion
Expanding your business footprint doesn’t always require a new address. In 2026, the “Move vs. Mezzanine” debate has a clear winner for most industrial leaders. Relocating a facility involves massive lease negotiations, logistical headaches, and operational downtime that can stall your momentum for months. Conversely, maximizing your existing “air rights” allows you to double your floor space while keeping your team in place. To understand the architectural foundation of these structures, one might ask, What is a Mezzanine? Simply put, it’s a strategic platform that creates a new level of productivity between your floor and ceiling.
The success of this expansion rests entirely on the quality of your team. Professional mezzanine installers act as growth catalysts because they understand that a mezzanine is a high-load-bearing structural asset, not just a set of shelves. Cutting corners with uncertified assembly creates hidden risks, including structural failure or severe legal liability if the platform doesn’t meet safety codes. Investing in professional industrial mezzanine installations ensures your facility’s long-term value remains protected by a structure that’s engineered for performance.
The Economic Impact of Vertical Space Optimization
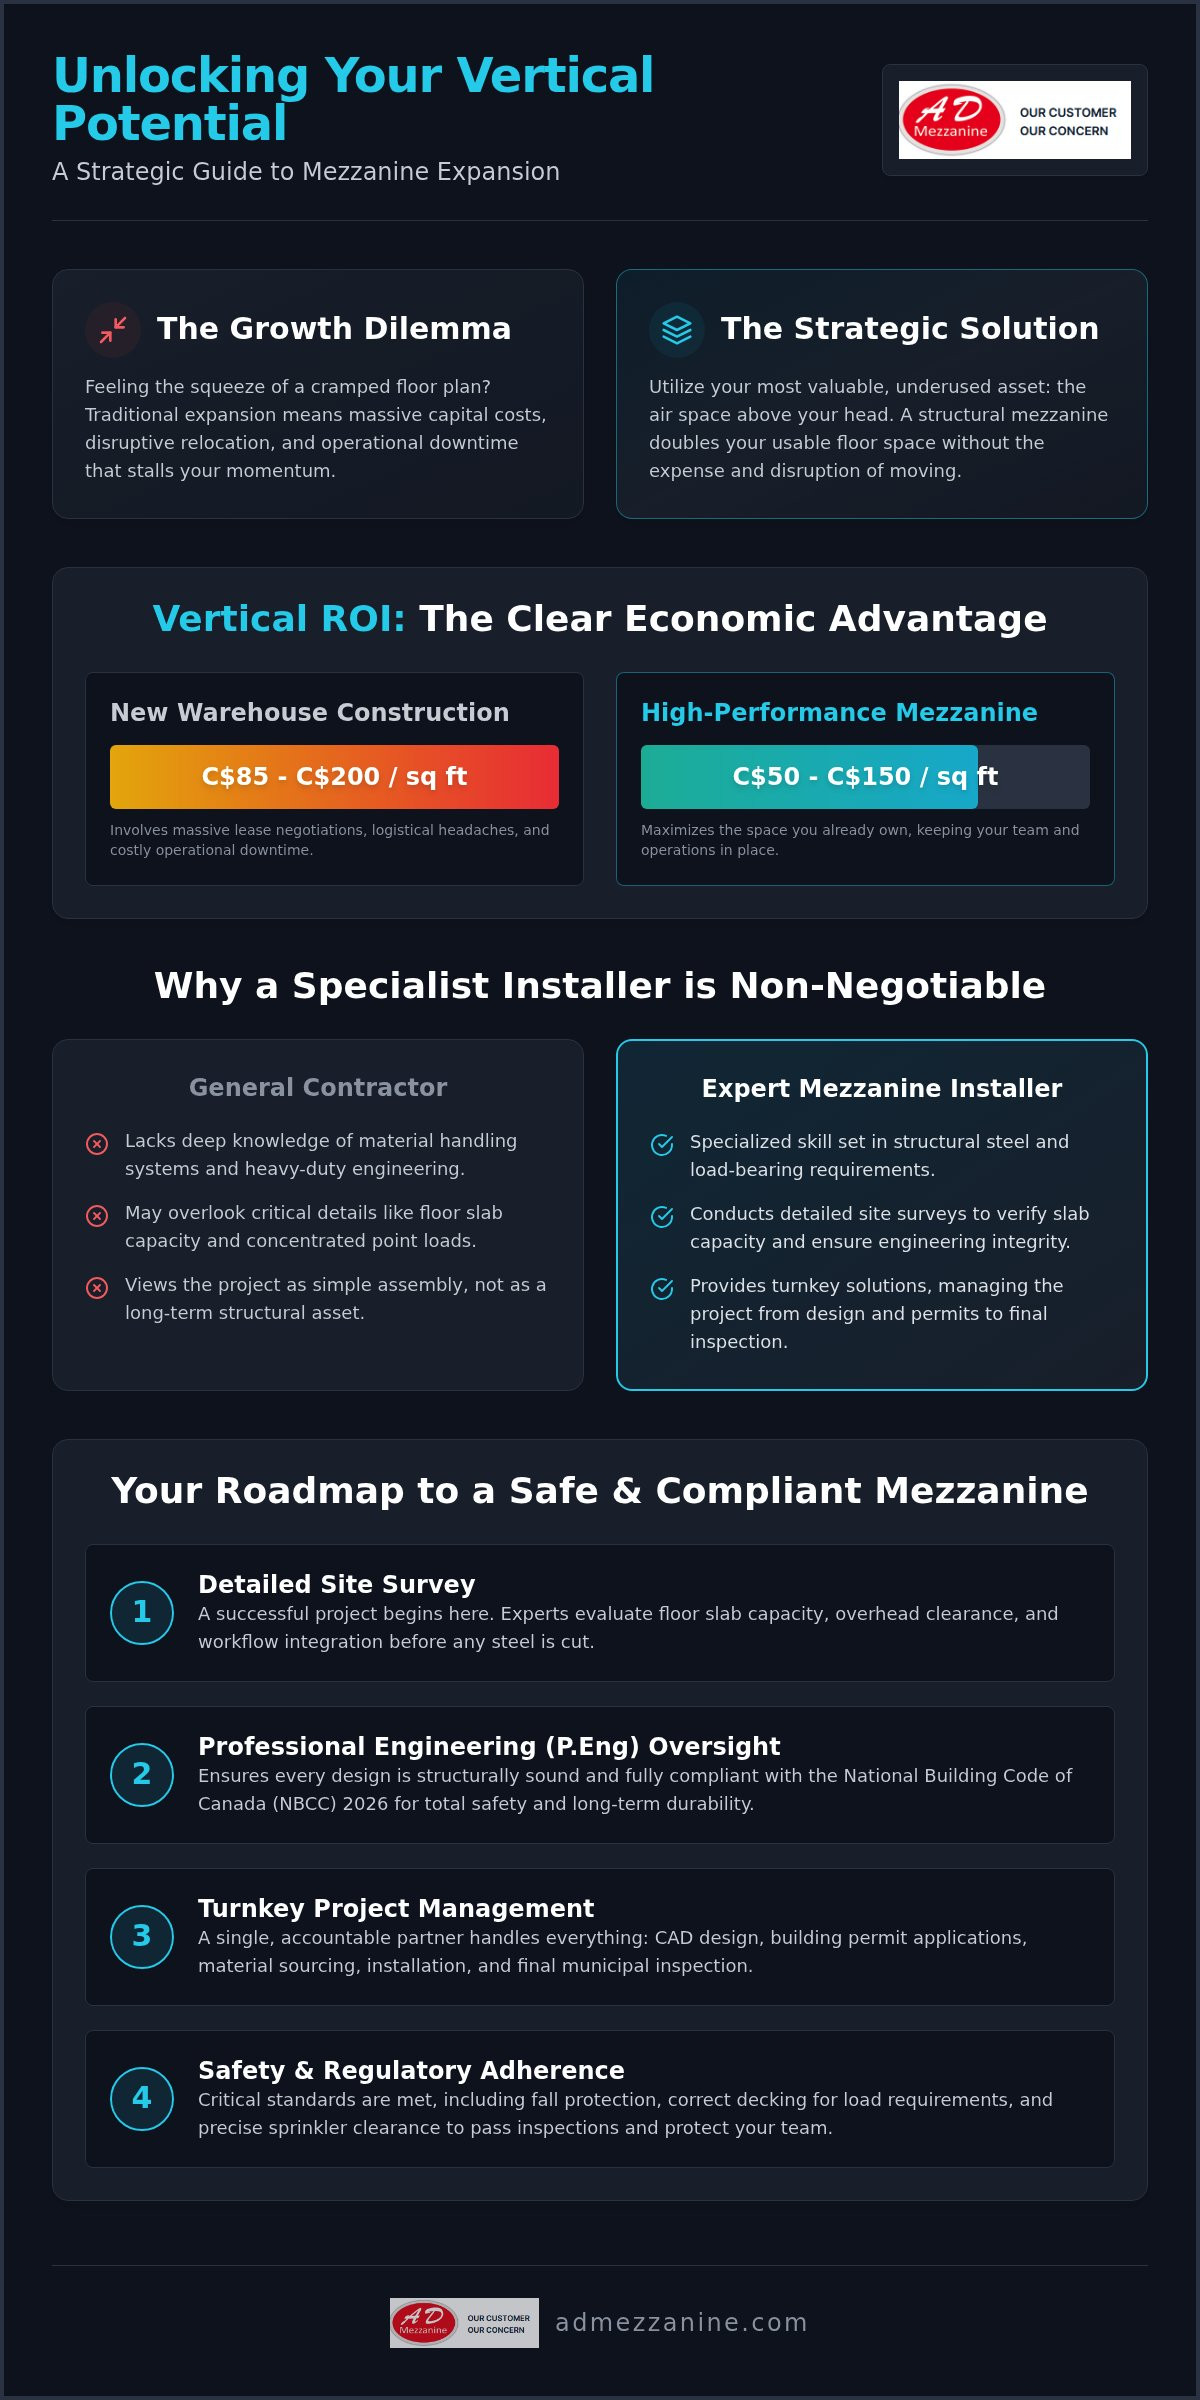
The math behind vertical expansion is hard to ignore. New warehouse construction costs in leading industrial markets typically range from C$85 to C$200 per square foot. In contrast, a high-performance mezzanine averages between C$50 and C$150 per square foot. This price gap represents a massive opportunity to reinvest capital back into your core operations. By utilizing the vertical volume you’re already paying for, you improve operational momentum without increasing your building’s footprint. Vertical ROI is the measurable increase in operational capacity achieved by transforming underutilized overhead volume into high-density storage or production space.
Installer Expertise vs. General Contracting
While a general contractor is great for drywall or flooring, structural steel requires a specialized skill set. Expert mezzanine installers bring deep knowledge of material handling systems and heavy-duty engineering. They don’t just bolt components together; they verify the critical details that general laborers might overlook. For instance, an installer must assess the slab capacity of your existing floor. If the sub-floor isn’t stable enough to support the concentrated point loads of the mezzanine columns, the entire structure is at risk. A professional partner ensures your project starts with engineering integrity rather than just simple assembly.
Key Criteria for Selecting Expert Mezzanine Installers
Choosing the right partner is about more than just finding a crew with a wrench. You need a team that understands the intersection of structural engineering and business velocity. The best mezzanine installers don’t just provide labor; they provide a comprehensive project lifecycle that mitigates risk. This starts with a proven track record in structural steel and sophisticated material handling systems. You aren’t just buying a platform; you’re investing in a long-term operational asset that must remain stable under heavy industrial loads for decades.
Look for a firm that offers turnkey solutions. This means they handle everything from the initial CAD design and building permit applications to the final municipal inspection. When you have a single entity managing the design and the build, you eliminate the communication gaps that often occur between third-party engineers and contractors. A disciplined partner provides transparent project timelines and carries comprehensive liability insurance to protect your business from site incidents. They should act as a mentor, guiding you through the technical requirements to ensure your facility evolves without unnecessary friction.
Vetting the Technical Competence of the Team
Technical excellence isn’t optional when you’re building over active production zones. You must verify that every design has P.Eng (Professional Engineer) oversight to ensure compliance with the National Building Code of Canada. A seasoned team also knows how to select the right decking for your specific load requirements. Key technical considerations include:
- Decking Material: Choosing between high-density resin board, steel bar grating, or concrete poured on-site based on your equipment needs.
- Safety Standards: Strict adherence to OSHA safety standards for fall protection and guardrail heights.
- Precision Tools: Utilizing laser-guided leveling and specialized material lifts to ensure the structure is perfectly plumb and safe for your staff.
Project Management and Operational Continuity
A major pain point for facility managers is the fear of construction-related downtime. Expert mezzanine installers minimize this by following a methodical, phased workflow that respects your operational rhythm. A dedicated project manager serves as your single point of contact, ensuring that site disruptions are managed around your peak hours. This level of organization allows your business to maintain its momentum while the new structure takes shape above. If you’re ready to start mapping out your expansion, it’s worth reaching out to a strategic growth partner to discuss your facility’s specific needs.
The Step-by-Step Mezzanine Installation Lifecycle
A mezzanine project is an exercise in precision. Professional mezzanine installers don’t just show up with steel; they execute a multi-phase lifecycle designed to eliminate operational friction. This starts with a deep dive into your facility’s existing architecture and ends with a structure that feels like it was part of the original blueprint. By following a methodical process, you ensure that every Canadian Dollar spent translates into a high-performance asset rather than a construction headache.
The Site Survey: The Foundation of Success
The most critical phase happens before a single bolt is tightened. A comprehensive site survey assesses your building’s vertical volume while verifying the physical reality of your floor. Slab-on-grade testing is non-negotiable for heavy-duty industrial platforms. You need to know if your concrete can handle the concentrated point loads of the mezzanine columns without cracking or shifting. If the slab doesn’t meet the required specifications, your installer will need to design footings to spread the weight.
Installers also map out every overhead obstruction, including HVAC ducting, industrial lighting, and fire suppression systems. Missing a single sprinkler head in the design phase can lead to costly retrofits later. A mere 1% error in the initial site survey often snowballs into a 10% delay during the physical build phase. Precision at the start is the only way to maintain your project’s momentum and avoid the hidden costs of field modifications.
Structural Erection and Safety Integration
Once the custom-engineered components arrive, the physical build begins in a disciplined sequence. The crew erects the columns first, followed by the primary beams and secondary joists. This skeleton forms the backbone of your new workspace. During this phase, strategic teams often look for ways to maximize the “volume under the deck” by installing integrated storage lockers or partitions. This creates a multi-layered ecosystem that solves storage and workspace needs simultaneously.
Safety isn’t a post-script; it’s baked into every step of the erection process. Expert teams ensure strict adherence to Safety Standards and Regulatory Compliance, focusing on fall protection and structural stability. The lifecycle concludes with a rigorous final walkthrough. Your mezzanine installers will check bolt torque, verify the deck is perfectly level, and test safety gates and egress paths. Only after this audit is complete and the municipal permit is signed off can you begin utilizing your new vertical real estate.
Safety Standards and Regulatory Compliance in Mezzanine Construction
Safety isn’t just a checkbox in a project plan; it’s the foundation of your operational security. When you hire professional mezzanine installers, you’re investing in a team that understands the evolving landscape of the National Building Code of Canada (NBCC) 2026. These regulations ensure that your vertical expansion doesn’t compromise the structural integrity of your facility or the safety of your people. Compliance involves a complex web of fire suppression rules, egress requirements, and structural calculations that vary significantly across different Canadian provinces.
Fire safety is a primary concern for municipal inspectors. Most installations require integrated sprinkler systems that provide a minimum of 18 inches of clearance between the heads and any stored materials. Additionally, your geography dictates specific engineering needs. For example, a facility in British Columbia requires much higher seismic ratings than one in Ontario. Expert mezzanine installers account for these regional variables during the design phase, ensuring the structure can withstand lateral forces specific to your zone. We also ensure that every platform includes OSHA-compliant guardrails at a height of 42 inches and toeboards at least 3.5 inches tall to prevent falling objects.
Navigating Building Permits and Inspections
The permit process is often where projects stall, but a professional partner acts as your navigator through the municipal bureaucracy. Your installer should prepare all technical documentation, including PE-stamped structural drawings and detailed floor plans. Inspectors look for specific details in structural steel approvals, such as weld quality and connection integrity. By managing the timeline with the building department, your partner ensures that your growth isn’t delayed by paperwork. They handle the back-and-forth with officials so you can stay focused on your core business goals.
Load-Bearing Capacity and Safety Signage
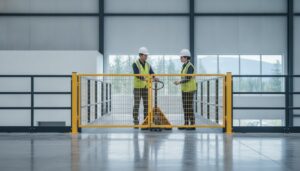
Understanding the difference between point loads and uniformly distributed loads (UDL) is critical for preventing structural failure. A UDL measures the weight spread across the entire deck, while a point load accounts for heavy equipment or rack uprights concentrated in a small area. Canadian law requires permanent capacity plaques to be visible on every mezzanine level. These signs clearly state the maximum weight limits, serving as a constant reminder for your team. To further enhance safety, we implement heavy-duty guard rails and self-closing safety gates at forklift access points to maintain a secure perimeter at all times.
Optimizing Your Operations with A D Mezzanine Inc.’s National Installation Services
A D Mezzanine Inc. operates as more than just a construction firm. We act as strategic mentors for business leaders across Canada looking to unlock their facility’s hidden potential. When you work with expert mezzanine installers, you’re buying into a methodology that prioritizes your operational throughput. Our philosophy is rooted in the idea of being a “Growth Catalyst.” We don’t just assemble steel; we design custom-engineered ecosystems that solve the specific pains of your industry. Whether you’re managing heavy industrial equipment or high-velocity e-commerce fulfillment, our team delivers structures built for performance.
We understand that Canadian business owners value transparency and reliability. That’s why our national service coverage ensures that you receive the same high standard of engineering and safety regardless of your location. By focusing on the positive outcomes of our work, we build a sense of optimism for your business growth. We prioritize the “why” of your expansion, ensuring the final result actually drives your bottom line and improves your facility’s momentum.
A Holistic Approach to Facility Management
A truly efficient warehouse requires more than just a platform. It needs a disciplined layout where every square foot serves a purpose. By integrating solutions like professional bike rack installation, partitions, and storage lockers, you create a cohesive environment that supports both your team and your inventory. Why deal with multiple vendors when a single partner can manage your entire storage hardware suite? This unified approach reduces project friction and ensures that your guard rails, partitions, and mezzanines work in total harmony. It’s about building a robust infrastructure that scales as fast as your ambitions.
Ready for Vertical Momentum?
The journey to doubling your floor space starts with a single strategic decision. Choosing the right mezzanine installers means you won’t have to worry about structural failure or the complexity of building permits. You’ll gain a fully compliant, high-load-bearing structure designed for NBCC 2026 standards. The long-term value of a reliable partner lies in their ability to deliver results without disrupting your daily momentum. It’s time to stop looking at your ceiling as a limit and start seeing it as an opportunity. If you’re ready to transform your facility into a high-performance asset, reach out for a results-oriented consultation today.
Transform Your Air Space into Operational Momentum
Expanding vertically is the most cost-effective way to scale your operations without the disruption of relocating. By partnering with professional mezzanine installers, you ensure your project meets the rigorous National Building Code of Canada 2026 while maximizing your structural load-bearing capacity. Success in facility expansion isn’t just about adding floor space; it’s about a turnkey approach that manages every detail from the initial site survey to the final municipal sign-off.
A D Mezzanine Inc. offers national Canadian service coverage with custom engineering designed specifically to boost your operational ROI. We handle the heavy lifting of project management, taking you from CAD design to inspection with total transparency and zero guesswork. Your facility has significantly more potential than you realize. It’s time to reclaim your square footage and drive your business forward with confidence.
We’re ready to help you build a more efficient, high-performance workspace that supports your long-term ambitions and fuels your next stage of growth.
Frequently Asked Questions
How long does a mezzanine installation typically take?
A standard industrial mezzanine installation typically takes between three days and three weeks depending on the complexity and square footage. Smaller platforms under 1,000 square feet are often completed in less than a week. Professional mezzanine installers coordinate logistics to ensure the physical build moves quickly once materials arrive on-site. This timeline doesn’t include the initial engineering and permit phases, which can add several weeks to the total project lifecycle.
Can I install a mezzanine in a leased warehouse facility?
You can absolutely install a mezzanine in a leased warehouse, provided you have written consent from your landlord. Most property owners view these structures as valuable capital improvements that increase the building’s utility. Since the system is bolted rather than welded to the primary structure, it’s often possible to dismantle and relocate the platform if your lease ends. Always check your specific lease agreement for clauses regarding structural alterations before beginning the design process.
What is the difference between a mezzanine and a pallet rack system?
The primary difference lies in structural purpose and clear space. A mezzanine creates a continuous, high-load-bearing floor that allows for unrestricted movement or storage both above and below the deck. Pallet rack systems are designed specifically for high-density pallet storage and don’t provide a secondary walking surface. While racks are excellent for inventory, mezzanines offer the versatility to create offices, assembly zones, or pick-modules within your existing facility footprint.
Do mezzanine installers handle the building permit process?
Expert mezzanine installers typically provide a turnkey service that includes managing the building permit process. This involves preparing PE-stamped structural drawings and floor plans that demonstrate compliance with the National Building Code of Canada 2026. Having your installer handle the municipal paperwork ensures that technical questions from building officials are answered accurately and quickly. This proactive approach prevents administrative delays and ensures your project remains on schedule for a successful final inspection.
How much weight can a structural steel mezzanine hold?
A structural steel mezzanine is engineered to support a wide range of loads based on your specific operational needs. Standard load ratings typically start at 125 pounds per square foot (PSF) for light storage or office use. Heavy industrial applications can exceed 300 PSF to support machinery or dense inventory. Your installer will calculate these requirements during the engineering phase to ensure the deck and support columns maintain total structural integrity under maximum capacity.
What fire protection measures are required for a mezzanine?
Fire protection requirements are dictated by local municipal codes and the National Building Code of Canada. Most installations require the extension of your building’s existing sprinkler system to cover the area underneath the new platform. You must also maintain a minimum of 18 inches of clearance between sprinkler heads and stored items. Other requirements include clearly marked egress paths and fire-rated materials if the mezzanine covers a significant portion of the total floor area.
Can a mezzanine be moved or expanded in the future?
Yes, most modern structural steel mezzanines feature a nut-and-bolt design that allows for future expansion or relocation. This modularity means you can add more square footage as your business grows or dismantle the entire system to move it to a new facility. Unlike permanent concrete additions, these platforms are flexible assets. Your mezzanine installers can design the initial structure with future growth in mind, ensuring the columns and beams are ready for seamless integration later.
Is a mezzanine considered a permanent addition for tax purposes?
In many Canadian jurisdictions, a mezzanine is classified as capital equipment rather than a permanent real estate improvement. This classification often allows for accelerated depreciation, which can provide significant tax advantages compared to traditional building additions. Since the structure is semi-permanent and can be relocated, it’s viewed as a business asset. You should consult with a tax professional to understand the specific implications for your business under current Canada Revenue Agency guidelines.