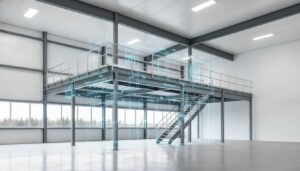
With Canada’s national industrial vacancy rate tightening to a mere 3.3% in 2026, finding room to grow isn’t just a challenge; it’s a strategic bottleneck. You’ve likely felt the squeeze as your floor space disappears under inventory or new equipment. While relocation feels like the only option, the best mezzanine suppliers offer a way to look up instead of out. Expanding vertically can effectively double your usable area without the astronomical costs of a new lease or the total disruption of moving your entire operation.
You know that every square foot of your facility is a revenue generator, and wasting it is simply not an option. This guide will show you how to evaluate partners who don’t just sell steel, but provide engineered solutions that double your capacity while staying fully compliant with the National Building Code of Canada. We’ll dive into the critical 40% rule, structural safety requirements, and the specific criteria you need to vet a supplier for a seamless, low-impact installation that protects your team and your bottom line.
Key Takeaways
- Stop the hunt for new real estate by doubling your current footprint through a strategic vertical expansion.
- Identify the best mezzanine suppliers by evaluating their engineering credentials and ability to provide full-service solutions rather than just reselling parts.
- Choose between heavy-duty structural steel or high-density shelf-supported systems based on your specific storage or office needs.
- Master the “40% rule” and 2026 building code requirements to ensure your new structure is legal, safe, and fully insured.
- Learn why precision site audits and 3D laser scanning are non-negotiable steps for a seamless, low-impact installation.
The Space Crisis: Why Vertical Expansion is the Most Strategic Investment in 2026
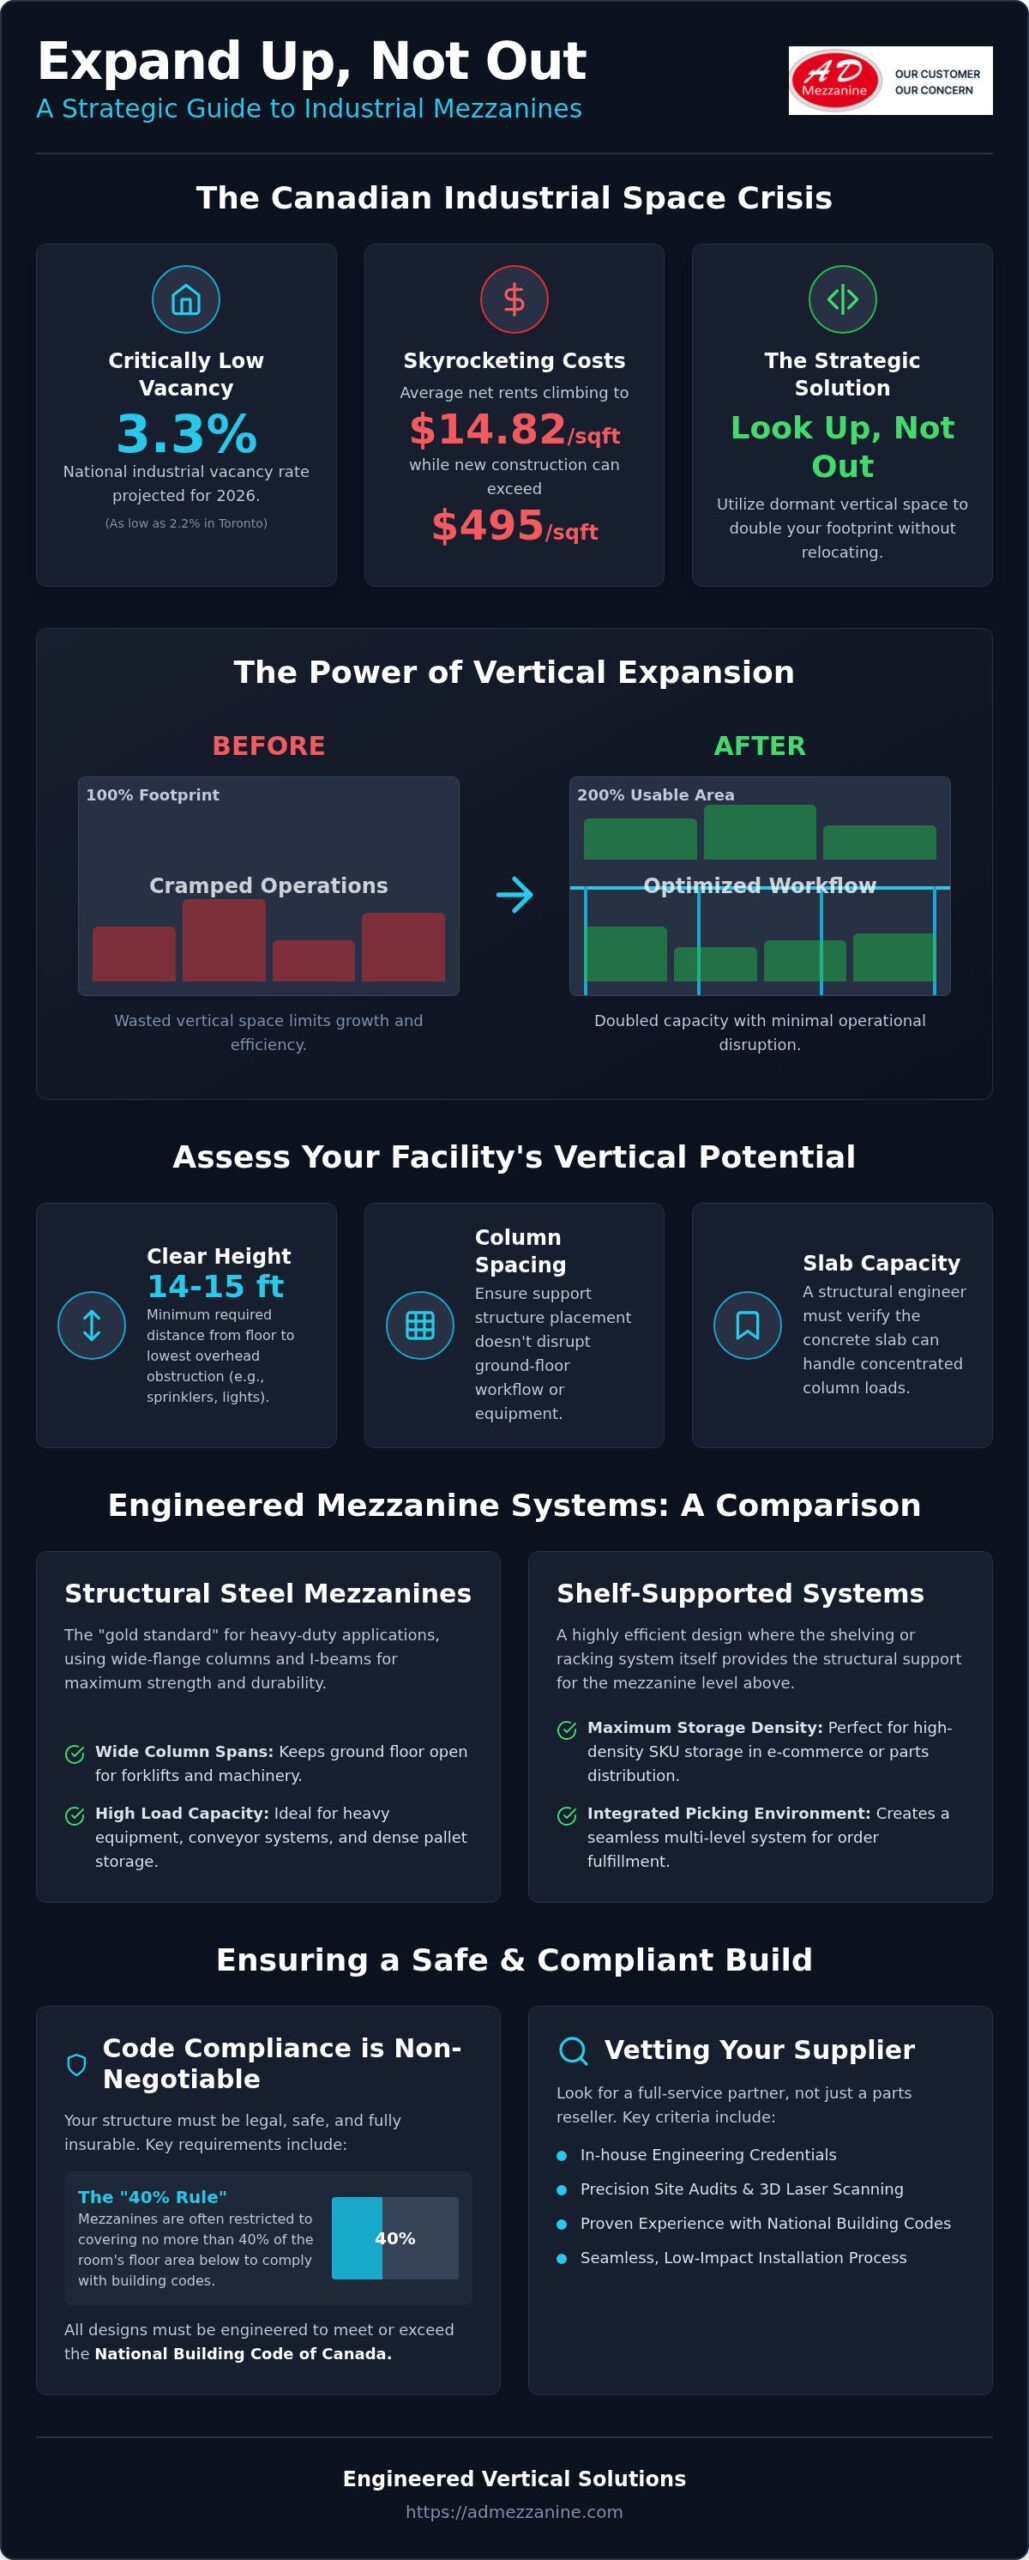
Industrial space in Canada has reached a critical tipping point. With the national vacancy rate hitting 3.3% in the second quarter of 2026, finding a new facility isn’t just difficult; it’s nearly impossible in high-demand hubs like Toronto where vacancy is even lower at 2.2%. Instead of entering a bidding war for a new lease with average net rents around $14.82 per square foot, smart operators are looking at the air they already own. Partnering with experienced mezzanine suppliers allows you to unlock dormant cubic footage, effectively doubling your operational area without changing your address.
Beyond the immediate footprint, vertical expansion streamlines workflows by keeping related departments in the same building. It accelerates your ability to scale production or storage without the logistical chaos of managing multiple sites. It’s also the more sustainable choice. Reconfiguring your existing building footprint reduces the environmental impact associated with new construction and eliminates the massive carbon footprint of a physical move.
The ROI of Going Vertical vs. Relocating
Relocating is a financial drain that goes far beyond the new lease. You have to account for the cost of downtime, equipment transport, and the risk of employee turnover. In contrast, a mezzanine installation is often treated as capital equipment for tax purposes rather than a permanent real estate improvement. This distinction can offer significant depreciation benefits for your business. While new prime construction can cost upwards of $495 per square foot in major markets, implementing custom mezzanine systems provides a fraction of that cost with minimal operational interruption. It’s the difference between a multi-month logistical nightmare and a strategic, high-impact upgrade.
Identifying Your Facility’s Vertical Potential
Before you contact mezzanine suppliers, you need to understand the physical constraints of your building. To accurately assess your potential, focus on these three variables:
- Clear Height: The distance from the floor to the lowest overhead obstruction, such as lights or sprinklers. You’ll generally need at least 14 to 15 feet to fit a second level comfortably.
- Column Spacing: How the support structure will impact your current ground floor workflow and equipment placement.
- Slab Capacity: Most industrial slabs are five to six inches thick, but a structural engineer must verify they can handle the concentrated point loads of the mezzanine columns.
Planning for a 10-year growth projection now ensures your structure won’t be obsolete by 2030. By evaluating these factors early, you create a roadmap for a structure that supports both your current needs and your future momentum.
Engineering Excellence: Understanding Different Mezzanine Systems
Choosing the right structural foundation is the most critical decision you’ll make after deciding to expand. Not all mezzanine suppliers offer the same level of engineering depth, and picking the wrong system can lead to vibrations, sagging, or even structural failure under industrial loads. The “gold standard” for heavy-duty manufacturing is the structural steel mezzanine. These systems use wide-flange columns and I-beams to support massive point loads, making them ideal for heavy machinery or dense pallet storage. If your goal is maximizing high-density SKUs, shelf-supported systems offer a different advantage. They use the racking itself as the structural support for the floor above, creating a highly efficient picking environment for e-commerce or parts distribution.
Every design choice must align with the National Building Codes to ensure occupant safety and structural integrity. Whether you’re adding a second floor for executive offices or a rugged platform for a new conveyor line, the engineering behind the steel determines your long-term ROI. If you’re ready to see how these systems fit your specific layout, you can request a custom facility assessment to explore your options.
Structural Steel vs. Cold-Rolled Systems
Structural steel is built for muscle. It allows for wider spans between columns, which keeps your ground floor open for forklifts and production lines. Cold-rolled steel, on the other hand, is a lightweight alternative perfect for mezzanine offices or light storage. It’s often easier to install and more cost-effective when you don’t need to support five-ton machines. Your choice of decking also matters. Bar grating allows for better airflow and sprinkler penetration; meanwhile, high-density wood over B-deck provides a smooth surface for rolling carts or office furniture.
Integrated Ancillary Solutions
A mezzanine is more than just a floor; it’s a multi-functional ecosystem. Top-tier mezzanine suppliers understand that a successful project includes the “extras” that make a facility work. For example, integrating professional storage lockers directly into the mezzanine plan provides secure storage for staff without eating up valuable ground-level real estate. Modular partitions can then be used to carve out climate-controlled offices or clean rooms on the new upper level.
Don’t overlook the ground floor optimization either. Modern facilities are increasingly incorporating bike rack installations near entrances or under mezzanine stairs to support employee wellness and meet local zoning requirements. By combining these ancillary products with a robust mezzanine design, you transform a simple storage platform into a fully realized, high-performance workspace.
The Selection Framework: How to Evaluate Mezzanine Suppliers
Choosing a partner for your vertical expansion is one of the most critical decisions your facility management team will face. While it’s tempting to browse local listings for the lowest bidder, a mezzanine is a high-stakes structural asset, not a commodity. The best mezzanine suppliers provide a shield of reliability that protects your employees and your investment. You aren’t just buying steel; you’re buying engineering expertise and long-term structural accountability. It’s about liability. If a structure isn’t engineered correctly for your specific slab, the resulting damage could cost far more than the initial installation.
Don’t fall into the reseller trap. Some companies act as mere middlemen, marking up a manufacturer’s product and leaving the complex logistics to you. A full-service supplier acts as a growth catalyst, managing everything from the initial site audit to the final permit sign-off. This comprehensive approach is what prevents costly delays and ensures your structure can handle the dynamic loads of a busy industrial environment without vibrating or compromising your existing workflow.
Critical Vetting Questions for Your Supplier
Does the supplier provide P.Eng stamped drawings for every project? Without these, you won’t secure a building permit in any Canadian municipality. You should also ask how they handle seismic requirements; in many regions, seismic design is a mandatory structural necessity, not an optional upgrade. Ask how they plan to integrate custom mezzanine solutions with your current conveyors, racking, or HVAC systems. A supplier who can’t provide specific answers to these technical questions is likely a reseller with little control over the engineering process.
The Importance of In-House Installation Teams
Many mezzanine suppliers outsource the actual build to third-party contractors. This often creates a dangerous gap in accountability. When the people designing the floor aren’t the ones installing it, critical details can get lost in translation. A dedicated in-house team ensures that the vision on the CAD drawing matches the reality on your warehouse floor perfectly. These teams are deeply familiar with the specific hardware and structural nuances of the system they are building.
A professional team also maintains rigorous standards for Compliance and Safety, adhering to federal and provincial workplace protocols throughout the build. They understand how to work around your existing operations to minimize downtime while keeping your staff safe. This end-to-end management minimizes your risk and ensures that the structure is safe for your team from the moment they step onto the new floor.
Compliance and Safety: Navigating National Building Codes
Safety isn’t just a checkbox; it’s the foundation of your facility’s operational longevity. When you’re interviewing mezzanine suppliers, the technical requirements of the National Building Code of Canada (NBCC) must be the primary driver of the design. In 2026, the “40% rule” remains a critical threshold for every Canadian warehouse. If your mezzanine area exceeds 40% of the room’s floor area, the code classifies it as a full storey. This shift triggers significantly more expensive fire suppression and structural requirements that can blow your budget if not planned for early. It’s a strategic mistake to ignore these limits during the initial design phase.
Fire safety is equally complex and requires a methodical approach. Your structure must integrate seamlessly with existing sprinkler systems to ensure total coverage. It also needs to provide clear egress routes that meet strict travel distance limits. Beyond the sprinklers, you must consider flame spread ratings for your decking materials. Engineers also calculate specific point-loads and uniform-load specifications to ensure the floor doesn’t deflect under the weight of your inventory, heavy machinery, or staff. Vibration control is another factor often overlooked, but it’s essential for employee comfort and equipment precision on the upper level.
Guard Rail and Handrail Standards
Industrial safety is about preventing the small mistakes that lead to big accidents. Guard rails must stand at least 42 inches high with specific opening restrictions to prevent a person from falling through. You also need a four-inch kickplate at the base of every rail. This simple addition stops tools or debris from being accidentally kicked off the edge onto employees below. For loading areas, the best mezzanine suppliers integrate self-closing swing gates or sliding gates. These maintain a continuous safety perimeter even during frequent pallet transfers, ensuring your team is never exposed to an open ledge.
Permits and Professional Certification
Securing a building permit is a non-negotiable step in the Canadian construction landscape. The process starts with a Professional Engineer (P.Eng) stamp on your structural drawings. This stamp is your guarantee that the design is safe for your specific site conditions and soil capacity. Because code requirements can vary slightly between provinces or even municipalities, your supplier needs to be well-versed in local bylaws. Once the build is complete, a final inspection ensures every bolt and rail matches the approved plans. This leads to the issuance of an occupancy certification, which is essential for your insurance coverage and legal operation.
Executing Your Build: From Initial Design to Seamless Installation
The transition from a conceptual floor plan to a fully operational structural addition requires more than just heavy lifting. It demands a disciplined, four-phase execution strategy that eliminates guesswork. Professional mezzanine suppliers begin with a detailed site audit utilizing 3D laser scanning. This technology captures every millimeter of your facility; it ensures the new columns don’t interfere with existing plumbing, electrical conduits, or HVAC systems. Precision at this stage is the only way to avoid costly on-site modifications that could derail your budget.
Once the data is captured, your project moves into custom engineering. This is where CAD designs are refined and approved, giving you a clear visual of the final structure before a single beam is cut. To keep your facility running smoothly, experienced mezzanine suppliers prioritize off-site fabrication. By manufacturing the components in a controlled environment, we minimize the noise, dust, and debris typically associated with industrial construction. The final phase is a professional installation followed by a comprehensive safety handover, ensuring your team is ready to utilize the new space immediately and confidently.
Minimizing Operational Downtime
How do you double your floor area without stopping production? It starts with a phased installation plan tailored to your operational rhythm. We coordinate with other trades, such as electricians and fire suppression specialists, to ensure the mezzanine is fully integrated into your building’s systems without redundant work. By scheduling high-impact activities during off-peak hours and maintaining a strict protocol for site cleanliness, we protect your existing workflow. You shouldn’t have to choose between growth and current productivity; a well-managed build delivers both simultaneously.
The A D Mezzanine Inc. Partnership
At A D Mezzanine Inc., we don’t just provide equipment; we serve as a strategic growth catalyst for your business. Our approach is rooted in performance-driven design that prioritizes your long-term facility goals. We’ve refined our methodology to ensure that every project we touch results in a robust, compliant, and highly efficient workspace. If you’re ready to stop feeling the squeeze of a crowded warehouse and start moving with organized momentum, we are here to lead the way. We focus on the results that matter most to your bottom line.
Request a professional site assessment for your facility expansion
Unlock Your Vertical Advantage
Scaling your operations shouldn’t require the massive overhead and logistical disruption of a total relocation. By looking up, you can effectively double your usable square footage while keeping your current team and workflow intact. The most successful facility expansions rely on mezzanine suppliers who offer more than just raw materials. You need a partner who provides custom-engineered designs for NBCC compliance and manages full-service installation across Canada. This comprehensive approach ensures your structure is safe, legal, and built for the long haul.
Whether you’re adding executive offices or a high-density picking level, integrating safety and storage solutions from the start is vital. From guard rails to specialized partitions, every detail should work together to catalyze your company’s growth. It’s time to stop letting space constraints dictate your business momentum and start utilizing the cubic footage you already own. We’re here to help you transform that empty air into a high-performance asset.
Your facility has untapped potential waiting to be realized. We’re ready to help you build a stronger, more efficient future for your business.
Frequently Asked Questions
Do I need a building permit for an industrial mezzanine in 2026?
Yes, you absolutely need a building permit for virtually any mezzanine installation in Canada. Municipalities require structural drawings stamped by a Professional Engineer (P.Eng) to verify that the design meets safety standards and local zoning bylaws. Operating without a permit can lead to heavy fines, forced removal of the structure, and the total voiding of your facility’s insurance policy.
How much weight can a standard industrial mezzanine floor hold?
Weight capacity is entirely dependent on your specific engineering requirements, though standard industrial designs usually support between 125 and 150 pounds per square foot (PSF). If your goal is to support heavy manufacturing machinery or dense pallet racking, mezzanine suppliers can customize the steel thickness and column spacing to handle much higher point loads safely.
What is the minimum ceiling height required to install a mezzanine?
You typically need a minimum clear height of 14 to 15 feet to make a mezzanine project viable. This allows for roughly seven feet of headroom on both the ground floor and the new upper level after accounting for the depth of the structural beams and decking. Anything lower often creates a cramped environment that may not meet building code requirements for occupied spaces.
Can a mezzanine be moved or expanded if my business relocates?
Yes, one of the primary advantages of structural steel systems is their modular nature. Because these structures use nut-and-bolt connections rather than permanent welds, they can be dismantled, transported, and reconfigured at a new location. This flexibility makes a mezzanine a long-term capital asset that grows alongside your business momentum rather than a sunk real estate cost.
Are mezzanine suppliers responsible for fire suppression systems?
Most mezzanine suppliers don’t install sprinklers directly, but they are responsible for ensuring the design accommodates them. Your supplier must coordinate with licensed fire suppression contractors during the CAD phase to ensure beam placement doesn’t obstruct sprinkler heads. This collaborative approach ensures your new floor meets all fire safety regulations from day one.
What is the difference between a mezzanine and a catwalk?
A mezzanine is a broad, structural floor designed for active use such as storage, office space, or production. A catwalk is a much narrower, specialized walkway intended strictly for maintenance access or to provide a path alongside conveyor systems. While both expand your vertical reach, a mezzanine provides the significant square footage needed for true operational expansion.
How long does the installation of a 1,000-square-foot mezzanine typically take?
The physical on-site installation for a 1,000-square-foot structure generally takes three to five business days. Because the components are fabricated off-site, the process is a streamlined assembly rather than a messy construction project. This rapid timeline minimizes operational downtime, allowing you to begin utilizing your new space and doubling your capacity almost immediately.
How do mezzanine suppliers ensure seismic compliance?
Suppliers ensure seismic compliance by performing site-specific engineering calculations based on your facility’s geographic location. This often involves integrating heavy-duty base plates, specialized bracing, and high-strength anchors to stabilize the structure against lateral forces. These engineered safeguards are essential for protecting your inventory and your team in regions prone to seismic activity.